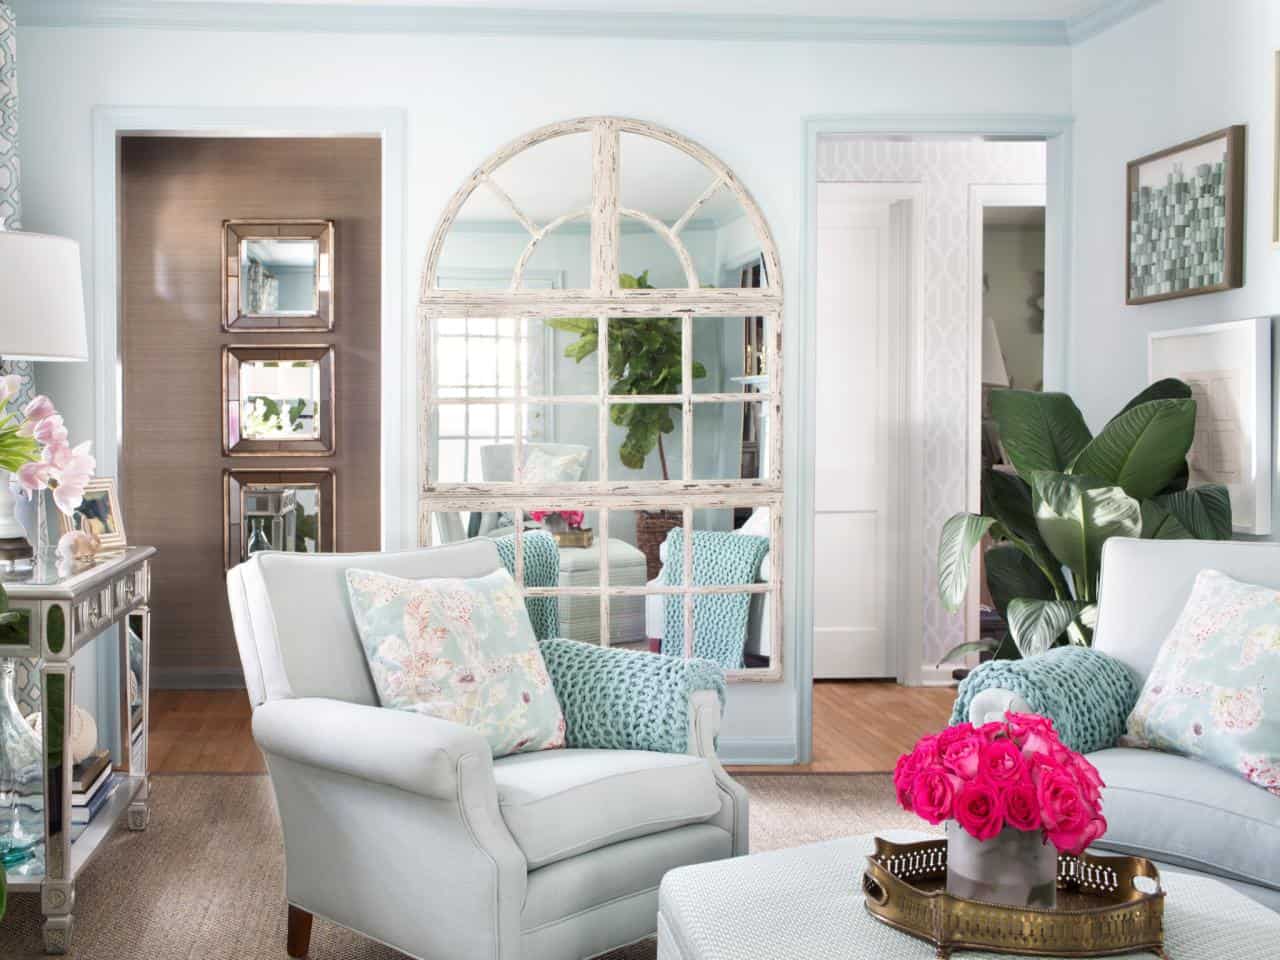
10 Stylish 1960s Living Room Ideas to Inspire You
Modern interiors still draw from mid-century design. Its influence can be seen in the clean forms and practical character of a mid-century 1960s living room. The style remains a reference point for rooms that pair familiar period details with a modern setting.
Mid-century design uses statement colors, clean-lined furniture, and organic materials. The result combines function with personality.
Homeowners are looking for both comfort and character. Retro-inspired spaces have become more relevant as those priorities have increased.
A 1960s aesthetic can guide a design update in one small corner or across the entire layout. Choices based on that period may retain their value over time.
These ideas bring authentic vintage living-space integration into everyday use. They are practical design ideas for a living space.
Art Filled Living Room with Cane Backdrop
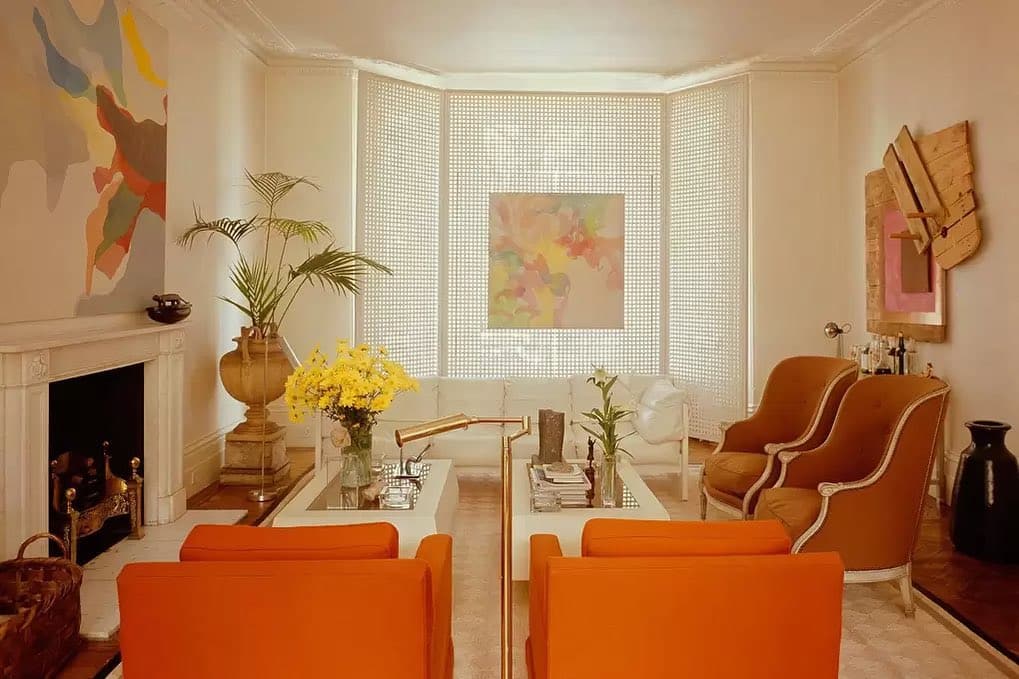
Curated art displays are set against cane and rattan screen panels. The panels zone the lounge and provide texture.
In one corner, tailored seating sits with an art collection of abstract prints, ceramics, and sculptural lighting. Use neutral walls to separate the artwork, and mix those collection elements throughout the room.
Museum-style lighting gives the 1960s living room a gallery-like setting for rotating collections. Provide proper spacing and use modular layouts for long-term adaptability and care. The room has one craftsmanship element and global influences.
Late-1960s Sunken Stone Conversation Pit
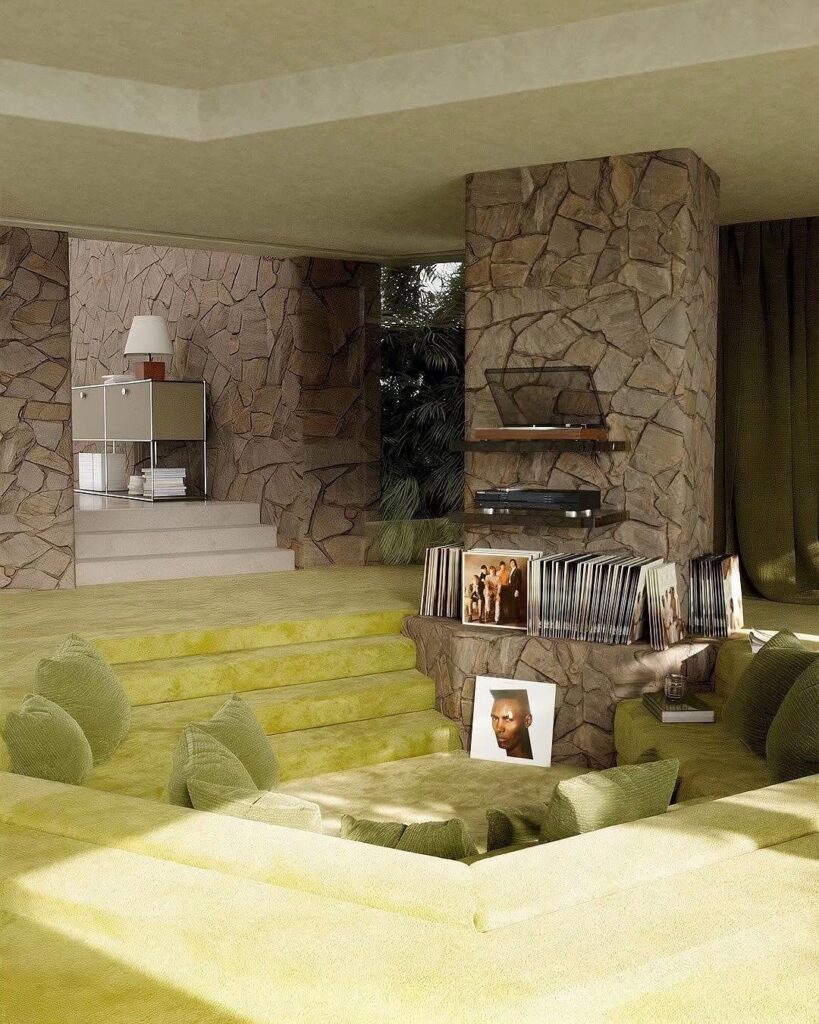
Textured stone surfaces help form the setting. The source associates sunken conversation pits with architectural living rooms from the late 1960s.
People can sit opposite one another in the recessed seating. Integrated cushions make the seating more comfortable.
Plan acoustics, circulation, and ventilation around the pit. Keep the furnishings low, use indirect lighting, and choose warm palettes to offset the weight of the stone.
Tactile materials and added spatial depth shape this 1960s gathering zone. Conversation-pit design supports social connection and, according to the source, adapts to contemporary homes while retaining social interaction.
1960s Dark Executive Lounge for Residential Rooms in Teak and Leather
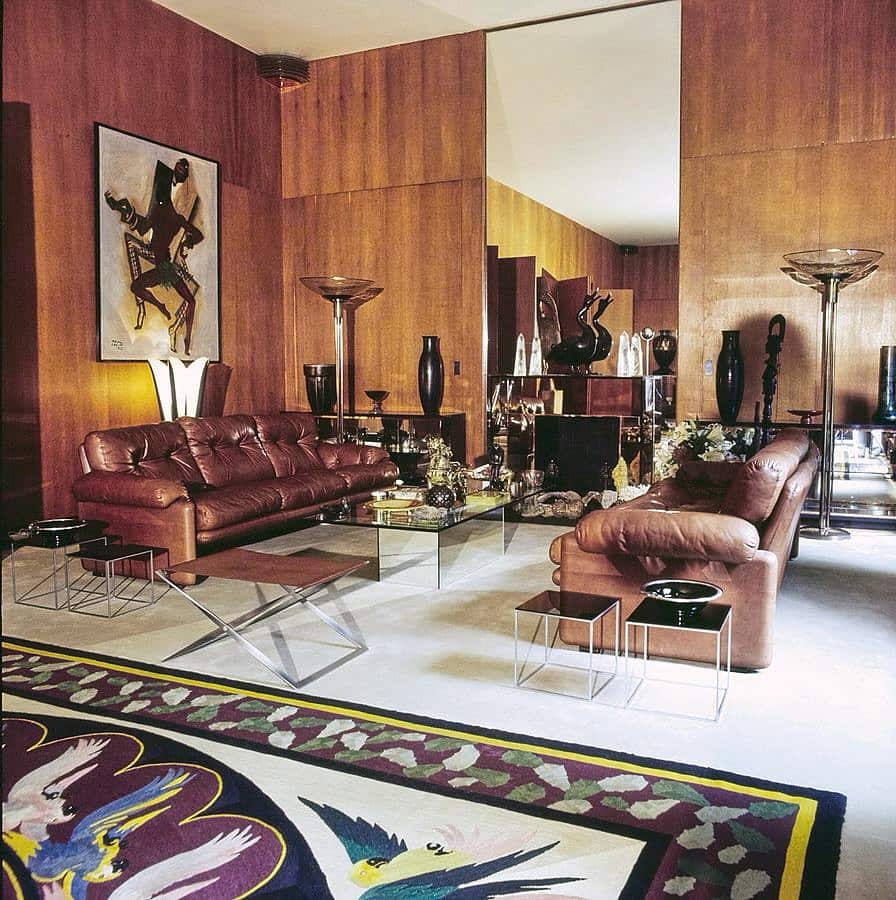
Dark teak paneling and dark leather seating contribute to the lounge's subdued palette.
The clean-lined sofa should emphasize proportion, material integrity, and acoustic comfort. Built-in shelving and a brass accent add nearby detail. Use low layered lighting for evening use.
This residential lounge adapts 1960s corporate modernism for focused conversation, relaxed hosting, and privacy.
Timeless detailing with high longevity supports family use and evolving lifestyles. The layout should provide thoughtful circulation, while the finish offers high durability.
Teak Shelving Library Lounge
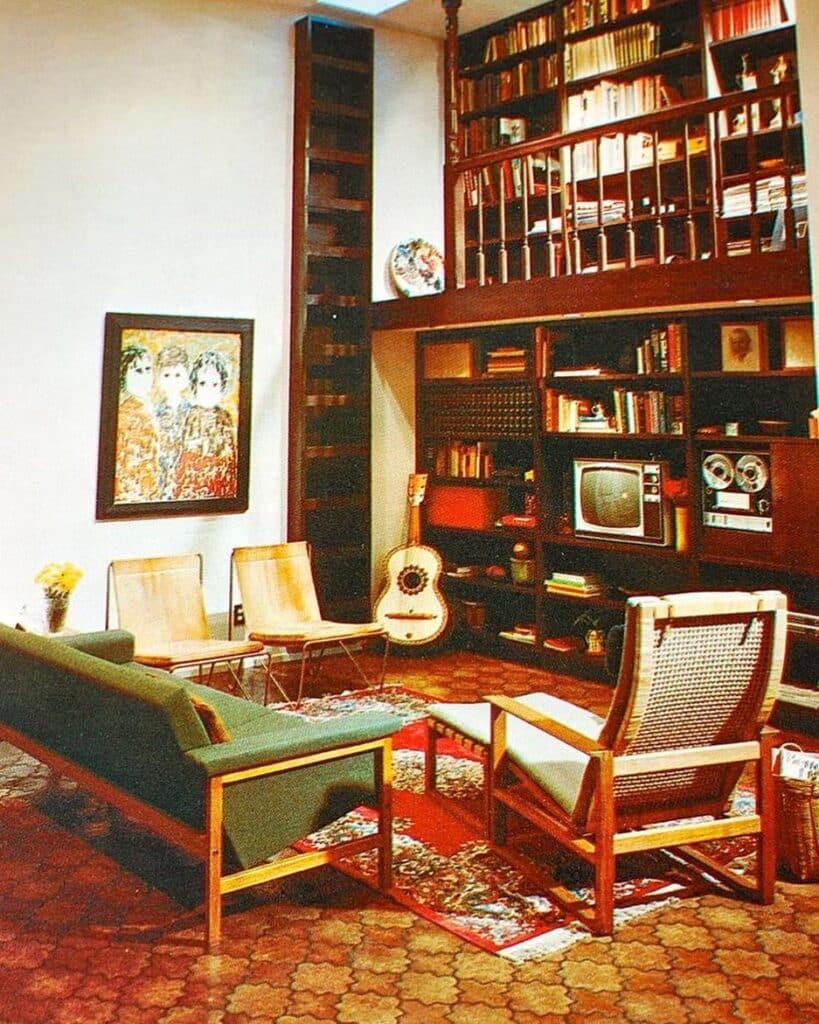
Use the sliding panels when the screens are not in use. The panels conceal the media screens within wall-spanning teak shelving that provides both book storage and a media wall.
Warm wood tones and low sofas establish the main setting, with brass reading lamps and woven accents nearby. Conceal the wiring, integrate the lighting, and emphasize horizontal lines.
For collectors, this 1960s library lounge approach shapes the living room around more than books. The source claims it balances media consumption and archival storage while also supporting comfort and adaptability.
Sputnik Atomic Lounge
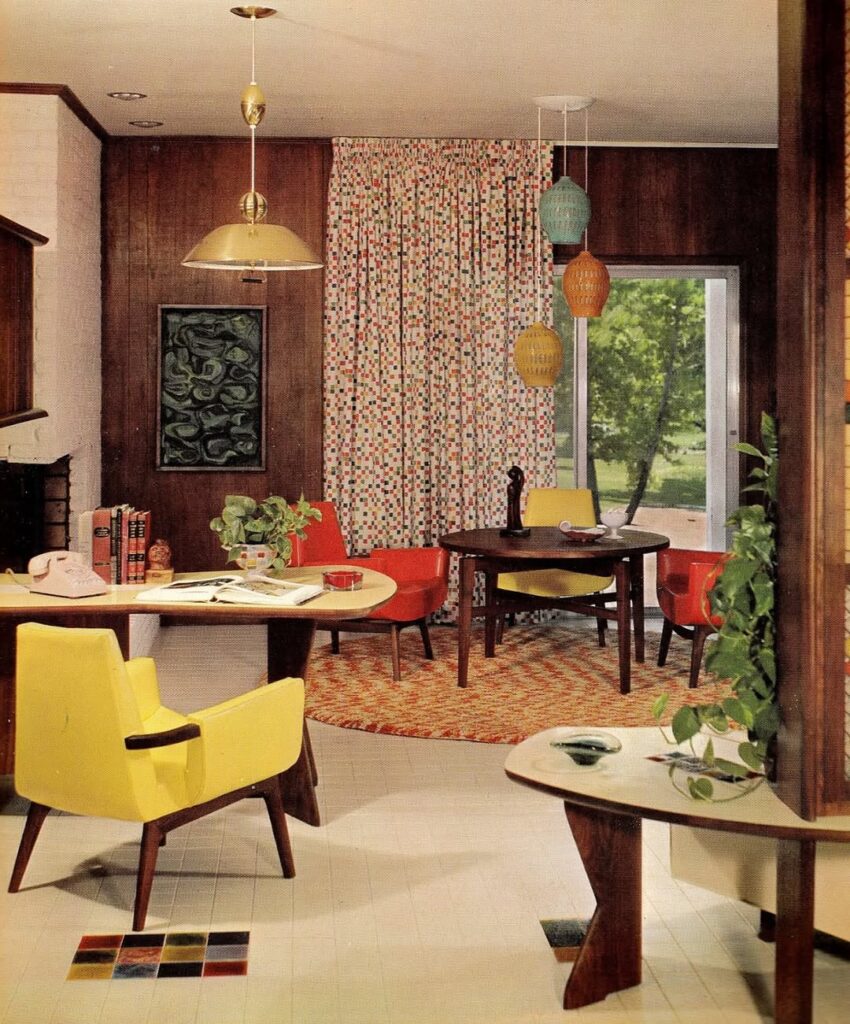
The low sofa and sculptural pedestal table define this Sputnik atomic lounge. Its low profile keeps the seating close to the floor, while the pedestal table adds a sculptural form.
A starburst clock and a cone-shaped lamp reinforce the arrangement. The glossy white surface balances the walnut accent, while black, white, and citrus keep the palette controlled and reduce clutter.
A circular layout supports conversation and improves the flow through the room. It also allows functional flexibility while maintaining visual clarity. That arrangement mirrors the way people entertained in the midcentury period.
Layered lighting works with an intimate scale to retain the design's retro character. Durable finishes support everyday living, so the room's materials serve regular use as well as its period look.
Curved Glass Sunroom
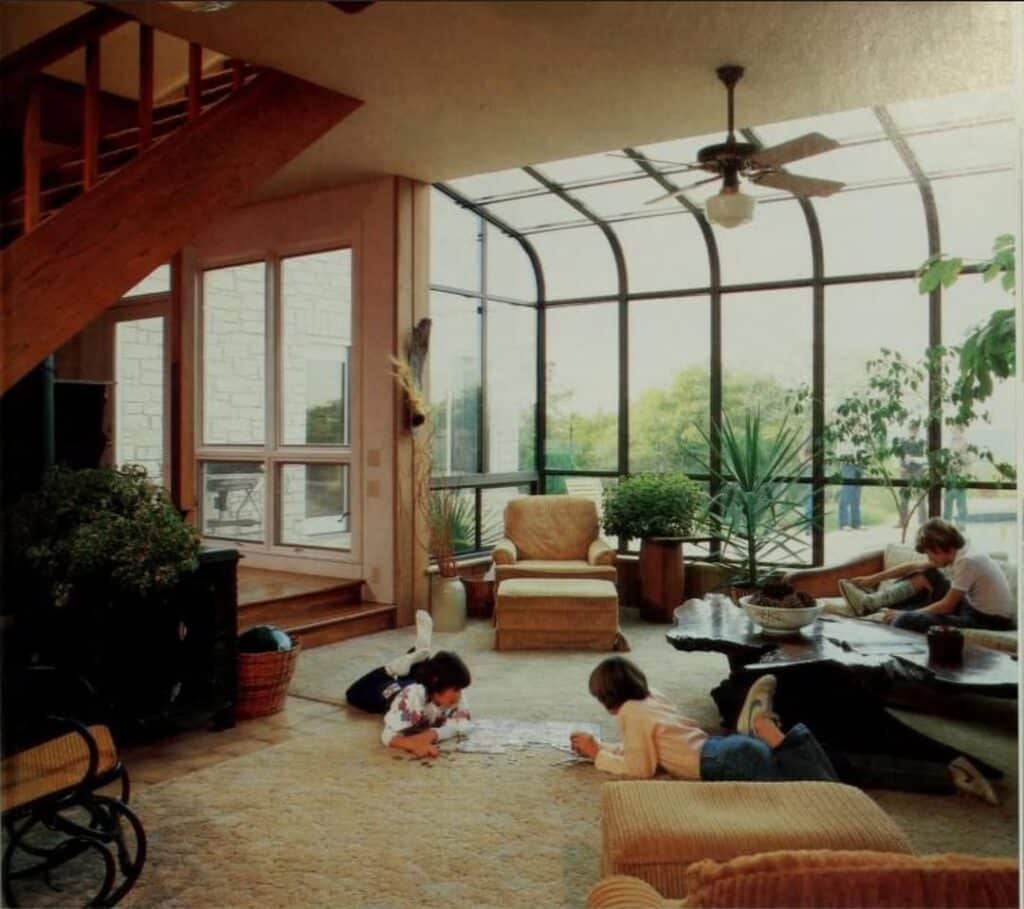
Curved glass reduces the separation between indoor and outdoor areas. The sunroom lounge is a sunlit 1960s space.
Slim frames, a terrazzo floor, and rattan seating give the sunroom a resort-inspired feel. Arrange the furniture with plenty of space around it to preserve views and airflow.
Glare is managed by a neutral color palette, linen textiles, and plantings. Ceiling fans help with comfort control, while shading helps manage comfort as the seasons change.
Glazing choices should account for thermal control and UV protection. In this classic mid-century sunroom design, those measures support year-round usability, while the room remains suited to relaxed entertaining. The source identifies glazing and thermal measures as support for sunroom efficiency.
1960s Hollywood Regency Lounge with Purple Accents
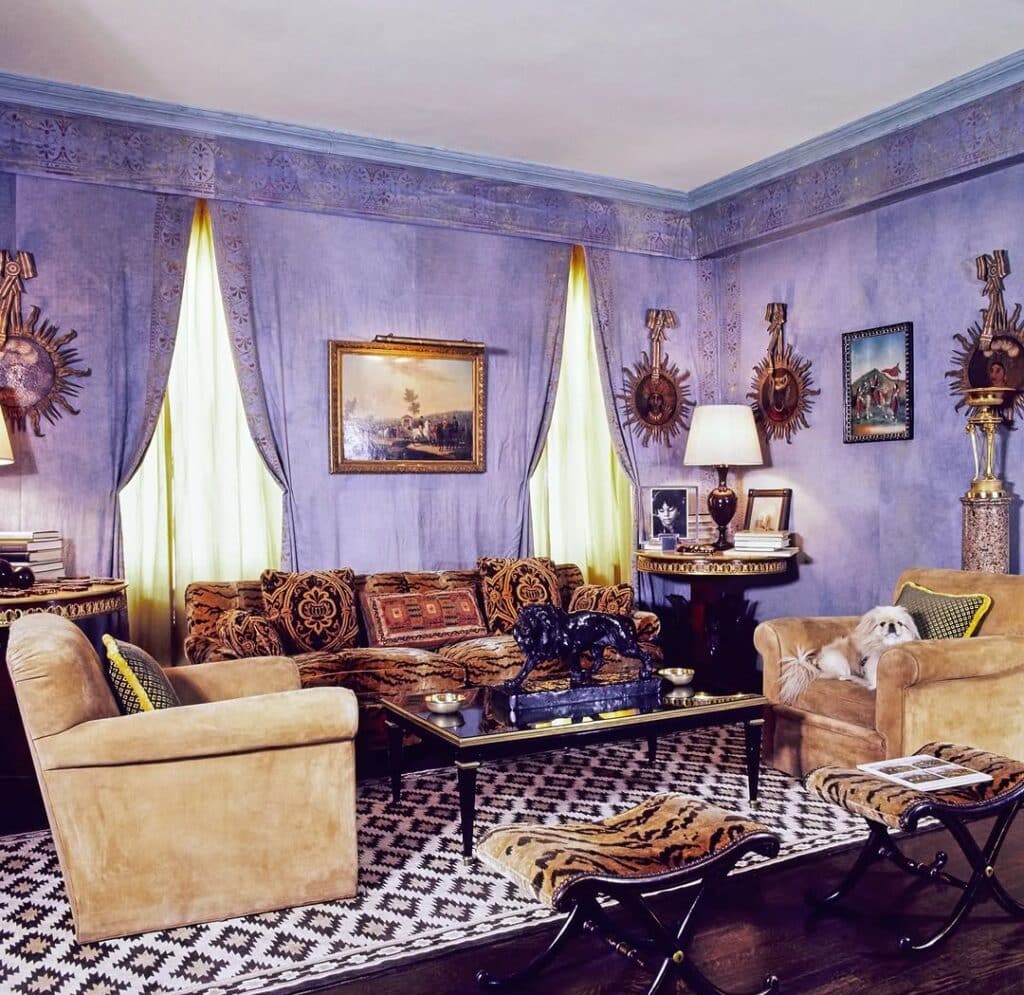
Jewel tones set the palette, with purple upholstery among mirrored surfaces and polished metals. Lacquered tables, dramatic silhouettes, and statement lighting complete the room.
A symmetrical layout signals 1960s Hollywood Regency influence. Plush textures provide a nearby tactile detail, while backgrounds should stay restrained and avoid excess.
High-quality fabrics and controlled contrast set the surface treatment. Proper scale is needed for a formal lounge that must remain livable for entertaining.
In the layout, plan for comfort and long-term use. Seating should address comfort, while lighting needs to account for temperature as a variable.
1960s Scandinavian Burnt Orange Lounge
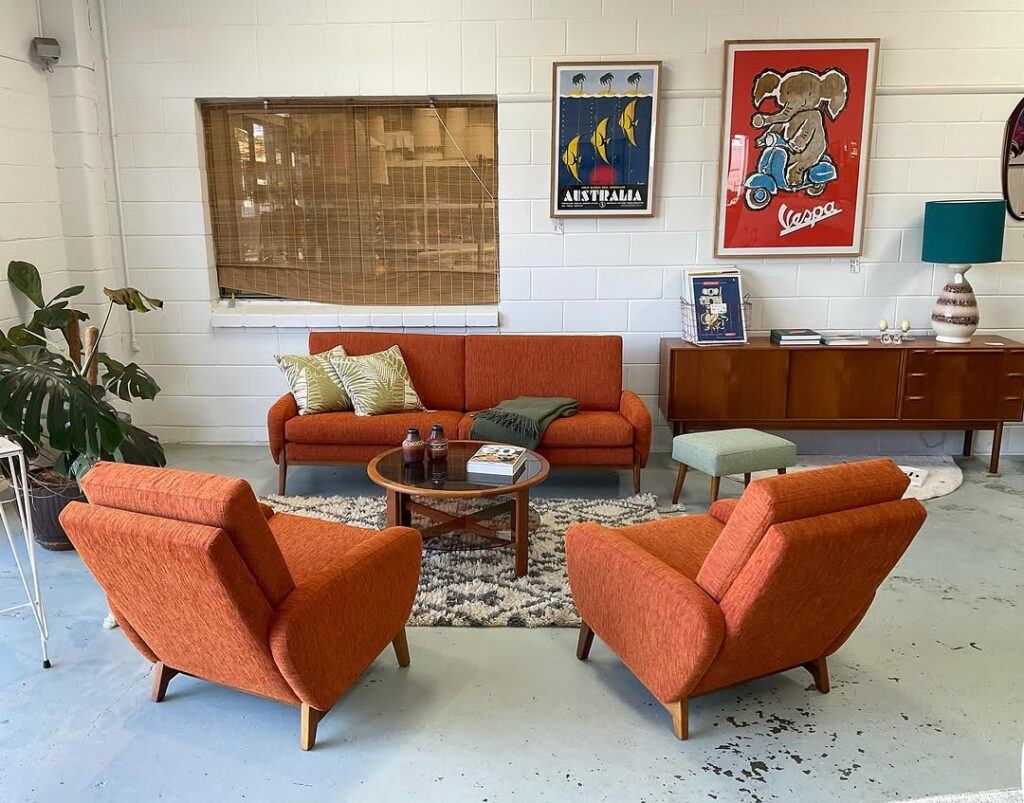
Burnt orange upholstery brings 1960s warmth through a restrained Nordic design approach. Conversation-focused seating surrounds a simple table, and the airy layout is set against pale wood. Together, these details support open conversation.
The lounge should emphasize ergonomic comfort, honest materials, and function. White walls and available daylight keep the setting clear. Ornamentation remains minimal.
Scandinavian influence gives this lounge high clarity and confident color. Its flexibility suits families, apartments, and spaces that evolve over time. Textures and craftsmanship add authenticity, while the design avoids trend fatigue and visual clutter. It also supports long-term use.
Midcentury Collector Lounge with Walnut Furniture
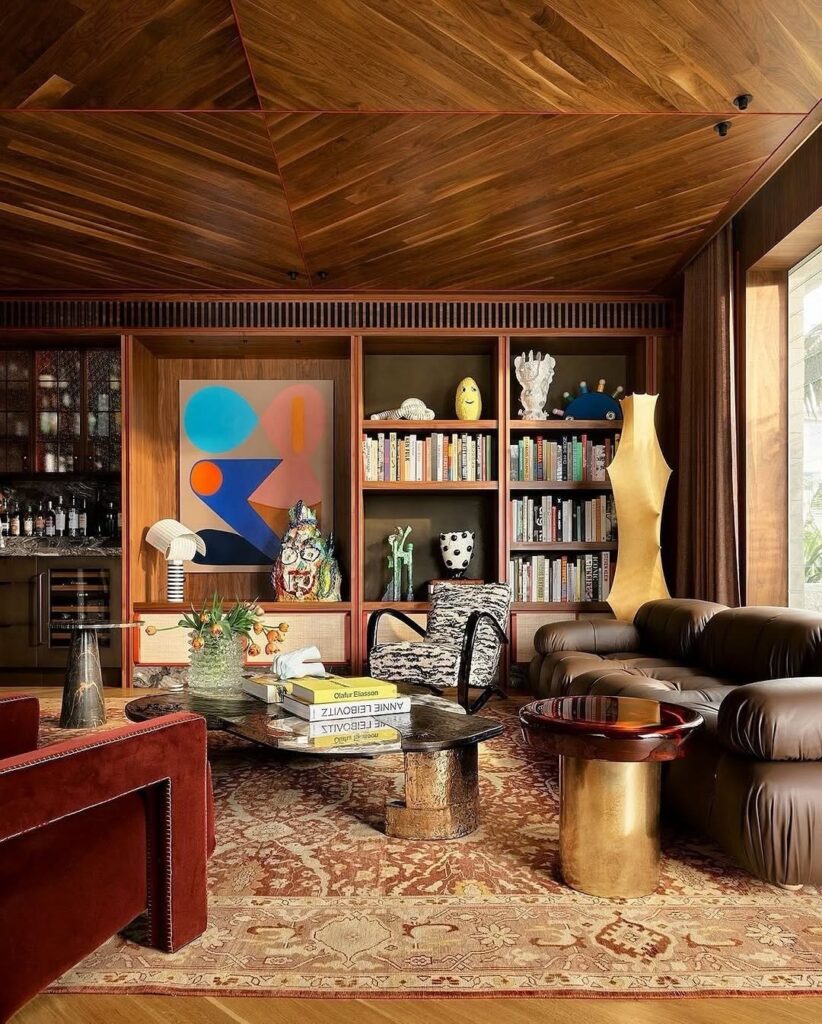
Sculptural walnut furniture gives the lounge its main form. Fine finishes support collector use.
Organic tables provide the starting detail, alongside low seating and gallery plinths. Neutral walls and controlled lighting support visual hierarchy, while generous spacing protects the artworks and keeps their framing unobstructed.
The design should emphasize natural grain, authentic midcentury silhouettes, and craftsmanship.
Museum-level care standards are part of the setting for a collector lounge in design-led homes. The lounge supports serious art displays for serious collectors, requires proper conservation, and supports adaptable layouts. Its design priorities include exhibition clarity, comfort, durability, long-term value, informed collecting, and period expression.
Earth Tone Modular Seating
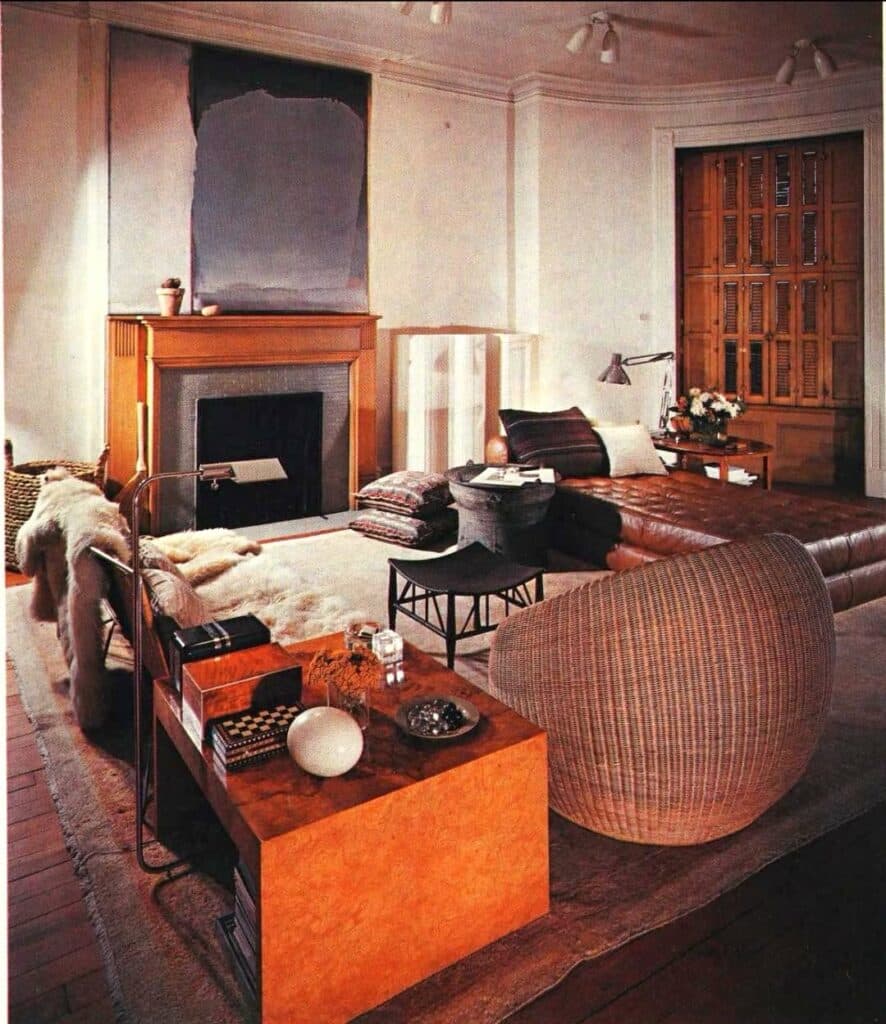
Warm brown, ochre, and clay bring an earth-tone palette to the room. A modular leather sofa is made of configurable sections that support conversation, lounging, and media use.
Smooth upholstery works well with a tactile fabric and a textured rug, while stone accents add another surface note. Keep the profiles low, leave the legs visible, and use only a few accessories.
High-quality leather with neutral stitching gives the seating a timeless construction. Quality hides can improve sustainability, durability, and resale value. Collectors, homeowners, and designers associate lasting versatility with these choices, which honor the principles of authentic midcentury design.
1960s Arched Alcove Lounge
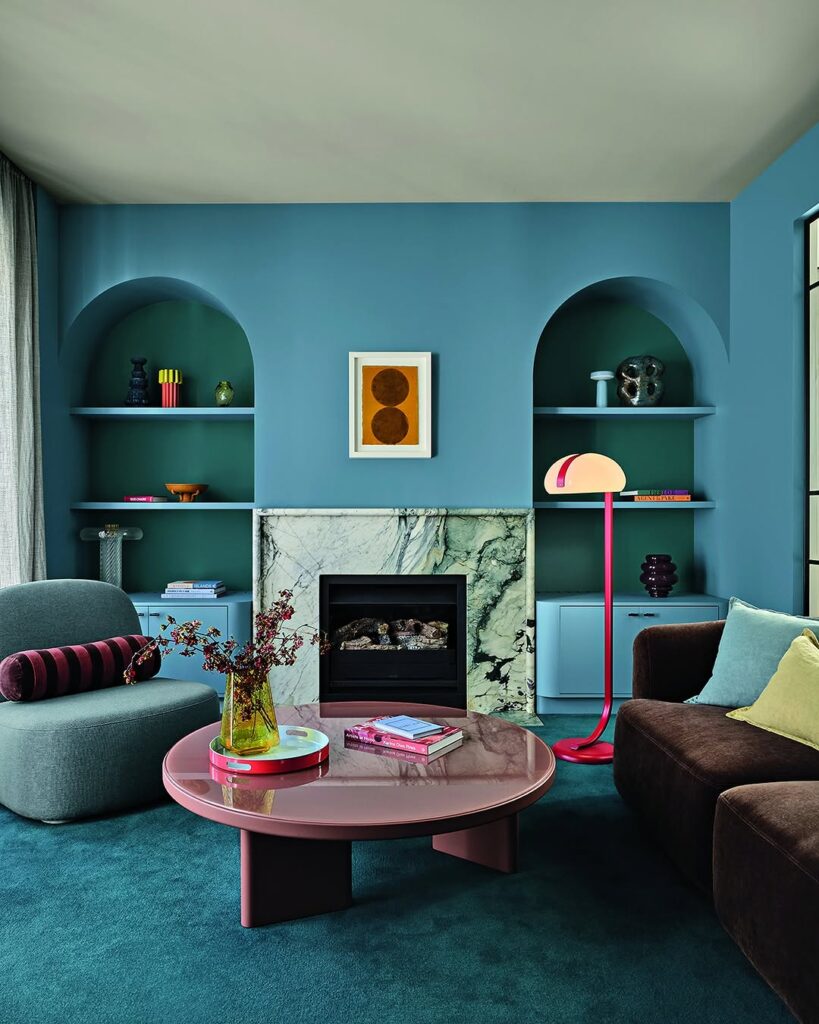
Lighting placed within the alcoves adds interest to the room, while the arched recesses also frame seating and artwork. Saturated color and curved niches recall era optimism.
Color-pop paint works well with neutral flooring, while glossy finishes and graphic textiles support period authenticity. Rounded furniture completes the look and carries the same period reference.
Lighting helps prevent shadows within the curves. The lounge remains livable.
Apartments and family homes can use these ideas for everyday living. The design controls keep scale and proportion in check, limit materials to a restrained selection, and bring in period references.
Classic Sunken Conversation Pit
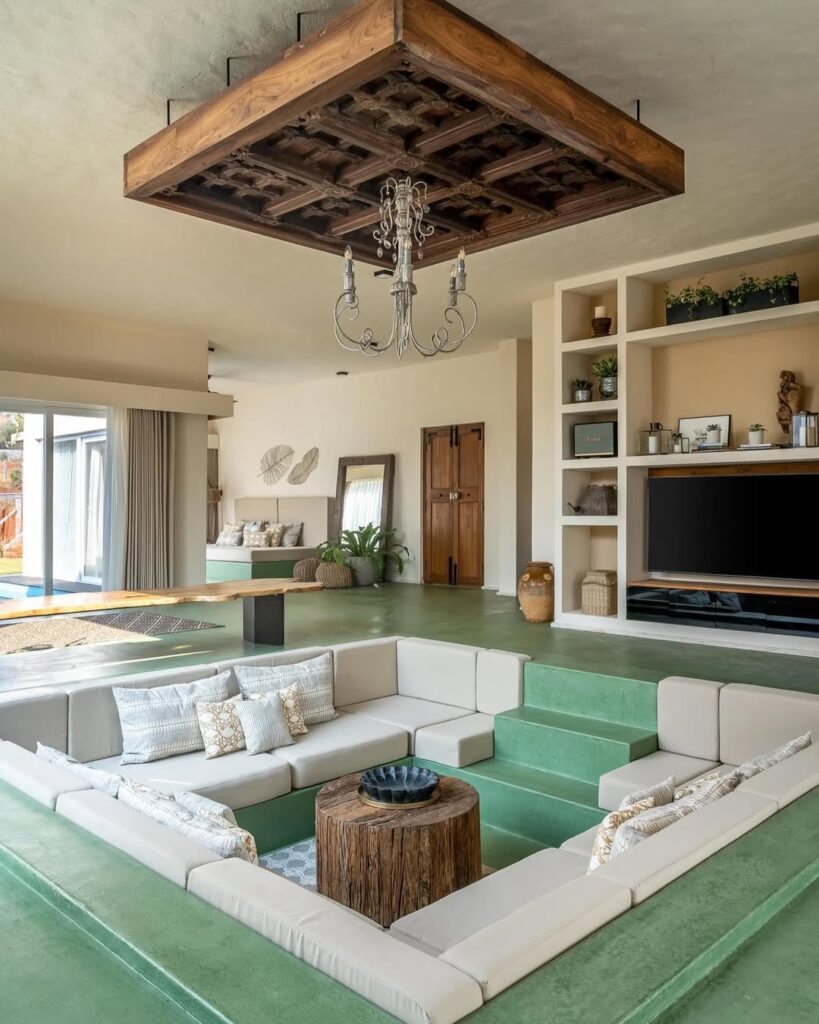
Recessed seating can use a circular layout or a square layout, with modular cushions adding flexibility. Low tables maintain sightlines.
Earth-tone upholstery covers the seating, and integrated steps add comfort. Indirect lighting supports comfort too, while acoustics require control for the same reason.
The conversation pit reflects late-1960s design and adapts to open-plan living. Its arrangement supports interaction.
Durable materials are a practical choice when children, guests, and pets share a home that hosts frequent gatherings. A conversation pit should provide clear circulation and support safety, everyday usability, and longevity.
1960s Split-Level Atrium Lounge
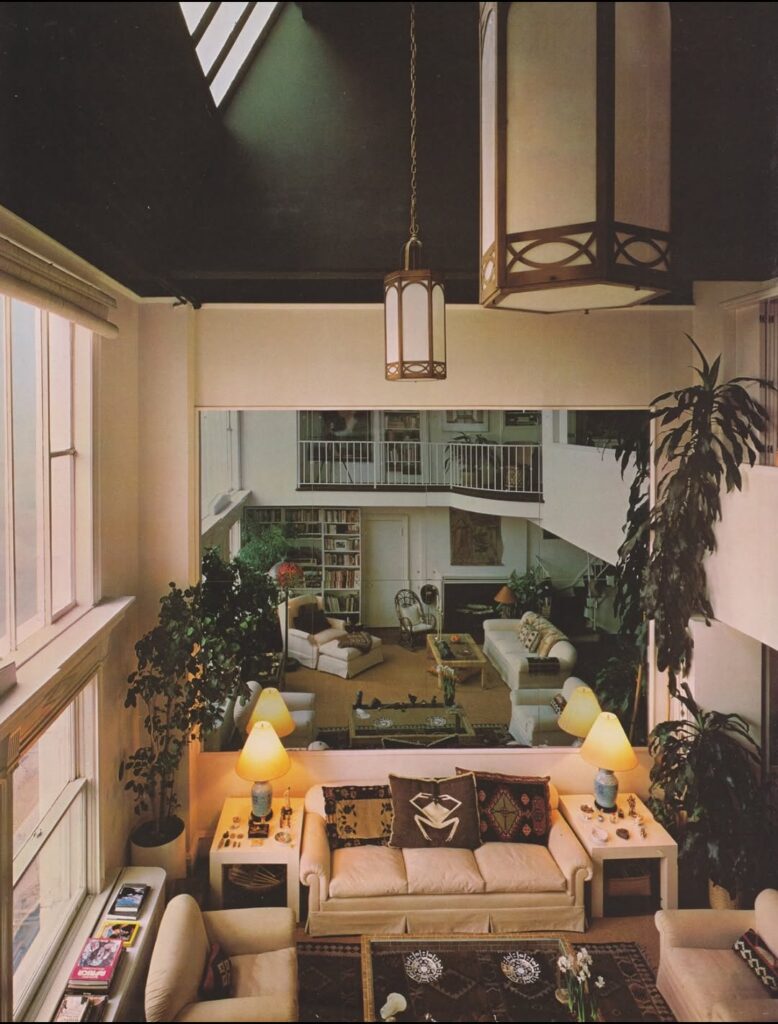
A clerestory window brings sunlight into the room and helps support open sightlines. The floor is arranged at multiple heights, with greenery placed indoors.
The zones have no boundaries, so circulation stays fluid and supports movement and conversation. Low seating sits in clusters across terrazzo, teak, and stone, all period materials.
Durable finishes are part of a contemporary lounge designed for family living. Balanced acoustics and strategic skylighting also support daily use in today homes, where patterns, privacy, scale, comfort, and longevity are design considerations.
Red Mod Living Room
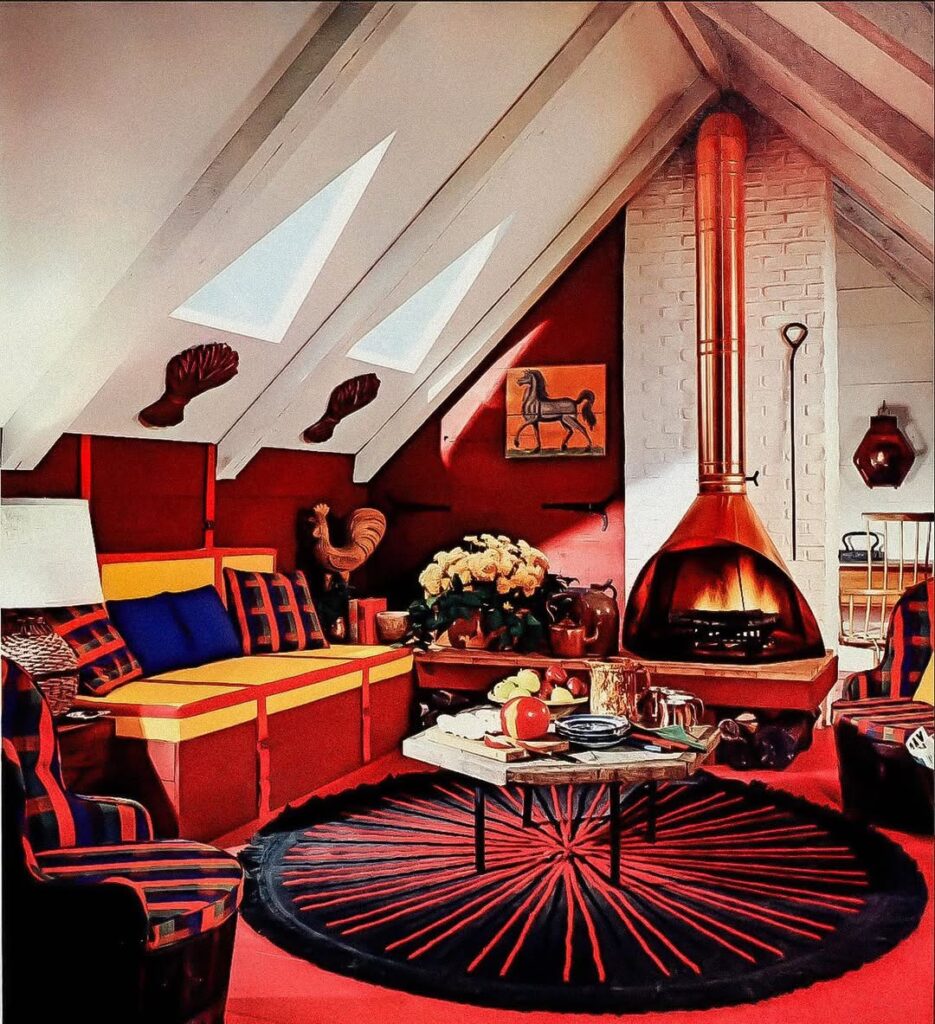
The late-1960s room scheme centers on a graphic round rug. Its primary-color palette and sharp geometric forms give the space a clear visual anchor.
The tomato-red tailored sofa pairs with lacquered tables. Chrome accents pair with the sofa as well, while Op art supports the primary-color scheme.
Select repeat shapes to create visual links across the room. Maintain negative space, and use neutral walls to keep the scheme controlled.
Low-slung seating supports a living-room design built for comfort and easy maintenance. Mid-century textiles reinforce its period authenticity, with warm incandescent lighting supporting the same design.
Modular Low Profile Lounge
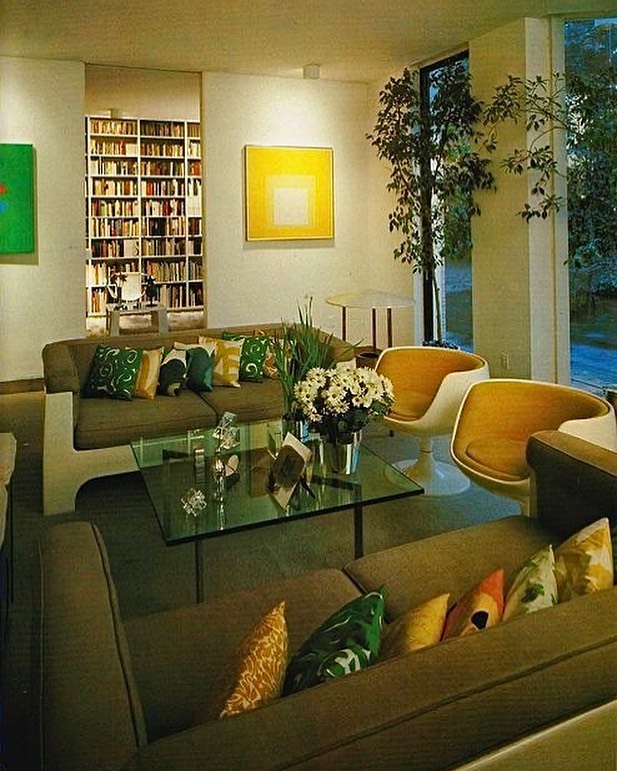
A sculptural chair pairs with the ground-hugging seating arrangement. The arrangement also pairs with a modular sofa, keeping the whole lounge low to the floor.
An earthy palette, tactile fabric, and accent lighting provide the supporting details. Curved forms made from fiberglass and molded plywood contrast with clean-lined upholstery. Highlight the silhouettes, limit accessories, and maintain generous circulation. This design reinforces period authenticity.
The configuration delivers ergonomic comfort and supports flexibility in shared spaces. It adapts to changing needs and modern living while maintaining spatial clarity. At the same time, it reflects 1960s experimentation and maintains period credibility.
Built In Midcentury Fireplace
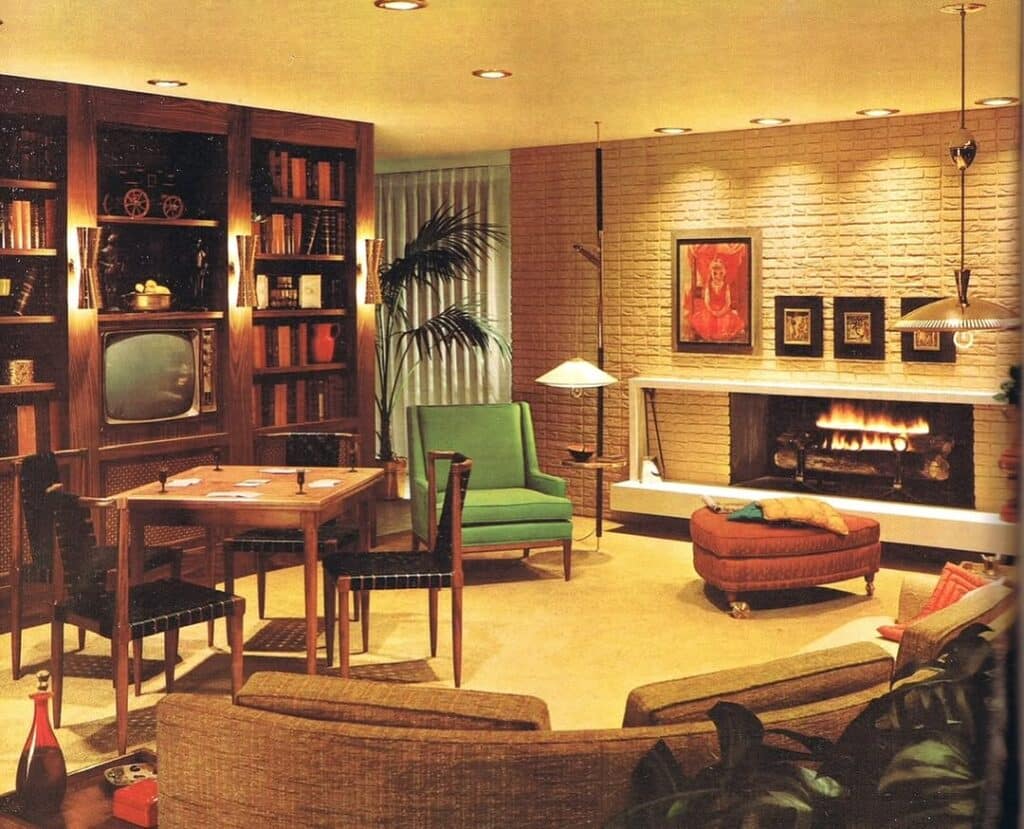
Built-in natural teak cabinetry shapes the midcentury lounge. It frames a brick fireplace from the 1960s, a feature common in suburban sixties homes.
Woven textiles and earthy textures complement the natural teak cabinetry. The linear sofa sits alongside built-in display space and built-in storage for records. These built-ins provide display and record storage while reducing visual noise.
Let the masonry hearth become the focal point. Emphasize horizontal lines and minimize hardware.
Integrated lighting supports practicality, while balanced proportions support longevity. Durable finishes handle daily family use. Together, these choices suit a midcentury-inspired room intended for current living.
Lodge Lounge with Brick Hearth
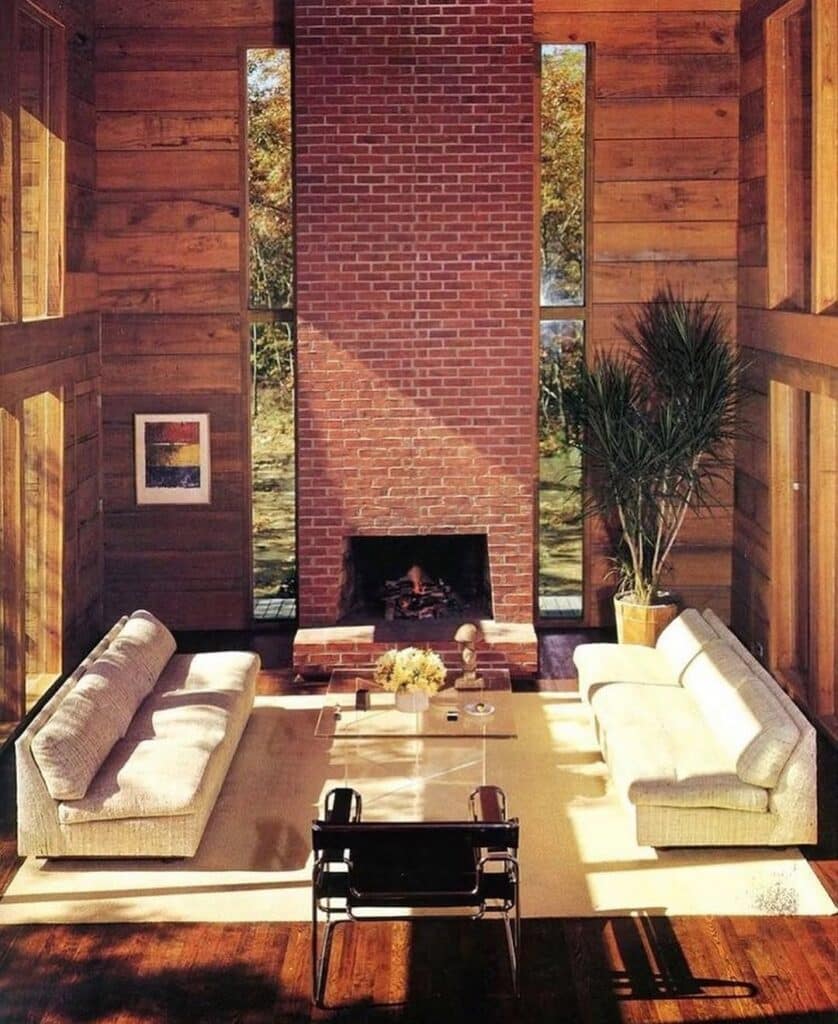
Seating gathers around the hearth for relaxed gatherings. Broad hearth proportions and textured brickwork form the hearth surround, evoking mid-century lodge aesthetics.
Across the room, exposed beams add structure above leather sofas and wool throws. Keep the palettes natural and the silhouettes simple, and avoid making the design feel heavy.
Heat-resistant finishes belong around the fireplace. The fireplace must provide ventilation and fire safety clearances, as required for modern living.
Considered furniture spacing supports usability for families and guests. Balanced proportions and layered lighting support use during the day and evening.
Split Level Sunken Seating
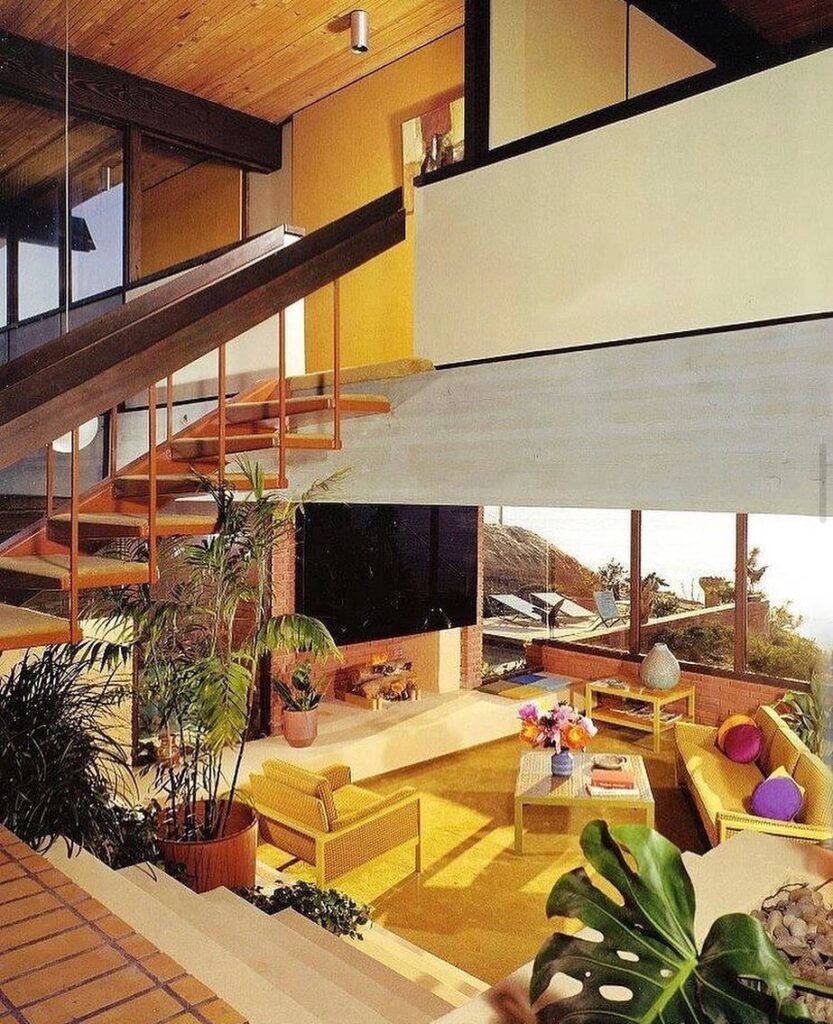
Expansive glazing connects the room to a terrace and garden. A floor-height change defines separate social zones, while broad steps double as casual perches. Sunken seating is associated with 1960s design.
Tactile rugs, sectional sofas, and upholstered benches can soften acoustics. Prioritize durable materials, along with drainage and clear sightlines.
Conversation helps shape this layout for relaxed entertaining. The arrangement allows varied furniture groupings and supports contemporary family use.
Ensure the lighting placement is proper. Outdoors after dusk, well-placed lighting supports safety, brings warmth, and preserves visual continuity.