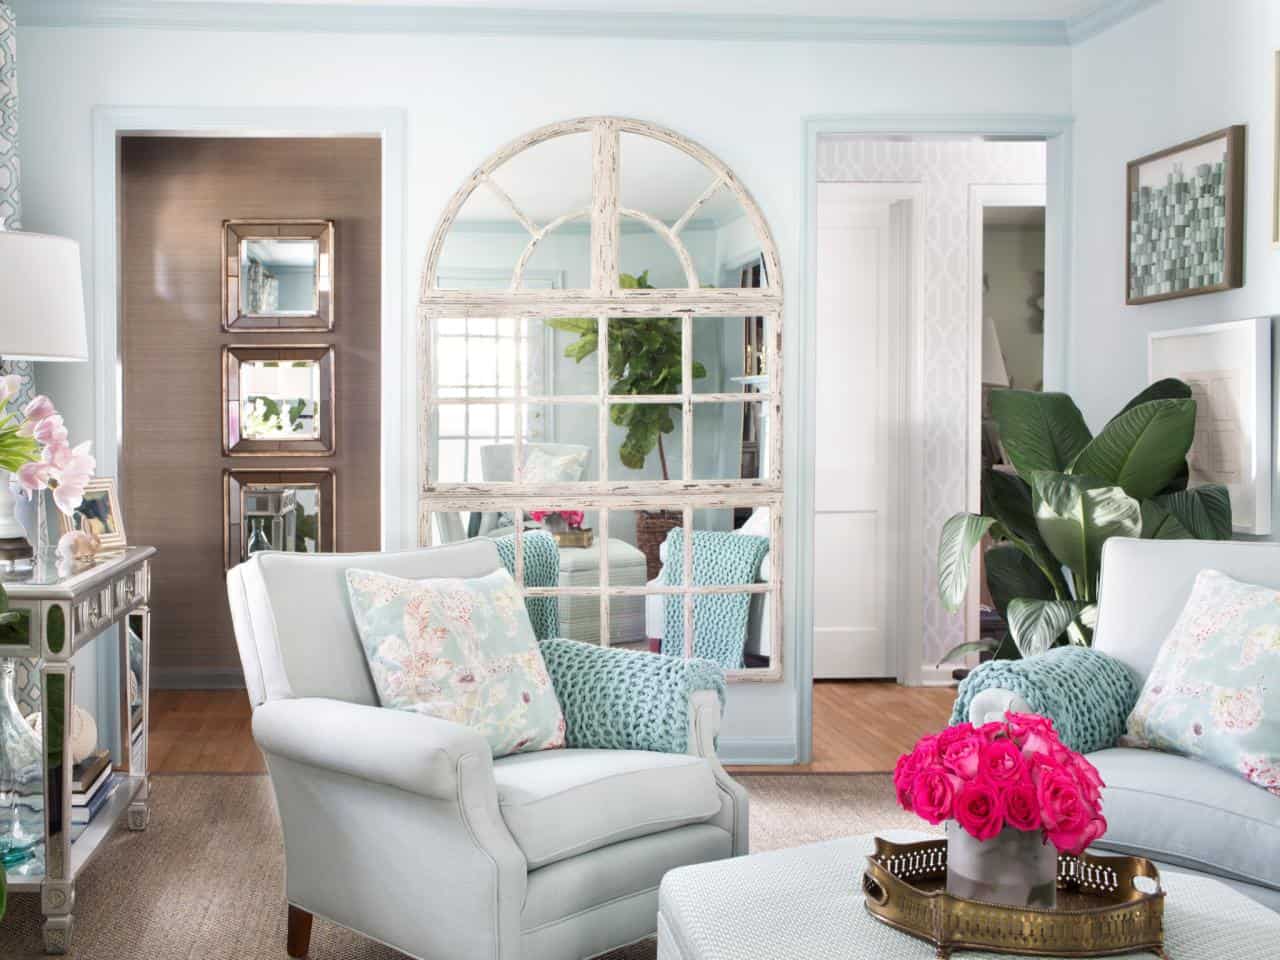
15 Beautiful Open Concept Living Room Decorating Ideas
In a modern home, a spacious open concept living room promotes connection, natural light, and functionality.
With barriers removed, an open concept layout supports easy movement, daily living, and entertaining. It also creates a seamless flow.
This design approach can suit contemporary interiors or a cozy farmhouse style. It can make the space feel expansive and inviting.
These open-concept living rooms bring together design ideas for cohesive and balanced home interiors.
Geometric Industrial Living Area
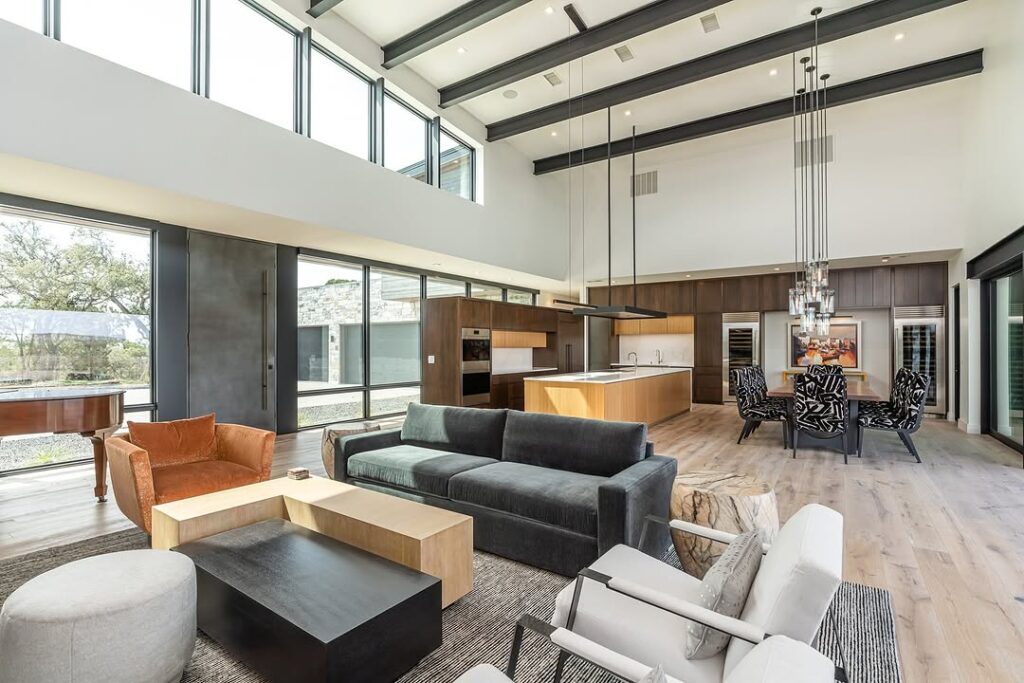
Textured concrete defines the open living area. An exposed steel frame defines it as well.
A neutral color palette moderates the industrial character. Geometric furniture with an angular silhouette anchors the open living area.
A metal accent offsets the warm leather seating. The large window admits daylight.
Linear shelving and sculpted decor support the modern design. Both elements reinforce symmetry.
Earthy Beamed Open Living Room
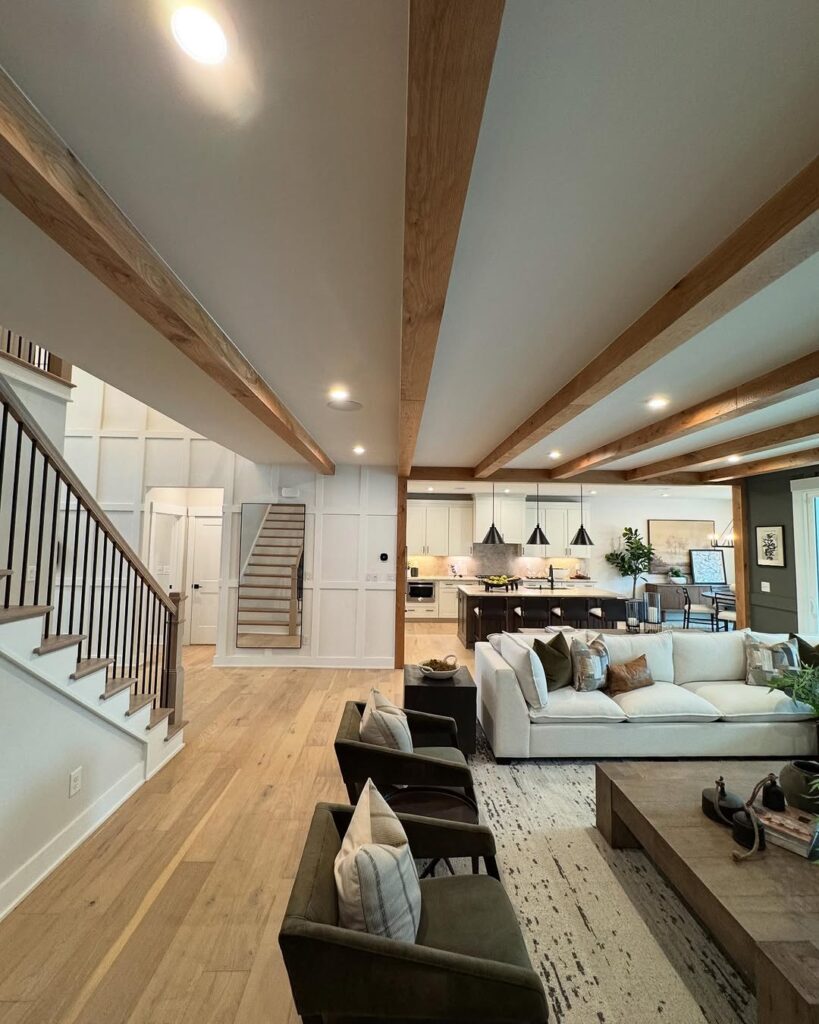
Soft-toned wooden beams extend across the ceiling. Natural textures define the layout.
The living area and dining area are connected by earthy clay, sandy tones, and moss.
Linen curtains, a jute rug, and terracotta accents add tactile depth without overloading the space.
Recessed lighting illuminates the organic details. The room maintains visual harmony and warmth.
Warm Caramel Contrast
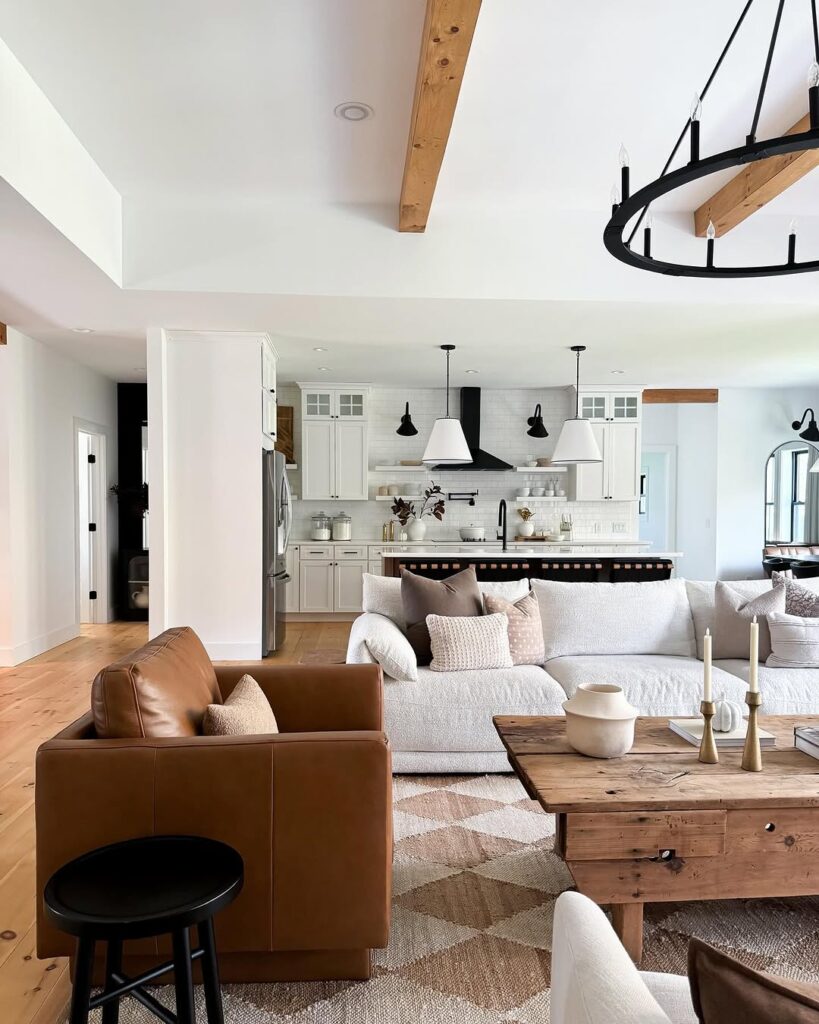
A soft beige fabric and textured rug balance the warm wooden element. Natural light accentuates the caramel undertones, while the fabric and rug keep the palette grounded in caramel, beige, cream, and warm wood.
The creamy neutral tone extends across the adjoining spaces. Burnt caramel contrasts with it, and both colors continue from one space into the next.
A matte finish enhances the warmth in the room. Mid-century furniture adds to that warmth.
The seating zone connects with the dining zone through woven decor and an amber glass accent. The woven decor and amber glass accent link both zones.
Subtle Transitional Calm
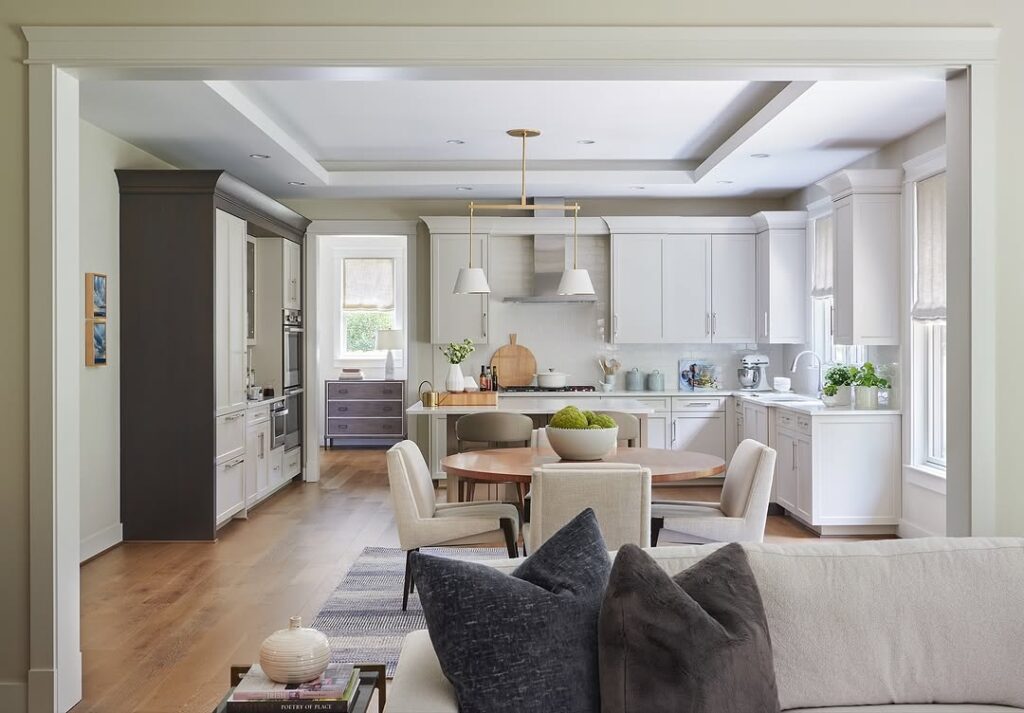
The open-concept living room combines traditional comfort with modern restraint. Tailored furnishings keep the scheme balanced.
Crisp white trim pairs with upholstery in soft gray and greige.
Refined furniture silhouettes and framed wall molding provide subtle structure. That structure preserves the spatial flow without interruption.
Texture shifts and supportive lighting mark the change from seating to dining to kitchen without closing off the space. The open layout maintains openness and keeps each area defined, with an intuitive transition between zones.
Warm Accent Minimalist Open Concept
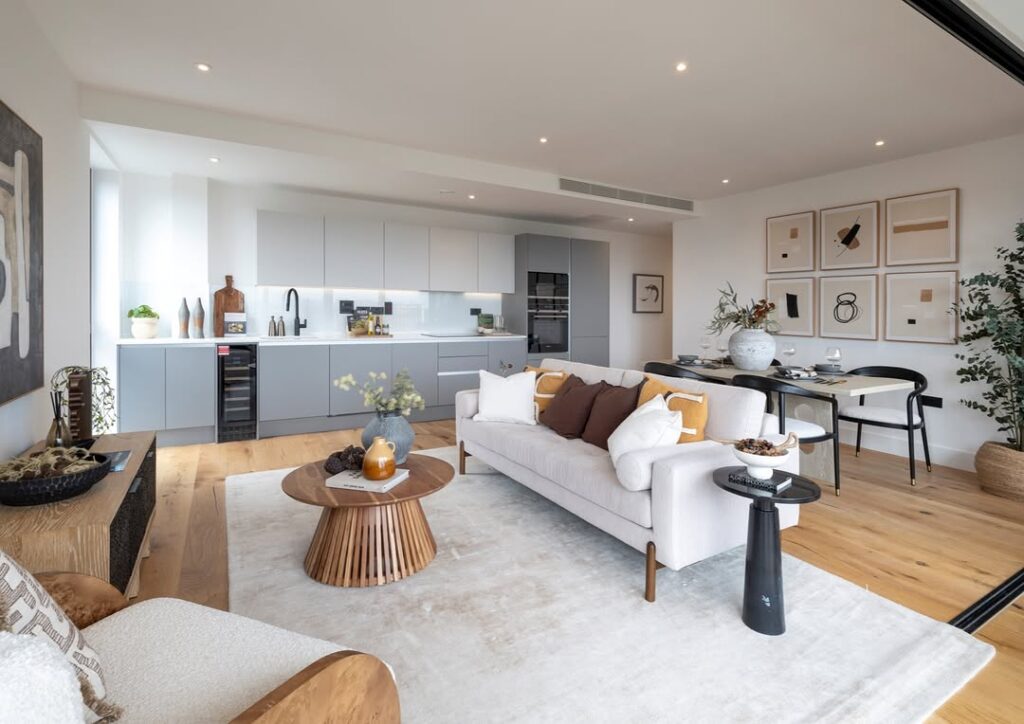
The open concept layout combines sleek lines with tactile comfort. The living room keeps both qualities in the same setting.
A soft taupe sofa and a wood side table sit against a neutral wall. Ambient lighting casts a gentle glow over them.
The room supports relaxation through a restrained color palette. Its spatial clarity is part of that palette.
Muted terracotta accents add depth, while brushed brass accents add depth as well. The open plan maintains a minimalist rhythm.
Lofty Hearth Contrast
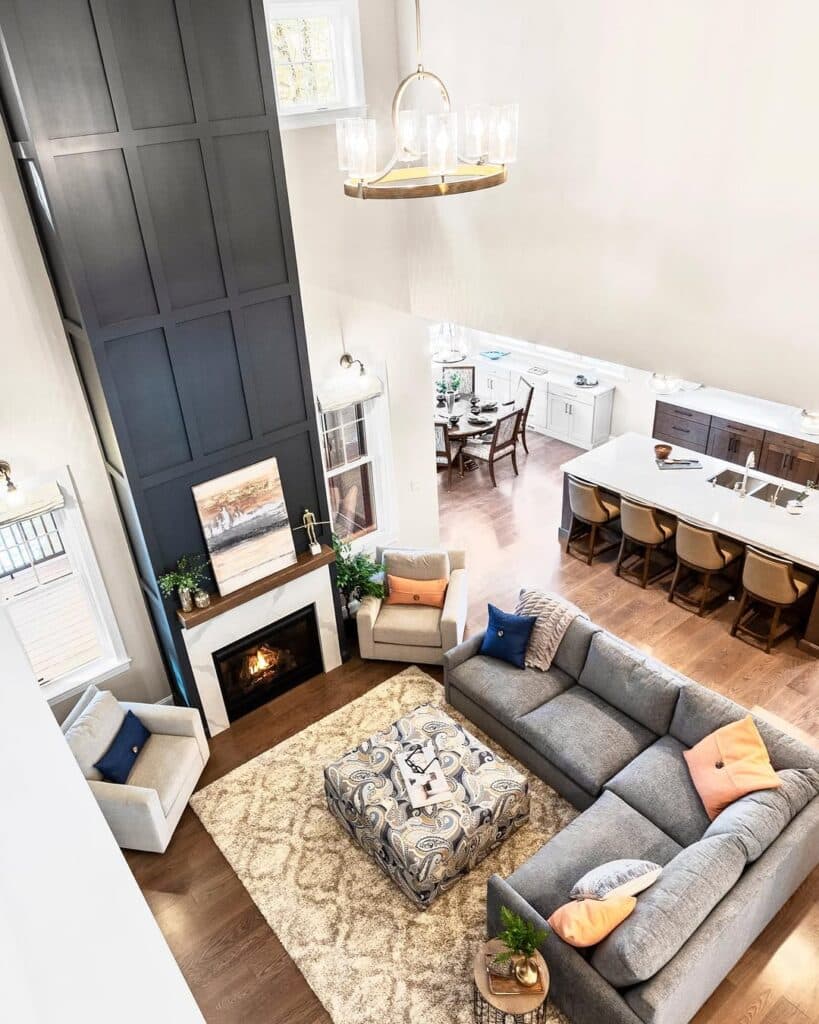
In the center, a fireplace anchors the contemporary living room and softens its industrial tone. A high ceiling and exposed beams establish the character of its open-concept layout.
Neutral walls set a calm base for the shared layout. Windows with crisp black frames contrast with the walls and add dynamic balance to the layout.
Rustic character softens the modern edge. Reclaimed wood joins linen and wool to connect the two styles.
The continuous open plan supports dramatic scale and grounded intimacy. Those spatial qualities allow everyday design to remain stylish and livable.
Beamed Arched Open Concept
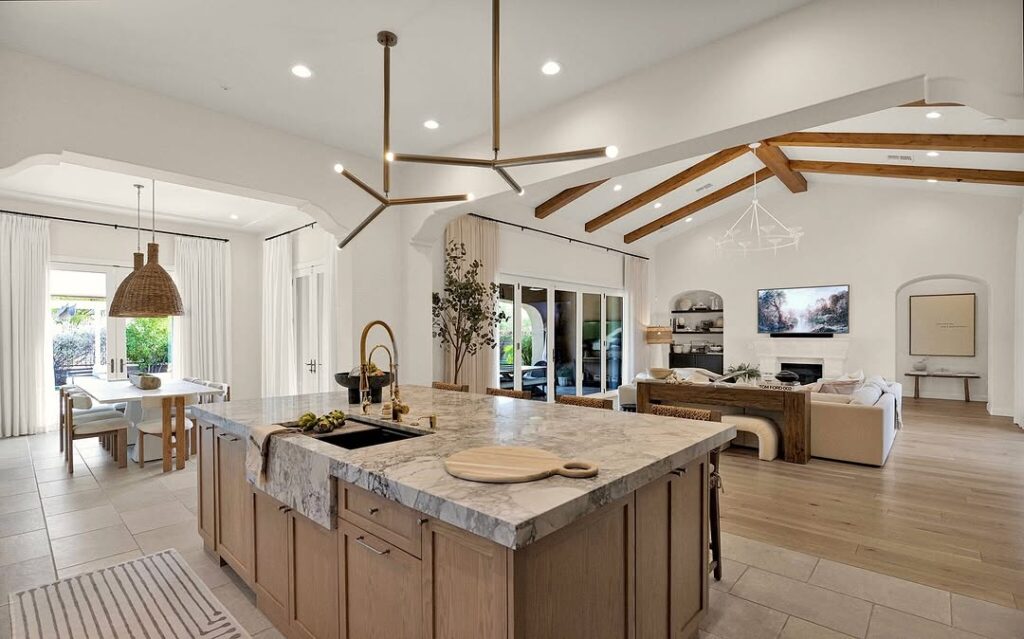
The arch frames the open-plan layout, while a rustic wood beam receives natural light. A soft wall sits near the warm oak finish, and a neutral palette pairs with the oak.
Curved furniture is paired with linen upholstery. Together, the furniture mix supports visual flow.
The wood surface shows a contrast in grain. A ceiling with height contrast works with the natural light, which amplifies the room atmosphere.
Earthy Open Concept Glass Pavilion
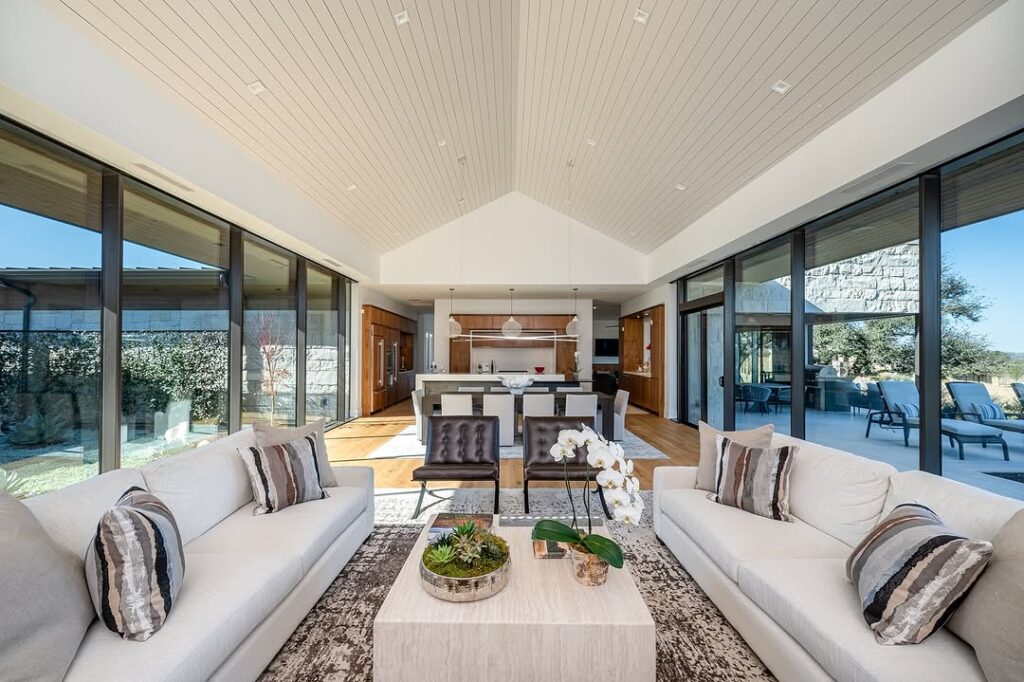
Natural stone flooring and a clay-toned textile bring earthy color into the room. An expansive glass wall connects the living room to the outdoors, combining the architecture with the landscape. Both materials echo the earthy palette.
Indoor greenery helps maintain continuity through the space. The low furniture keeps the panoramic view open.
Between the living zone, dining zone, and garden zone, a gentle transition ties the areas together. These changes in zone draw attention to light, air, and texture.
The retreat connects to nature through the design. Transparency and warmth balance each other.
Warm Sunset Marble
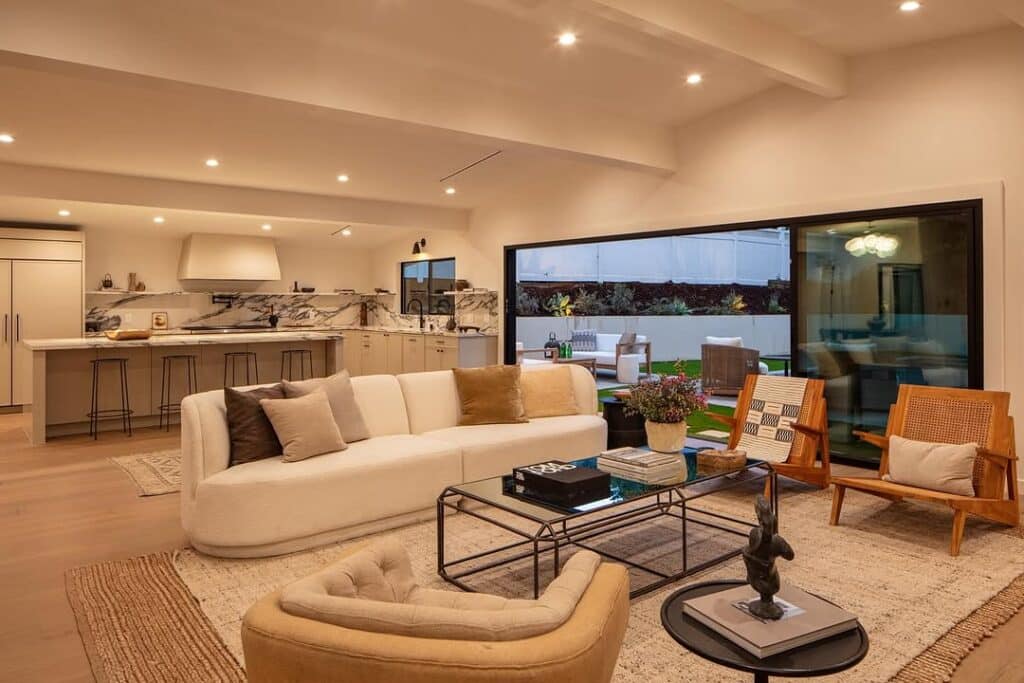
Cool marble surfaces are softened by peach and amber undertones that filter through the open layout. Golden evening light reflects off the gleaming marble floor.
Brass fixtures are paired with low lighting. The furniture has a streamlined profile and neutral fabrics.
Warm colors with a sunset feel bring character to the shared living space. An open arrangement lets light travel without interruption and unites the space.
Mint Open Concept Graphic Hearth
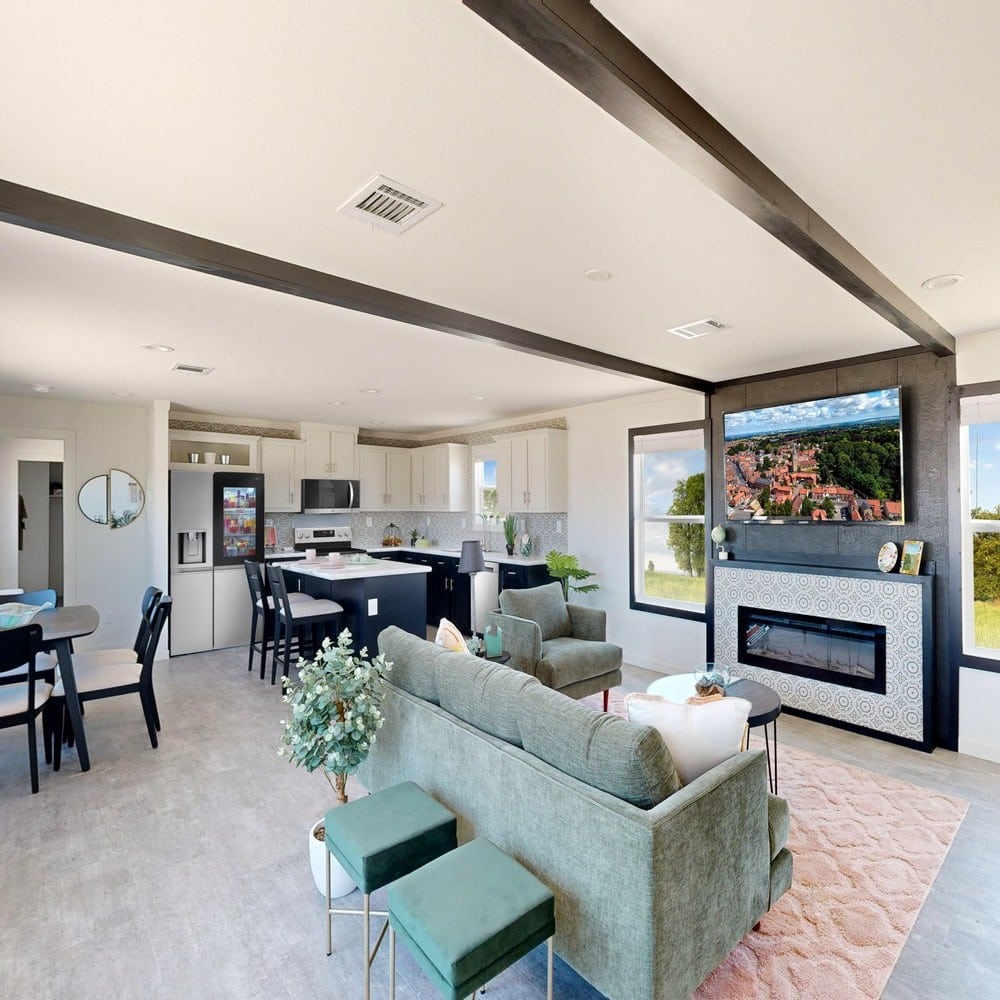
A mint wall serves as the backdrop. A statement fireplace with graphic tiles is featured in the open concept setting.
Sleek furniture supports an open feel. Pale wood flooring does the same, while a subtle metallic accent gives the room a small glint.
Soft green and warm neutral colors balance airiness with grounding.
The living zone connects to the dining zone. The design uses clear lines alongside textures from nature.
Vaulted Timber Cottage Room
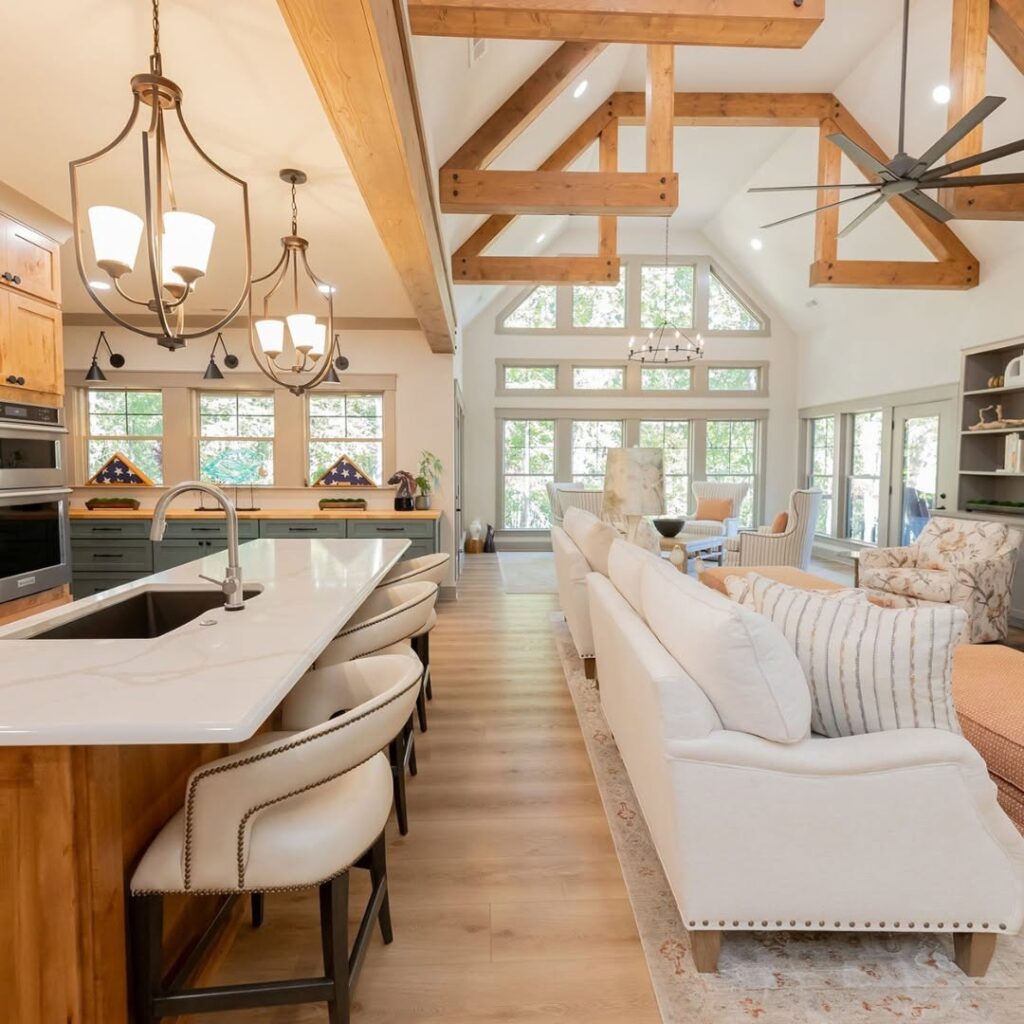
A soft plaid pattern supports cottage-inspired comfort alongside neutral upholstery. A timber element frames the open concept space, while the vaulted timber ceiling gives the room its cottage-inspired character.
The kitchen connects with the dining area, which connects with the lounge. Ceiling height and texture balance the warmth throughout these spaces.
A stone detail supports the organic tone. Layered lighting does the same, while the open plan supports movement.
Understated Urban Neutral
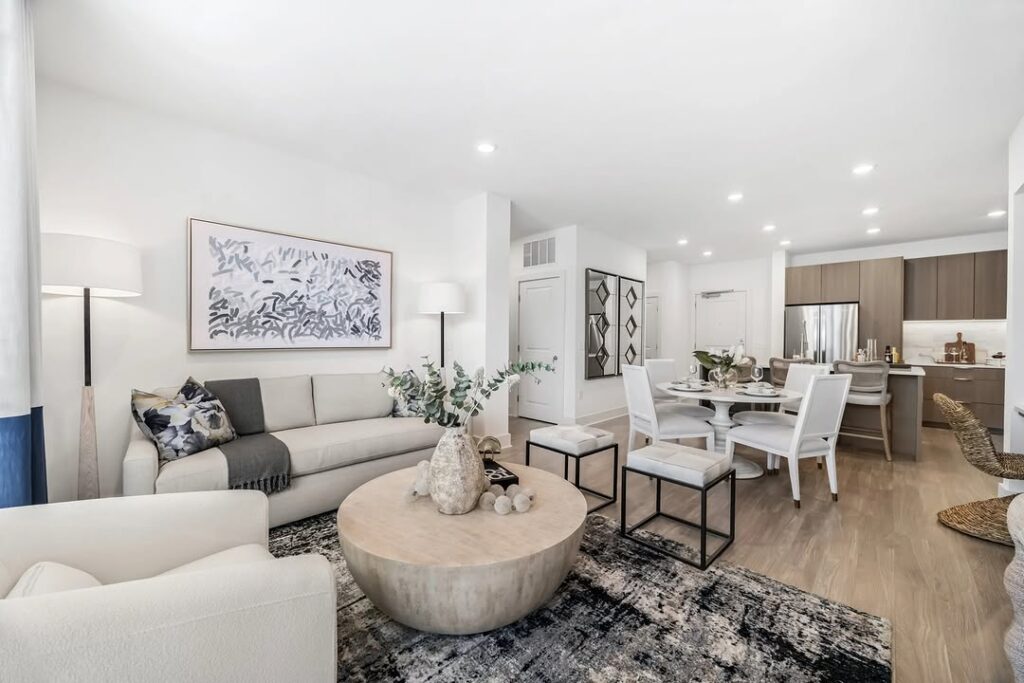
An open plan suits the urban setting. Balance and restraint shape the design approach.
The neutral base palette combines taupe, ivory, and oatmeal. Matte black accents provide contrast.
The adjoining areas are connected by visual flow from the clean architectural lines, which also create spaciousness. A warm, comfortable interior atmosphere is supported by textured fabrics, minimalist art, and soft lighting.
This open-concept interior has timeless appeal in a contemporary city setting.
Organized Open Luxury Living Room
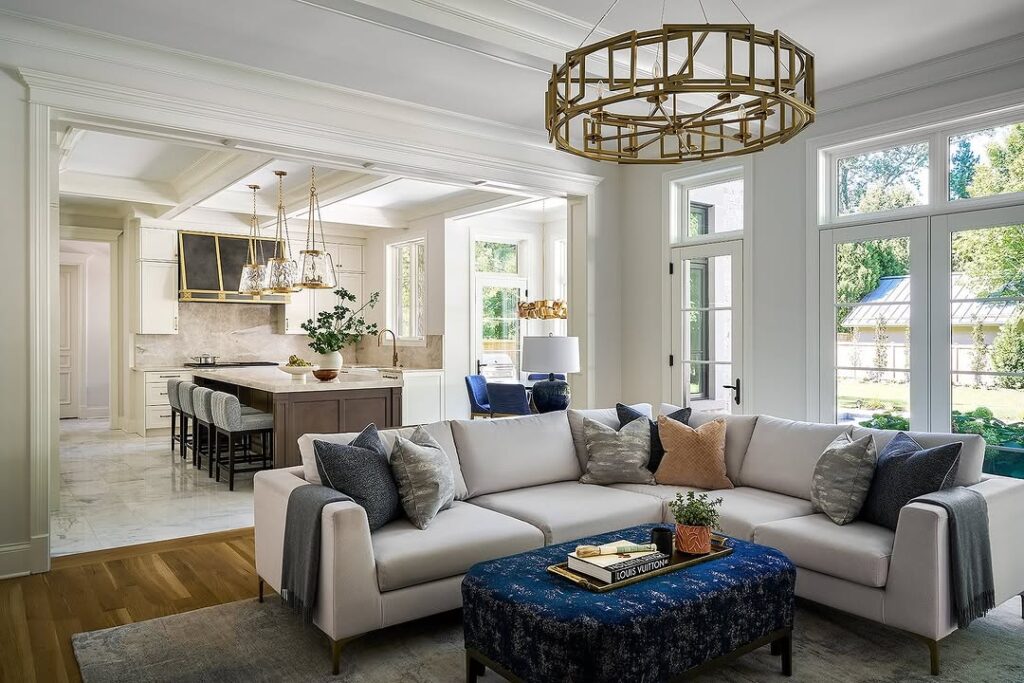
Golden, soft lighting falls across the room. Polished stone is combined with metallic trim and plush fabric, providing tactile richness while the design balances luxury with structural precision.
A subtle architectural line separates the shared-space functions. The shared space supports coexisting functions while keeping the zone definition understated.
Brushed gold accents are paired with warm ivory walls.
An open-concept layout sets the structure. Within it, the design gives weight to proportion, symmetry, and light.
Aquatic Coastal Modern
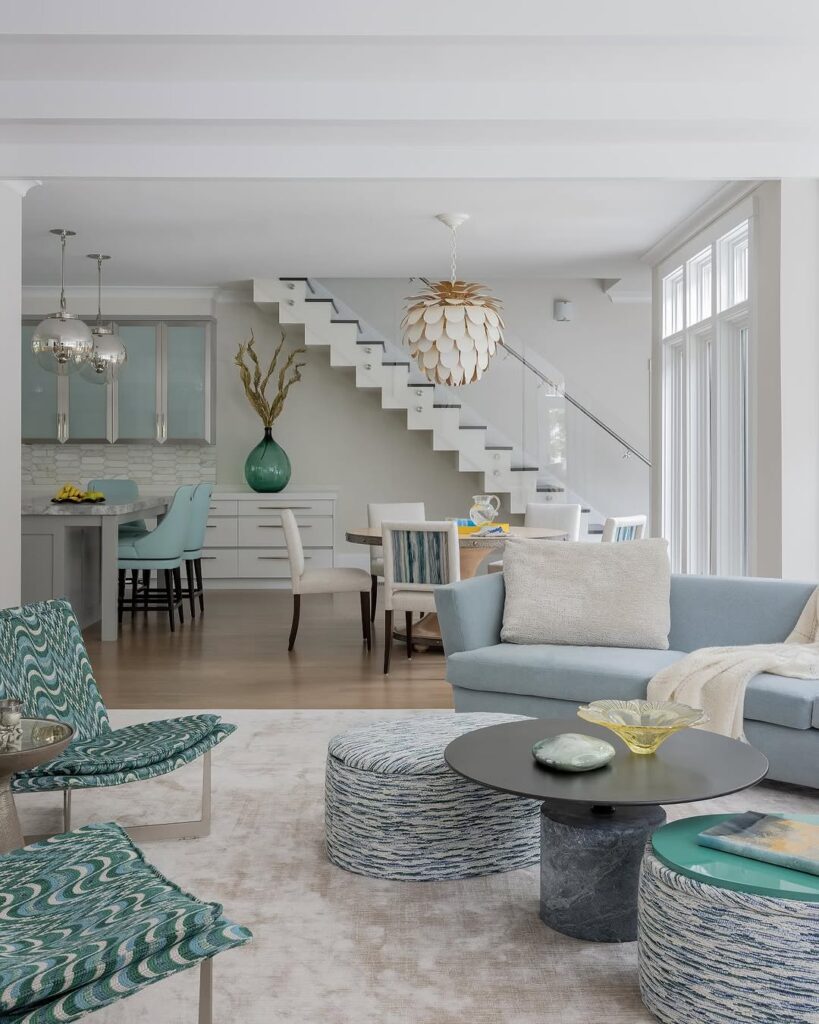
The open-concept living space uses breezy blue color notes and light oak surfaces to support a coastal style. The blue undertones keep the room feeling breezy.
Expansive windows admit abundant daylight. That light highlights an ocean-inspired palette with seafoam, ivory, and sand.
The furniture is sleek while remaining comfortable. A natural transition links the living area with the dining area.
Subtle nautical accents appear in ceramic pieces and woven baskets. They avoid an overt theme.
Modern Open Concept Living Room
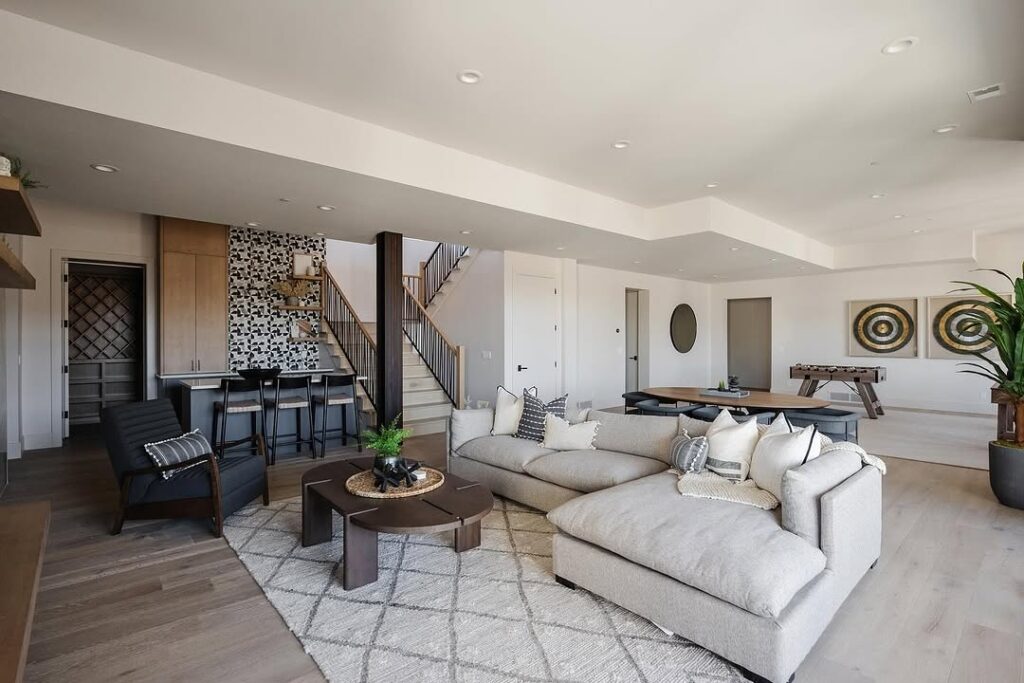
A geometric layout gives this open-plan living area a clear structure. Its palette combines charcoal, white, and graphite.
Streamlined furniture supports the architectural lines. The finish is matte.
Subtle lighting comes from recessed LEDs and floor lamps. One floor lamp has a sculptural form.
The surface is glossy, while the rug adds texture.
Warm Herringbone Timber Loft
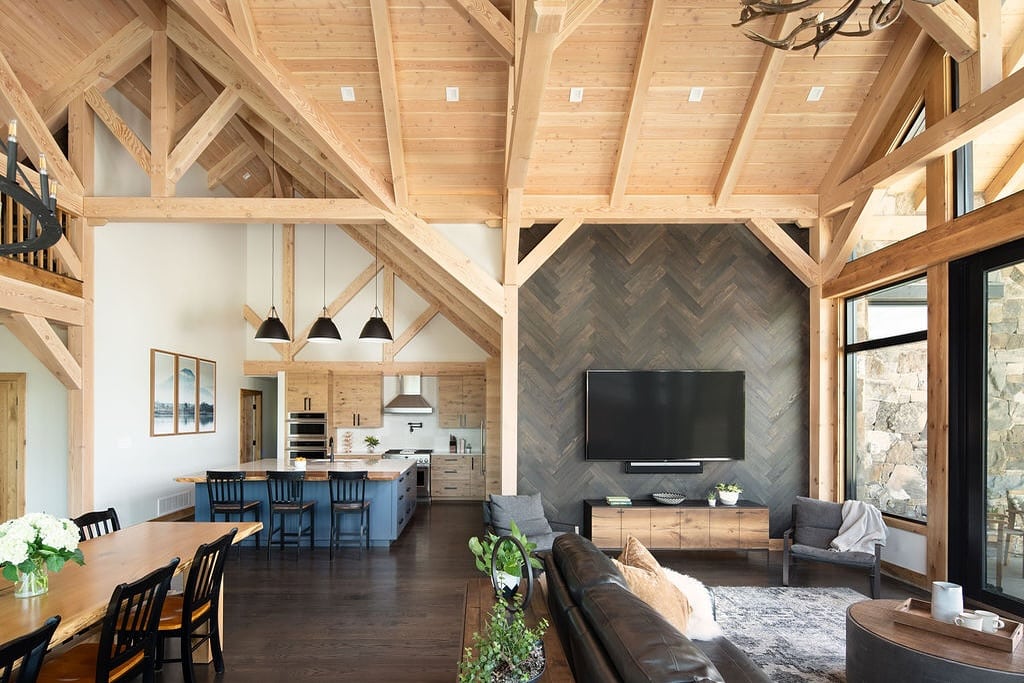
The loft uses an open-concept layout with a rustic modern style. Exposed timber beams and herringbone flooring define the space.
Black metal accents give the room an industrial edge, while neutral textiles and soft leather support homey comfort. Natural sunlight enhances the visible variation of the timber grain and completes the style balance.
Continuous materials run through the kitchen, dining area, and lounge. This material connection links all three zones.
Nordic Warmth
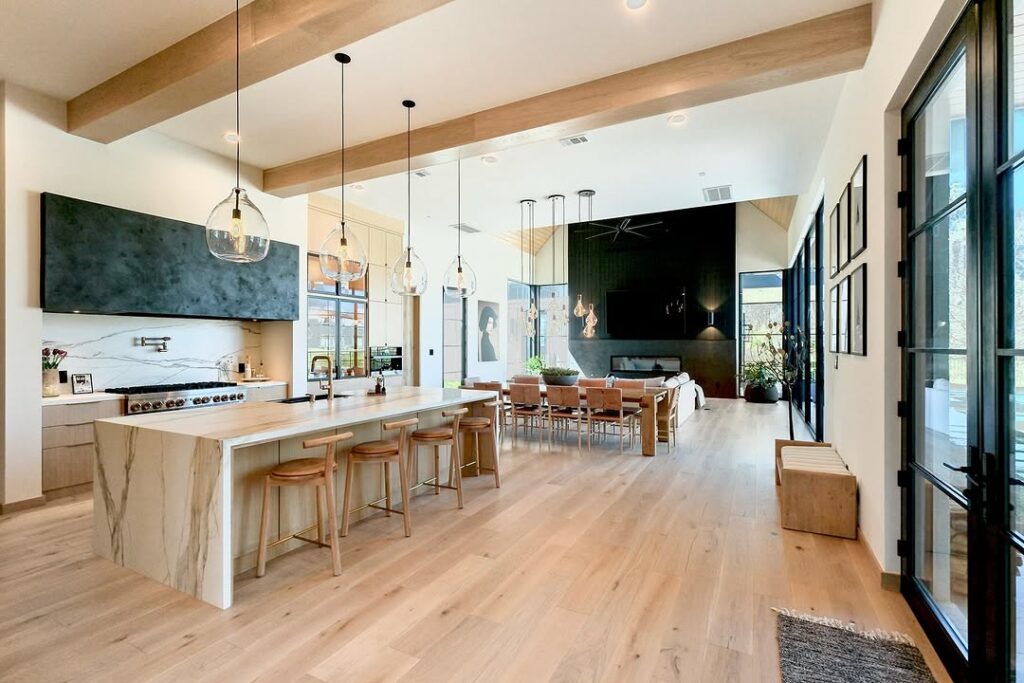
Pale oak flooring expands the visual space, as do the clean white walls. Together they set a Scandinavian tone for the living room.
Warm gray and taupe textiles soften the minimalist design framework. The room design balances form and function.
A subtle pendant fixture illuminates the sleek furniture.
Linen, wool, and ceramic each bring a natural texture and add depth. Sleek furniture maintains the uncluttered setting.
City Open Plan Living Area
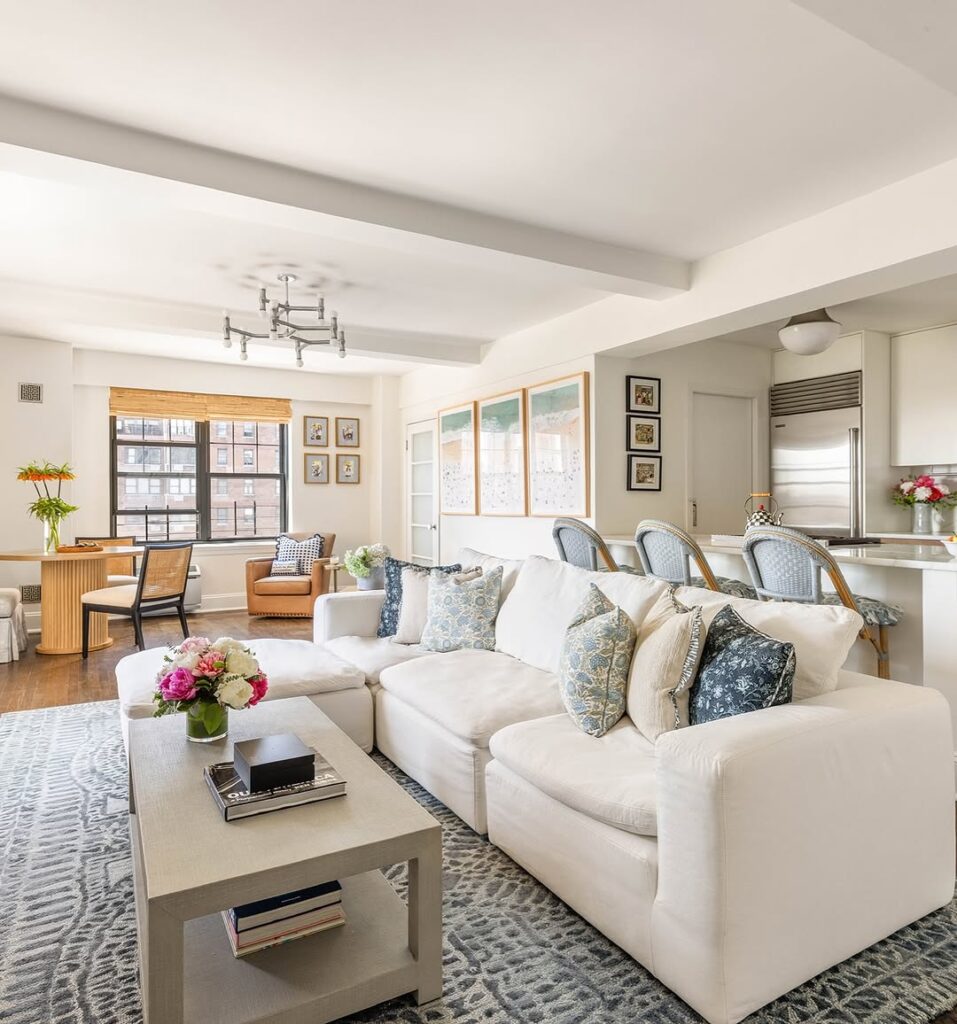
The wide urban window brings a strong architectural detail to the room. It passes through the living area, which uses an open plan layout.
An urban living area uses muted cream and soft brown. The setting is urban.
Warm lighting and a natural wood accent add detail to the space. Plush seating keeps the open-plan living area comfortable, with low clutter.
The connected zones include a living area, a dining zone, and a kitchen zone. The open plan maintains both openness and intimacy.