15 Cabin Kitchen Ideas for a Warm Rustic Look That Feels Fresh
Cabin kitchens need the character of raw wood textures. Cozy lighting and finishes in an earthy palette are just as important for this setting. Together, these elements are must-haves for a cabin kitchen.
Cabin kitchen design brings warmth and practicality to remote getaways and countrywide homes.
Function guides these design ideas. They suit a small kitchen arranged as a rustic nook and also work in a spacious open-plan kitchen. Both layouts can be handled with ideas that support function.
Cabin kitchen style continues to trend in current design. The look is unfussy, with features such as a live-edge counter and metal hardware.
Cabin kitchen concepts are practical and support everyday living.
Natural Stone Backsplash Wall
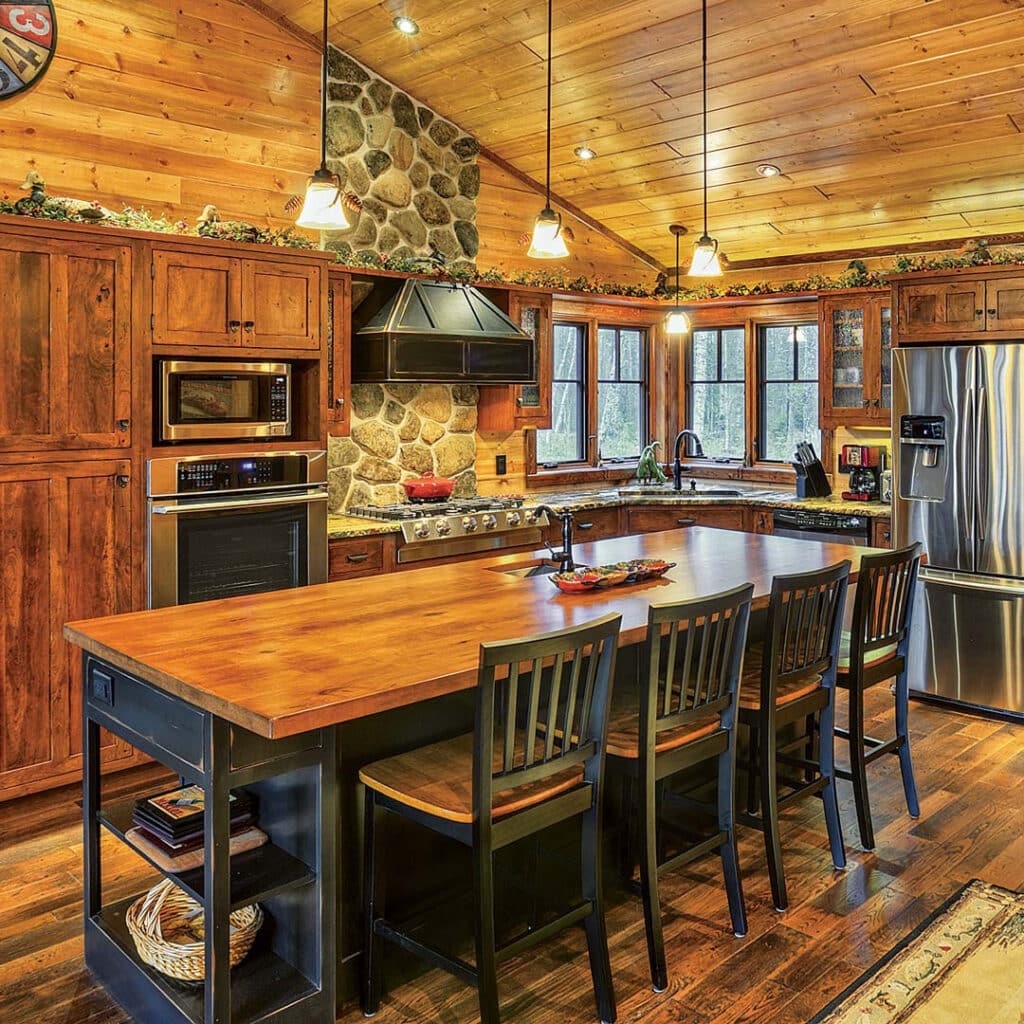
A full-height natural stone backsplash anchors the cabin kitchen. It can use honed travertine, rugged limestone, or stacked slate, bringing depth, texture, and earthiness.
The full-height backsplash works as both a protective surface and a visual anchor. It covers the wall while giving the kitchen a defined focal point.
Install the stone backsplash behind the sink, behind the range, or from the counter to the ceiling. A vertical stone installation emphasizes height and breaks up wood tones.
Highlight the stone backsplash with wall sconces or recessed task lighting so the light picks out the stone layers. Matte black or aged brass fixtures can pair with it, while a natural fixture palette blends with modern conveniences.
Neutral stone with an irregular edge and a sealed finish supports simple cleaning. The uneven edges create a hand-hewn feel.
Open shelving can sit beside the stone feature wall, while glass-front cabinets placed adjacent to it keep the arrangement balanced.
The textured stone wall echoes the rugged outdoors and supports cooking, hosting, and year-round living. In a rustic home, it connects daily kitchen use with that outdoor character.
Indoor Outdoor Kitchen Counter
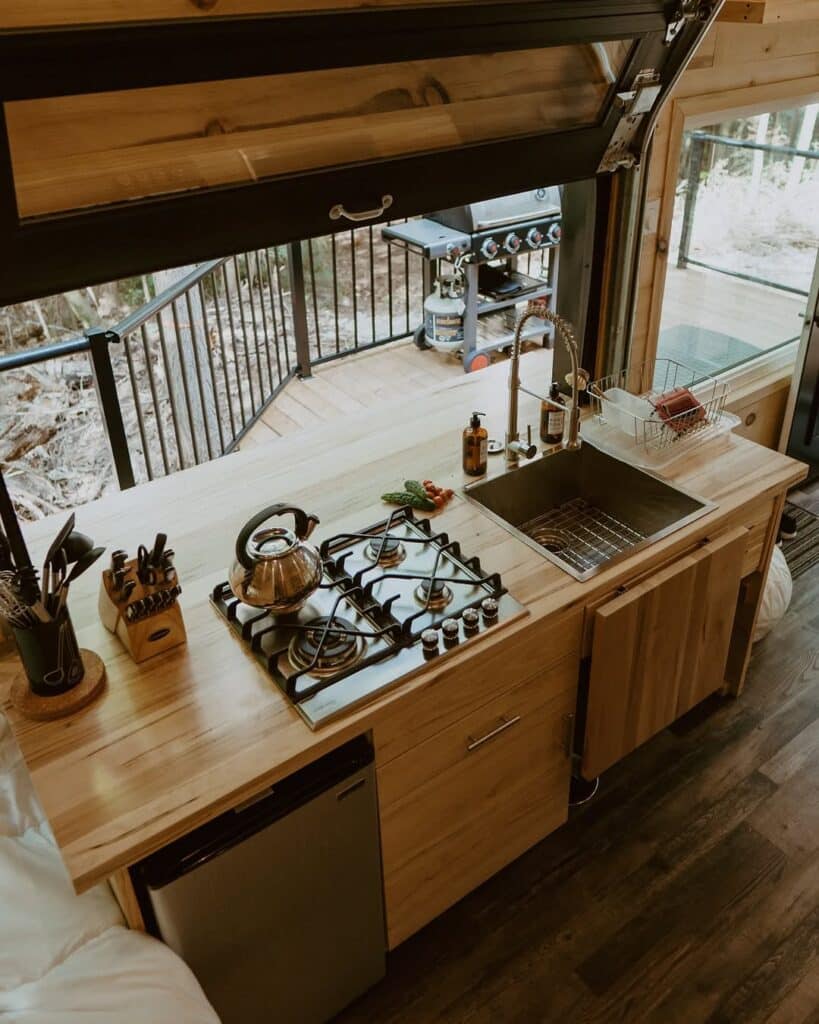
An indoor-to-outdoor counter connects the kitchen interior with the landscape. The counter creates a link between the two spaces.
An open connection runs across the interior-exterior counter layout. The indoor-outdoor counter supports entertaining, meal preparation, and morning coffee.
Across the indoor and outdoor sections, a pass-through window and folding glass wall extend the counter. Both allow an uninterrupted countertop. Match the surface material indoors and outdoors, using butcher block, stone, or concrete for material continuity.
An indoor prep space pairs with bar stools on the patio side. This counter area supports gatherings during the summer months and in warmer climates.
Place the outdoor counter under an overhang to improve its longevity. Pendant lights indoors match sconces outdoors. Use weather-resistant finishes on the outdoor section for durability.
The kitchen fits into the cabin living environment, with a design that gives equal weight to function and experience. The result supports everyday use.
For hosting or solitude, the design uses practical, durable materials. The feature supports an open connection to nature.
Ceiling-Height Cabinetry
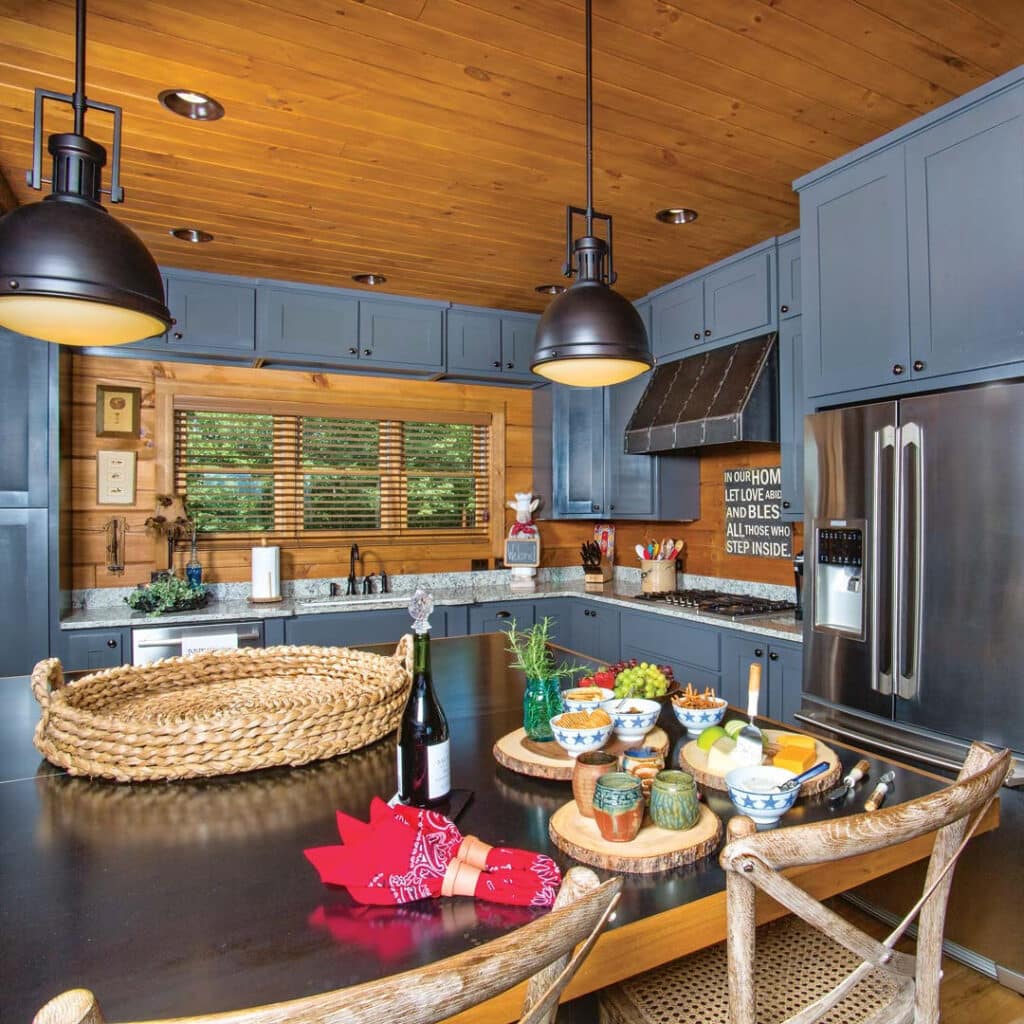
Floor-to-ceiling cabinetry maximizes vertical storage and makes rooms feel taller. This approach can work in cabin layouts with low beams or narrow spaces.
Hickory, alder, and lightly stained oak suit tall cabinetry. Use shaker fronts or slab doors, with the upper sections reserved for seasonal storage and the lower sections holding everyday essentials.
Glass-front doors in the upper tiers reduce the cabinetry's visual weight. They also provide a place to display heirlooms and dinnerware.
Bronze or black cabinet hardware can take the form of elongated pulls or bin handles. Cabinet lighting defines the sections and provides nighttime warmth.
Cabinet panels can hide a refrigerator or dishwasher in an open-plan cabin. The cabinetry layout separates prep zones from serving areas.
In an open-plan cabin, a tall cabinetry layout reinforces height and structure. It also supports clutter-free living.
Rounded Cabin Island Design
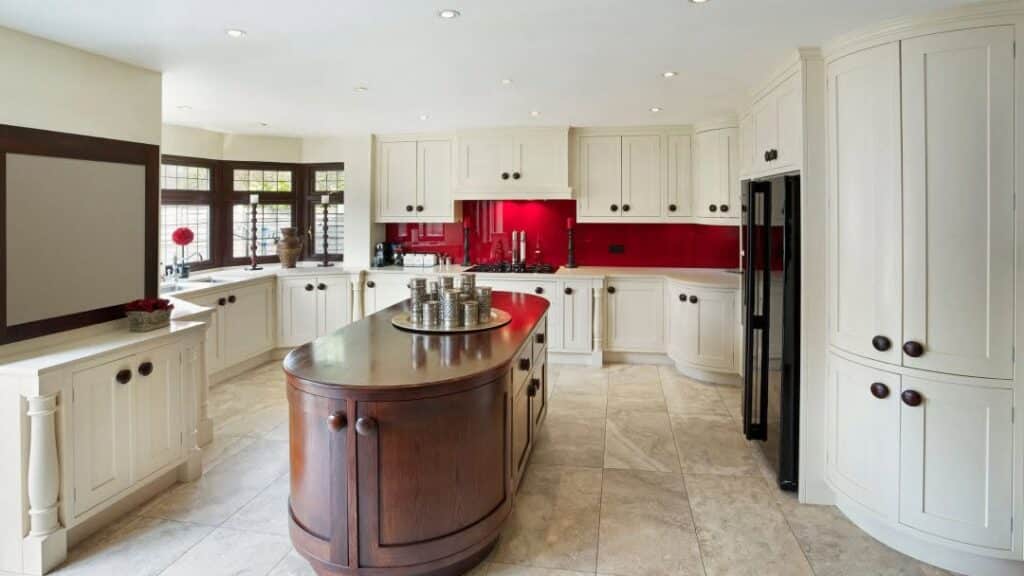
The cabin kitchen island has a curved edge instead of a straight one. Its rounded form echoes natural shapes and supports movement and connection around the kitchen.
A compact layout can use a curved island edge made from a live-edge slab or molded timber. Curved corners improve the flow and reduce the visual harshness of the island.
In a small kitchen, sharp corners can feel awkward or unsafe. Curved island edges are a useful recommendation for small kitchens and for families with children.
A half-moon breakfast bar suits an open-concept cabin kitchen and makes a handy place for casual meals. Add a circular prep zone, then let the curved island define the kitchen space while preserving its organic lines. An oval butcher block top completes the arrangement.
Hand-scraped pine, knotted walnut, and reclaimed oak all work as materials for the island. Curved woodwork paired with tactile finishes gives the kitchen a varied, touchable surface.
Use a pendant cluster with frosted, hand-blown glass over the curved island. Leather-topped stools and antique-style iron supports can sit nearby.
Curves invite gathering and reduce cluttered angles in the kitchen. They also support a cabin lifestyle, while the design curves signal comfort, approachability, and thoughtfulness.
Rustic Wood with Luxe Details
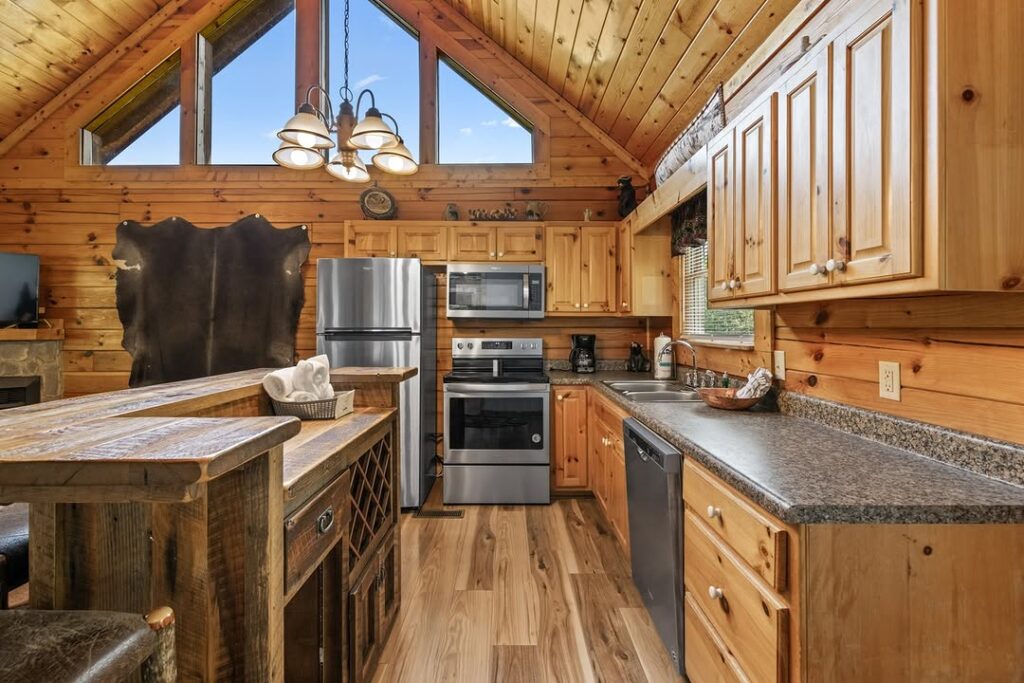
Place wood cabinetry in a mixed-tone scheme and combine it with upscale finishes. The kitchen aesthetic can bring together rough-hewn materials and refined accents without losing the character of the wood.
Upper cabinets can use dark walnut or lacquer, while lower cabinets use weathered oak, reclaimed pine, or knotty alder. The contrast between the upper cabinets preserves a rustic identity.
Stainless steel appliances support functionality in the kitchen. Pair them with wide-plank wood flooring marked by saw marks, a statement marble backsplash, and a raw stone countertop with polished brass fixtures.
Mixed-tone style does not require symmetry. Retain the individual textures in the finishes, then add transitional details such as leather pulls, hammered metal hardware, or brushed finishes.
Mixed rustic-modern style can remain current while providing warmth and durability.
For cabin-loving homeowners, rustic style can include modern ease without being dated or rough. The mixed rustic-modern style brings those two sides together.
Eye-Level Gallery Open Shelving
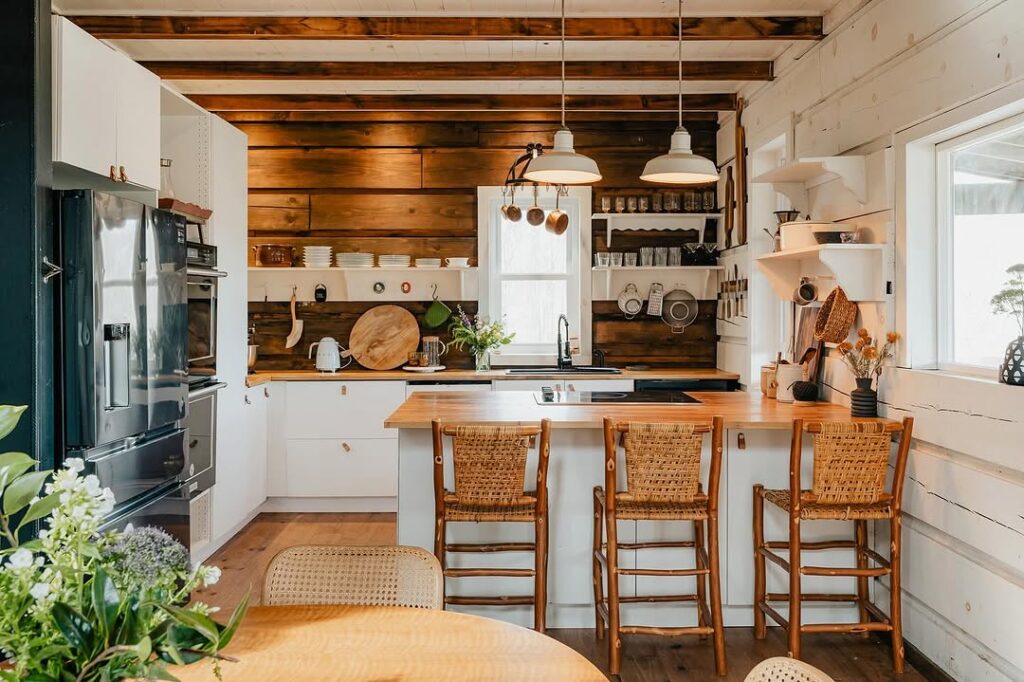
Horizontal wood planks mounted on the wall form open wood shelving at eye level. The shelving replaces upper cabinets on the upper walls.
In compact kitchens, open shelving displays functional items while opening the sightlines. It also supports the kitchen's limited footprint.
Display-worthy cookware serves both daily use and display. The collection can include an enameled Dutch oven, speckled mugs, and an antique copper kettle.
Glass jars keep grains and herbs accessible. Reclaimed wood shelves add texture and support sustainability.
A ceramic piece made by hand adds a simple shelf detail. Keep each shelf to 3 to 5 items, perhaps including one little potted herb. Undermount strip lights and wall sconces highlight the wood grain, and evening lighting supports both fixtures.
Fewer upper cabinets preserve windows and nature sightlines. Open shelving supports kitchen flow and suits cabins with scenic views.
Natural Stone Open Shelves
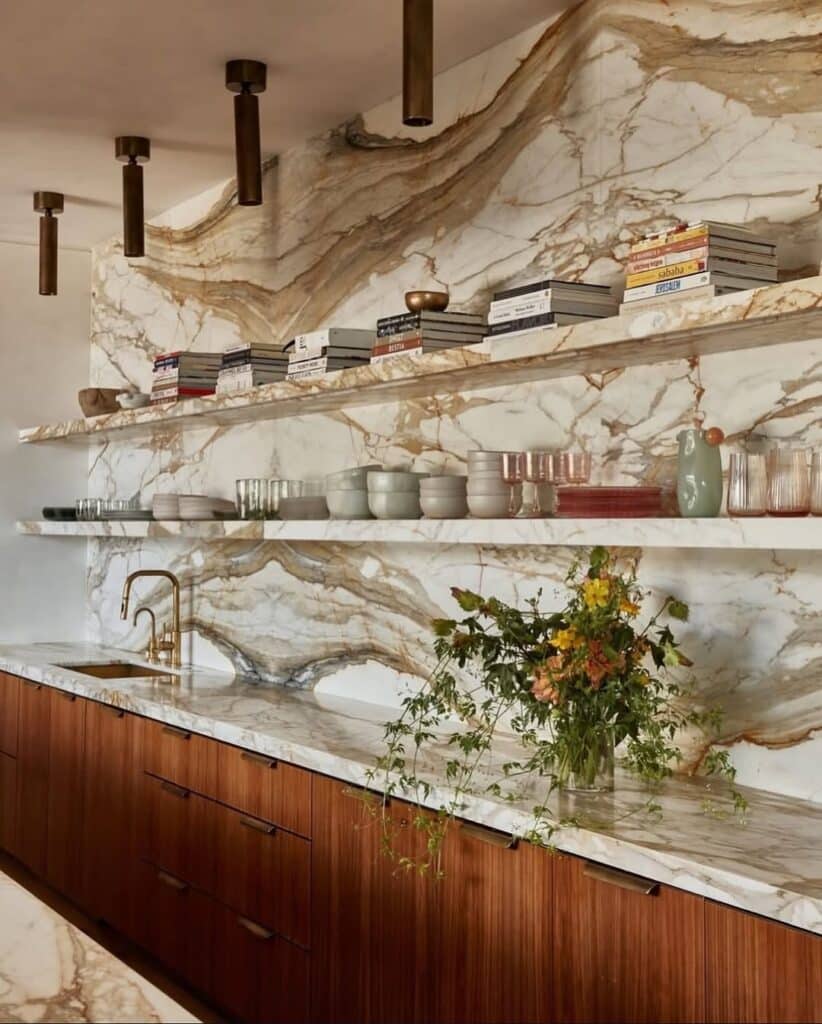
Stone backing provides strength and exposes the backsplash behind the open shelving. The shelves offer storage and display, while the natural stone suits earthy cabin textures.
Display items such as vintage cookbooks, wooden bowls, and ceramic dishes can fill the shelves. Wood floating shelves are backed by stacked quartz, limestone, or slate, and these natural materials counterbalance the open storage.
Keep the stone-backed open shelves organized by using only essential shelf items or coordinated tones. The brackets come in wood, iron, and brass, and matching them with the shelf wood keeps the shelves cohesive.
In compact kitchens, open shelves reduce visual bulk. They also provide accessible storage and make use of vertical space.
In forest or mountain settings, a raw and refined material mix suits authenticity-focused cabins. This shelf combination brings together function and material integrity.
Vertical Reeded Glass Panels
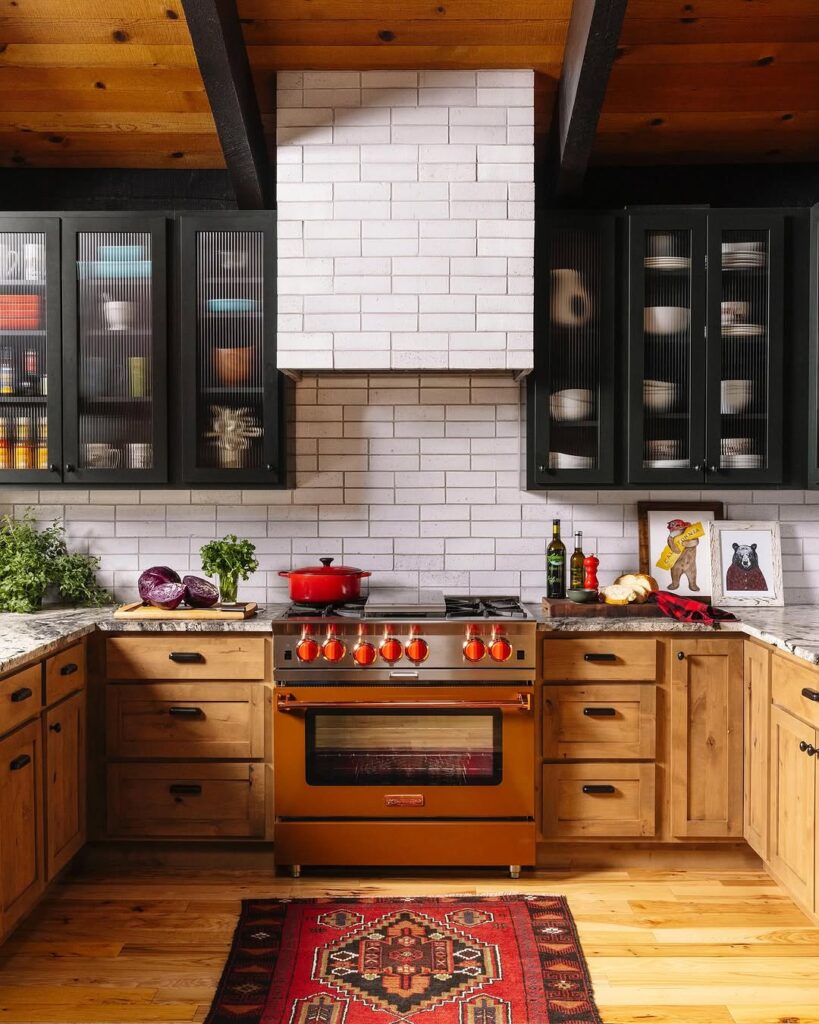
Fluted glass panels serve as a textural cabinet element. Their vertical reeding adds surface depth.
Across the cabinet fronts, vertical-reeded panes permit light transmission while providing a soft visual barrier. The fluted glass partially obscures the cabinet contents.
Fluted glass appears on the pantry doors and upper cabinets. Rough-sawn wood and stone bring contrasting nearby finishes, while warm hardware in brushed nickel and aged bronze pairs with the glass.
Fluted glass balances open display with closed storage and conceals visual clutter. It is less stark than solid doors.
Grooved glass interacts with light and may subtly improve perceived brightness in a kitchen that has limited natural light. Inside the cabinets, fluted panels can be paired with LED strips in a warm tone.
Fluted glass is more fingerprint-resistant than smooth glass. Varied dishware can also soften its appearance.
A layered material mix contributes to the fluted glass panels' tactile interest. The cabinet upgrade provides that added surface quality.
Woven Fabric Lighting
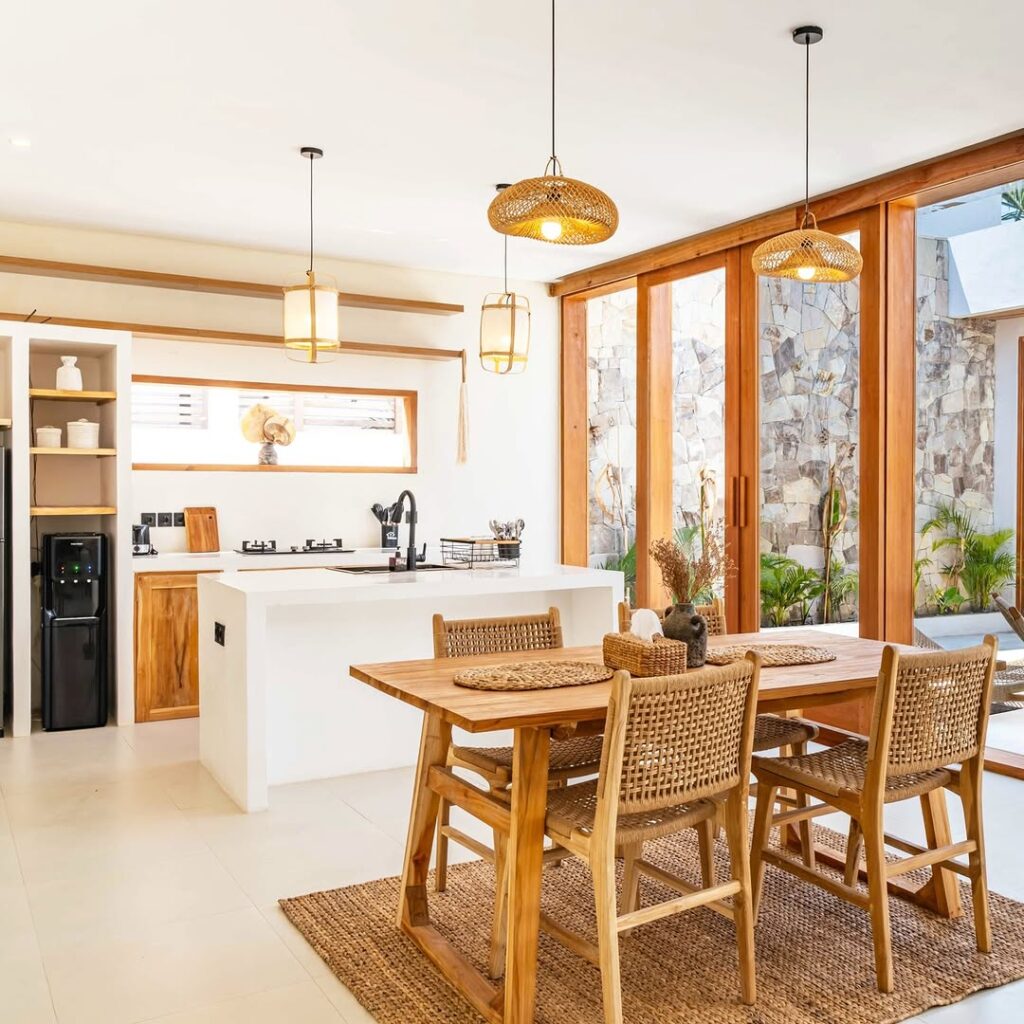
Rattan, wicker, and linen light fixtures contrast with wood and stone and affect the kitchen mood. These natural materials make up the light fixture.
Woven and fabric textures create a softer counterpoint to wood and stone surfaces.
Woven pendant shades provide warmth and cast diffused, dappled light.
Linen drum fixtures can hang above islands, as can bamboo lanterns. These handmade materials connect a forest or mountain home with its organic setting.
The lighting plan can start with a flush mount by the sink. Small pendants belong above the prep island. Fabric and woven fixtures can be arranged in clusters at layered heights, with a fabric-covered wall sconce near the shelf display or over the breakfast nook.
Fabric and woven materials absorb sound and can help control acoustics in an open-plan kitchen.
Fabric and woven fixtures provide illumination as part of the kitchen design. Their lighting function is built into the overall kitchen design.
Antique Eclectic Accents
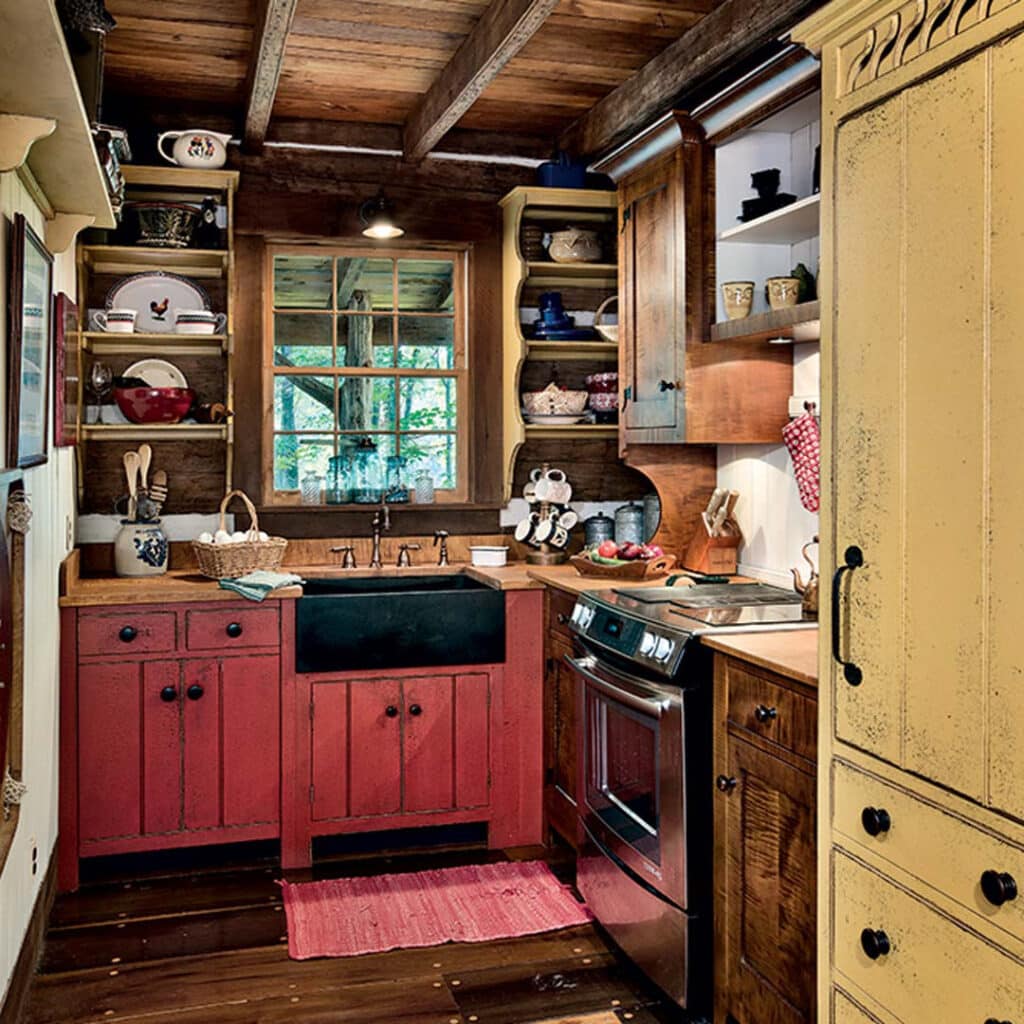
A reclaimed hutch and salvaged drawer pulls can bring antique and vintage elements into a cabin kitchen. Reclaimed and salvaged pieces carry historical character.
Well-loved finds add depth and uniqueness to the kitchen.
A carved wooden stool adds a vintage detail beside an old enamel bread box and a vintage spice rack. Look for these pieces at flea markets, antique shops, and estate sales.
In one corner, a freestanding pantry or freestanding Hoosier cabinet can provide functionality and texture. Mix metals with tarnished copper kettles, cast iron pans, and aged brass handles, while avoiding matchy-matchy styling.
Mix the wood tones and let worn finishes build a layered look. Limit the antique mix by palette and era.
An antique mix does not require custom construction. Reuse or repurpose pieces to add sustainability and provide budget flexibility.
Antique pieces carry tactile history into the kitchen. They also support cabin living.
Integrated Scullery Kitchen Butler's Pantry
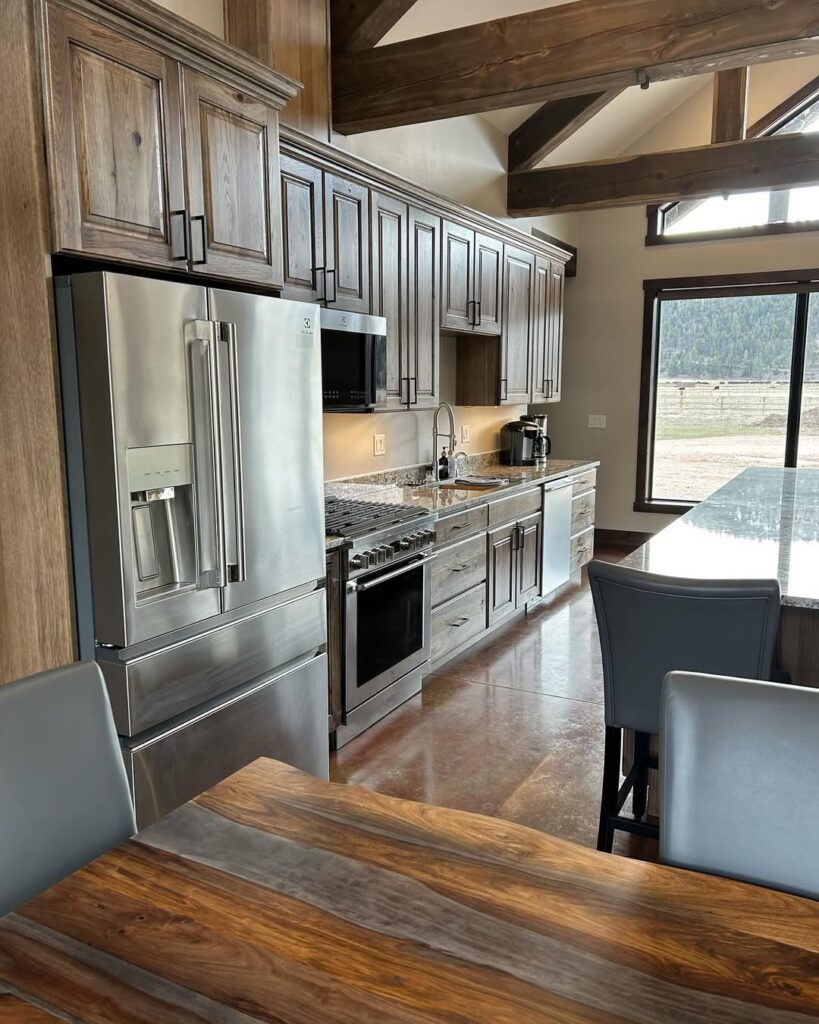
A hidden scullery and a hidden butler's pantry support kitchen efficiency.
A secondary prep zone sits behind a sliding barn door and is camouflaged within a cabinetry wall. It reduces pressure on the main kitchen during daily fresh cooking and frequent hosting, without needing extra square footage.
In the secondary prep zone, a second sink sits with storage and shelves. The storage is for small appliances, while the shelves hold bulk goods.
Available space in the secondary prep zone can be considered for a baking setup, fridge drawers, or a coffee station. The main island supports serving, socializing, and dining, while the secondary prep zone keeps the main island tidy.
Cabinetry, stone finishes, and lighting can match the main kitchen. Mirror the main kitchen palette, while using deeper tones for contrast and brass fittings if desired.
The secondary zone increases usability. Its footprint is minimal.
The secondary zone conceals kitchen messes and adds utility. It suits hosting-focused cabins.
Cherry-Red Cabin Kitchen Accessories
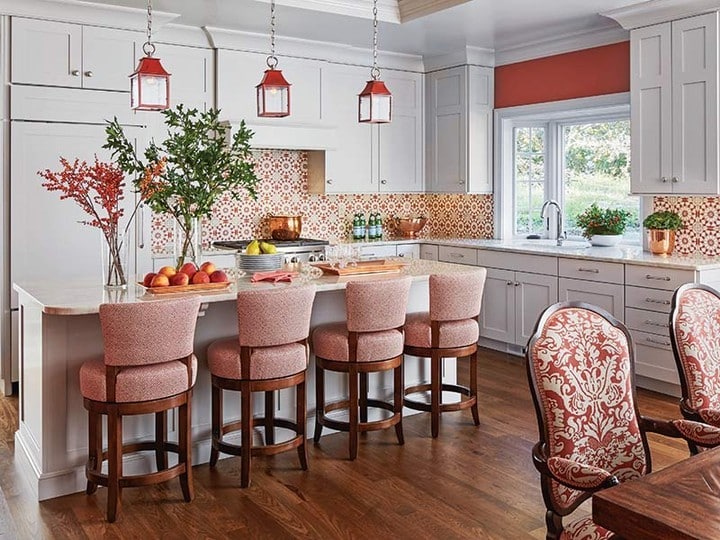
Cherry red accents stand out against a neutral cabin kitchen. The color brings to mind retro stoves. It also recalls enamelware.
A classic cherry-red stand mixer and a cherry-red kettle bring the color across the counter. A cherry-red cast-iron skillet hangs from a wall rack.
A vintage red range or a red farmhouse sink can function as a focal point. Red-rimmed dishware adds another small detail. Limit red accents to a few pieces, using them against natural stone and wood cabinetry.
Mahogany wood cabinetry suits cherry red, as does walnut cabinetry. The color draws attention to these interest zones.
In the area beneath the sink, a rug in red and cream adds pattern. Vintage plaid hand towels bring in cranberry, and the accessory palette should include complementary accents.
Red accessories serve as practical tools in the kitchen.
Cooking and gathering feel personal in a retro cabin kitchen with cherry-red details. The setting supports both activities.
All-Over Wood Kitchen
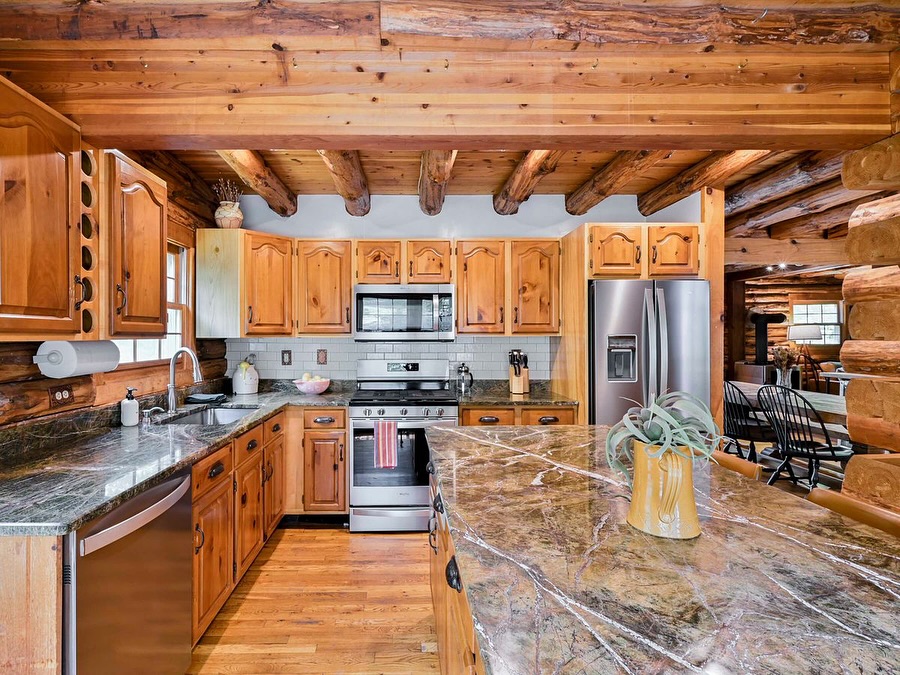
Natural timber floors set the tone in this kitchen. Timber covers the walls and ceilings too, evoking rustic warmth across the room.
Knotty pine, aged oak, and reclaimed barnwood each add texture. These wood choices cover the kitchen surfaces.
Wall-matched cabinetry creates cohesion and minimizes visual clutter. The wood grain and warm hues remain visible on the surfaces.
Wood tones stand out under the golden glow from the copper sconce and the Edison pendant. Mood lighting helps keep the wood palette consistent.
A butcher block countertop with visible wear adds heritage appeal. Matte black hardware balances the wood palette.
Integrated paneled appliances preserve visual flow and blend with the architecture.
Wood provides durability and insulation, which matter in forest retreats and mountain retreats. Retreat temperatures can also change with seasonal shifts.
Natural stone preserves design harmony with the wood while providing tactile contrast. A soapstone sink and slate backsplash bring those stone materials into the kitchen.
The kitchen has a unified layout in a cabin setting, with a wood-wrapped finish.
Rustic Shelving With Greenery
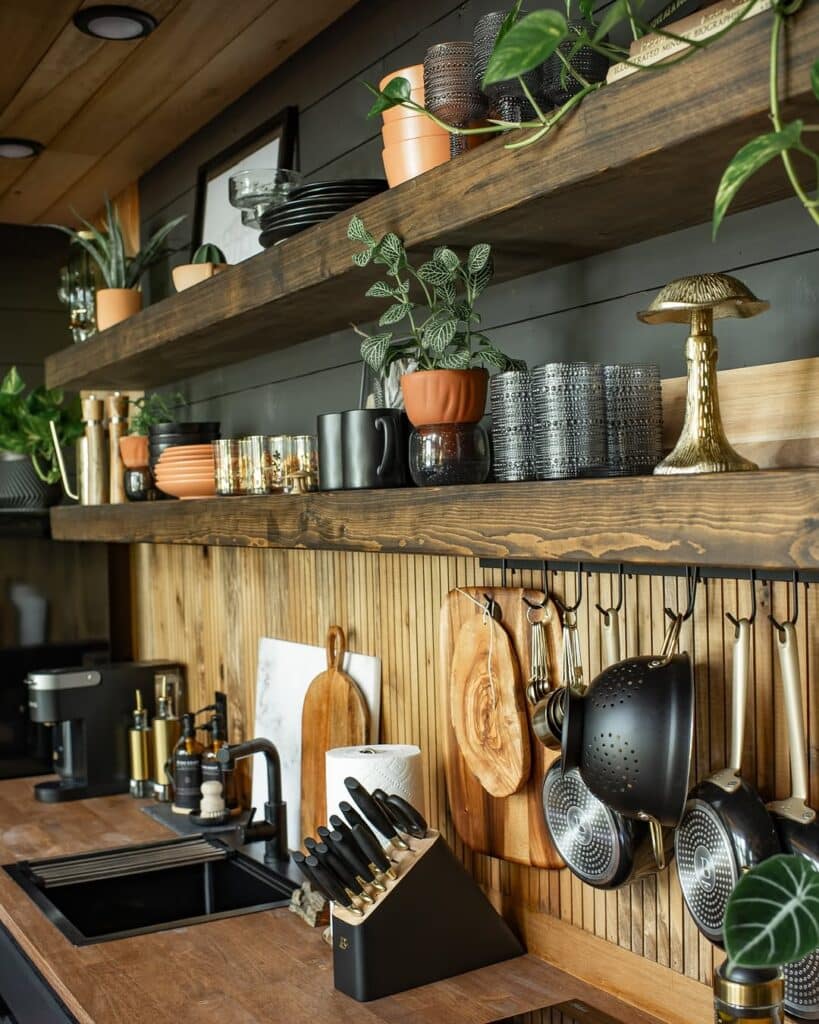
Greenery above the sink and beside the windows softens hard surfaces. Place the greenery on rustic shelving.
In the kitchen, plants such as trailing pothos, thyme, and potted rosemary provide both function and organic form.
Reclaimed wood and iron shelves frame the greenery display. Combine herbs with sculptural foliage, including leaves and vines, so the display changes with the seasons.
Mix terracotta pots and aged ceramic planters with mason jars holding fresh cuttings for an organic arrangement. Shelf plants need sufficient light for healthy growth, whether it comes from natural light or artificial light.
Indoor greenery encourages mindfulness during cooking and mirrors the surrounding exterior nature. It also supports indoor air quality.
Greenery shelving does not require extensive gardening skill. This approach suits low-maintenance plants.
Cabin Kitchen Cooking Alcove
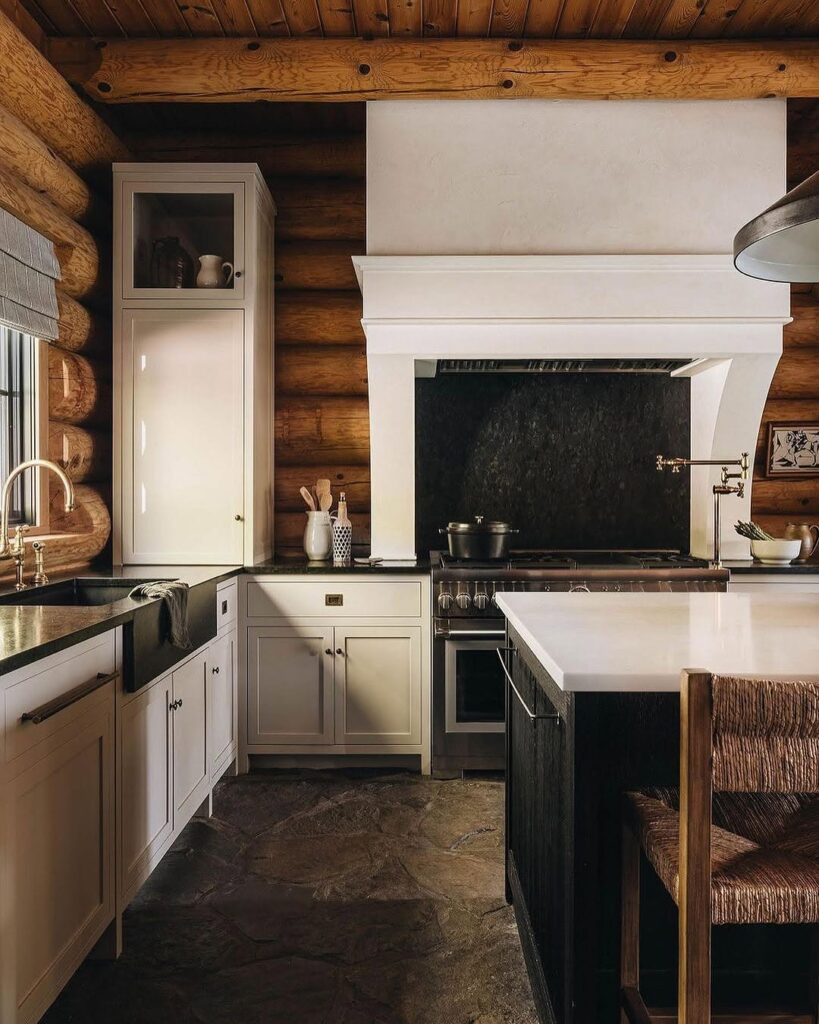
A recessed cooking zone frames the stove area and gives the cabin kitchen a defined place for cooking. The workspace sits inside the alcove.
Stone, wood planks, and brick finish the alcove. Together, the materials give it the look of a hearth.
The alcove has built-in shelves and hanging rails, so storage stays within reach. Copper pans hang or sit on display with cast iron skillets and rustic utensils. Above them, a wood beam arch and stone frame bring emphasis.
Downlights and wall sconces fill the alcove with the visibility needed for cooking. Keep the lighting from overwhelming the soft material tones.
Natural kitchen textures are connected by the mantel. Place a mantel made from reclaimed wood above the range hood.
Counter space beside the alcove handles prep and plating while maintaining the design's functionality. The layout flanks the cooking area and supports symmetry.
The recessed cooking nook has the traditional appearance of an old-world kitchen. At the same time, it supports modern usability, bringing tradition plus comfort into the design.