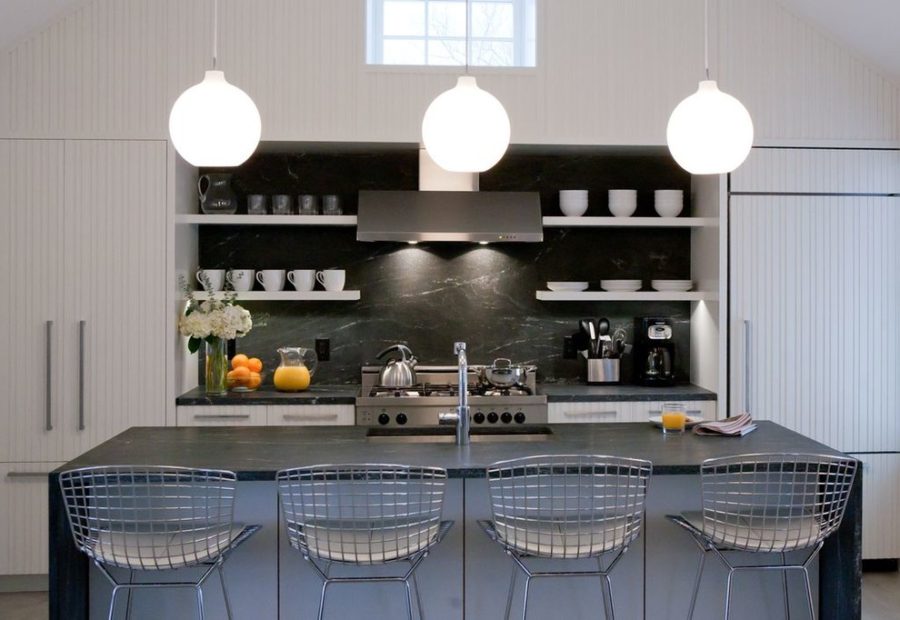
10+ Stylish Modern Kitchen Ideas for Your Home
Kitchen design trends are changing quickly. Today's kitchens bring function and aesthetics together.
Homeowners are looking for fresh ideas that improve daily life. Many are moving beyond basic layouts and outdated materials while making room for personal taste.
Modern kitchens focus on using space well, improving workflow, and adding advanced features. These choices are meant to match current lifestyles.
Smart storage and bold surfaces are among this year's kitchen ideas. Current design cues support both style and practicality, whether the project involves a remodel or new construction.
Kitchens in Full Color
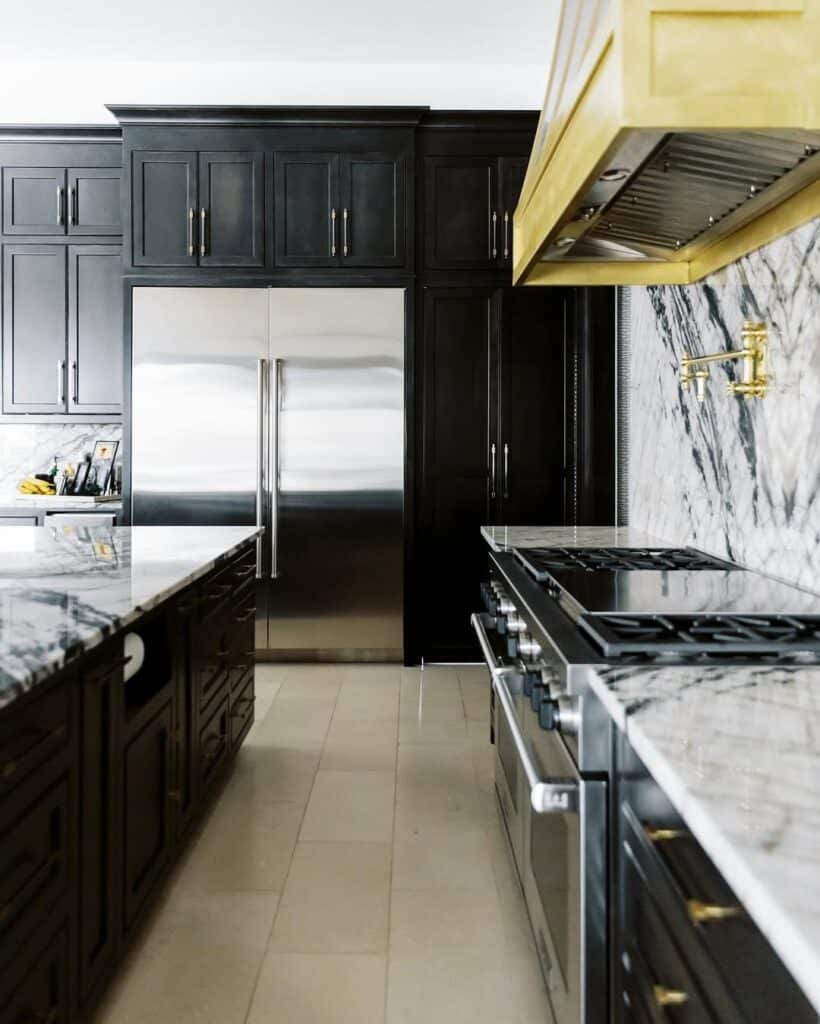
Bold backsplashes and cabinetry create a strong alternative to all-white designs. Rich schemes such as forest green, deep navy, and paprika red are replacing neutral tones as a current trend.
Bold kitchen colors can retain sophistication when the shades are chosen carefully. Saturated tones also support personal expression.
Matte and satin finishes give color blocking different surface effects. Color blocking can run across islands, walls, and pantry units to create visual rhythm.
Dramatic cabinetry works well with neutral countertops. White quartz and light terrazzo can balance the cabinetry.
Brushed brass and matte black hardware can be paired with color-drenched surfaces. The hardware should avoid color clashes.
Cooler shades can evoke calm, while warmer tones foster energy. Color psychology has a subtle role in the kitchen.
Color-drenched kitchens leave room for change. Cabinet panels may be swapped or repainted later, giving the kitchen added flexibility as tastes change.
Modern kitchens can function as personalized spaces. Color-drenched kitchens suit people with a non-neutral preference.
Waterfall Countertop Edges
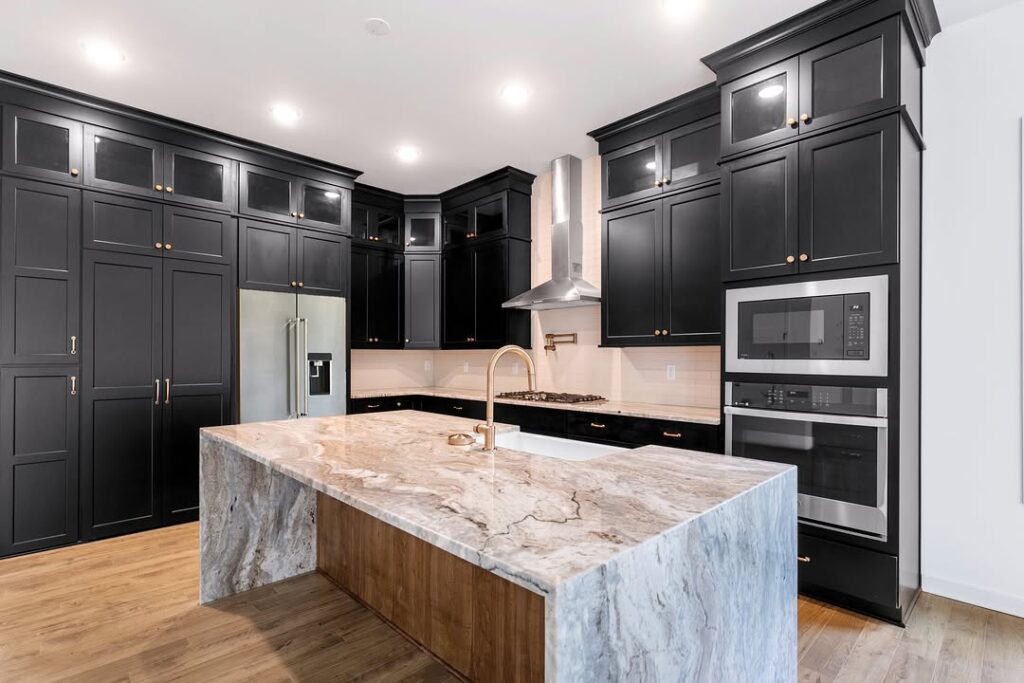
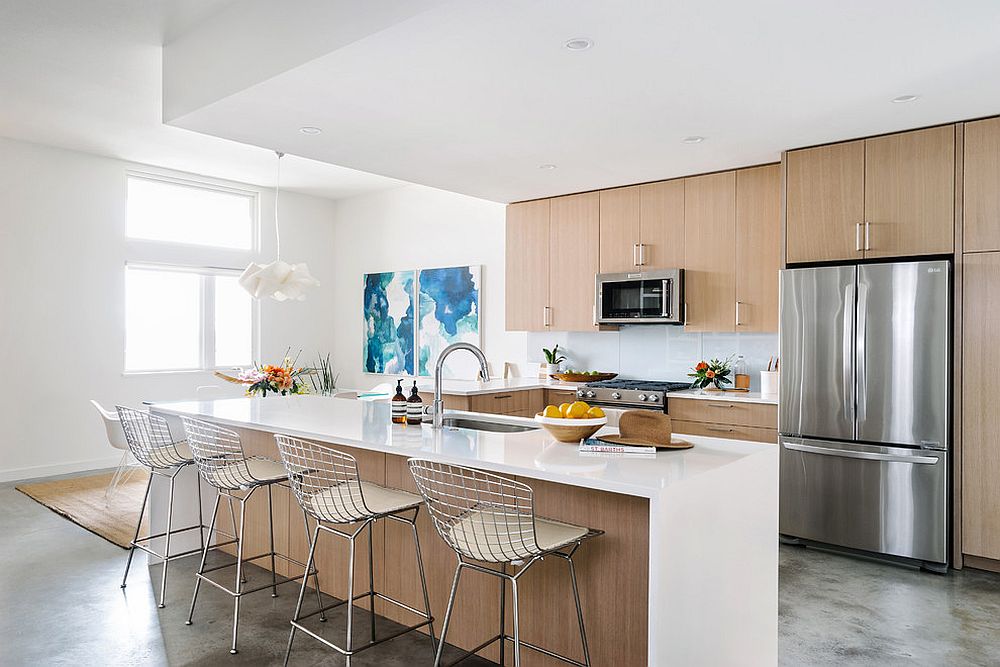
A waterfall countertop extends its material down the sides of an island. The vertical extension covers both island sides.
A waterfall countertop can use durable quartz, marble, or granite. It pairs with a matching backsplash, while a stone surface with dramatic veining adds a distinct detail.
From the side, a waterfall edge can conceal appliance bases and bar stools. It also protects the cabinetry against spills and dings.
A waterfall countertop highlights premium materials. Its surface contrasts with the base cabinetry.
Edge definition gives a waterfall countertop a clear visual boundary. Its architectural strength suits luxury kitchens and industrial kitchens.
Textured Wall and Ceiling Finishes
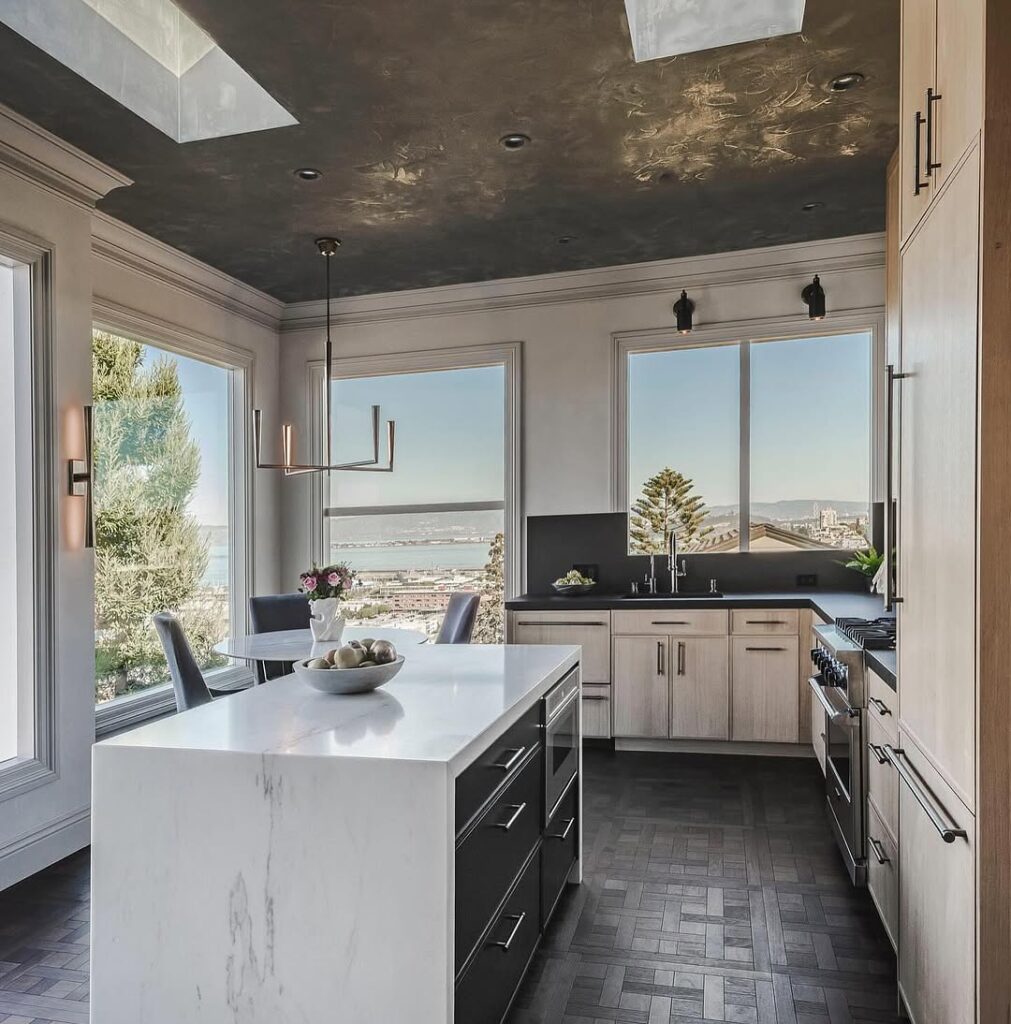
Plaster, microcement, and wood slats can be used for both wall and ceiling treatments. Each treatment adds surface depth.
In one area, a troweled plaster finish creates subtle reflection. Textured treatments contrast with smooth cabinetry and counters.
Across the ceiling, options include exposed beams, panel molding, and fluted wood slats. The ceiling feature defines the architectural tone.
A feature wall above the range is suitable for a textured treatment. Use textured surfaces moderately.
With suitable lighting, textured surfaces cast changing shadows. Those texture shadows change over the daylight hours.
Glass Kitchen Cabinetry
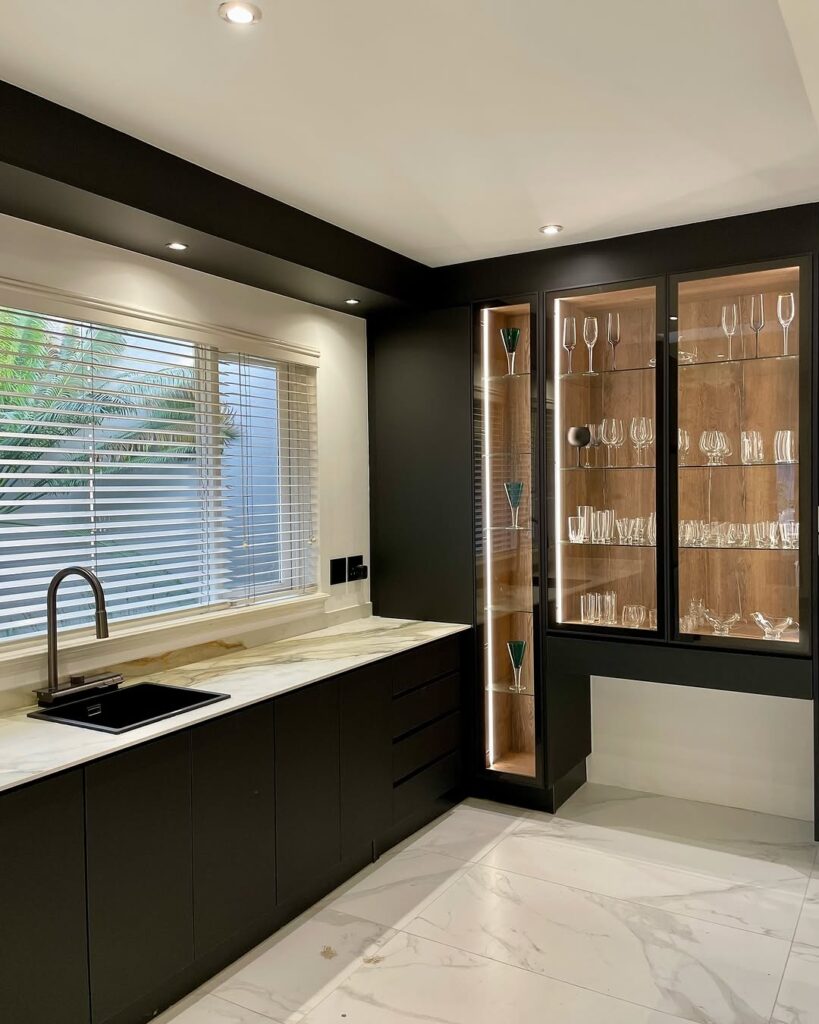
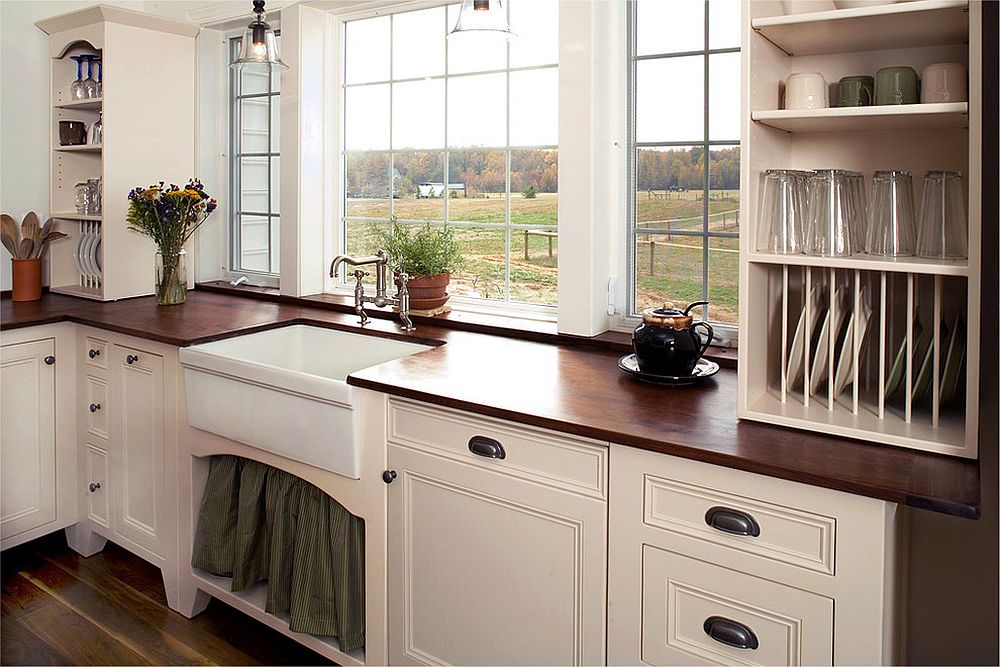
Glass-front cabinetry adds display space as well as storage. It can hold dishes, glassware, and vintage cookware, while keeping those items visible and encouraging organization.
A glass insert can be ribbed, clear, or frosted. It suits both industrial and contemporary farmhouse styles. An LED strip inside cabinets supports e2 and increases visibility.
A cabinet pairing with solid lower cabinets and glass-front upper cabinets helps reduce clutter. The two types work together to support visual balance.
Open shelving has more visual lightness than glass-front cabinets. Glass-front cabinets still provide protection from dust.
Smudge-resistant glass supports easier maintenance. Adjustable shelving also simplifies daily use.
Displayed items should stay limited. Keep their colors and shapes coordinated.
A kitchen designed around aesthetics and order creates an intentional appearance.
Mid-Century Modern Returns
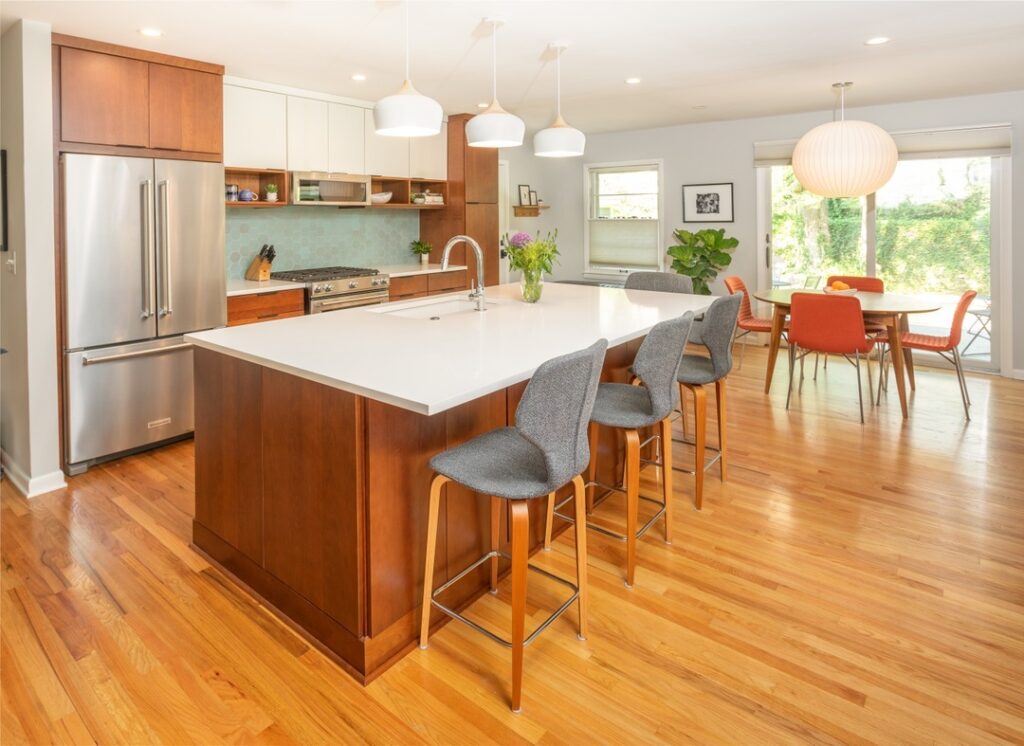
Flat-front cabinetry in a warm wood tone pairs with a subtle geometric pattern. The design draws on influences from the 1950s and 1960s.
Mustard yellow, teal, and burnt orange can be used on an accent wall, bar stools, and backsplash tile. These retro colors bring the same palette across each feature.
Furniture-style cabinetry legs include tapered wooden legs for islands and cabinetry. Globe lighting and brass hardware reinforce the mid-century style.
Retro appliances can have sleek profiles with chrome details while retaining modern functionality. Classic smart technology stays concealed.
Terrazzo surfaces and walnut cabinets bring the revival elements into the kitchen. Balance them with modern finishes to combine revival design with updated practicality.
Vertical Kitchen Storage
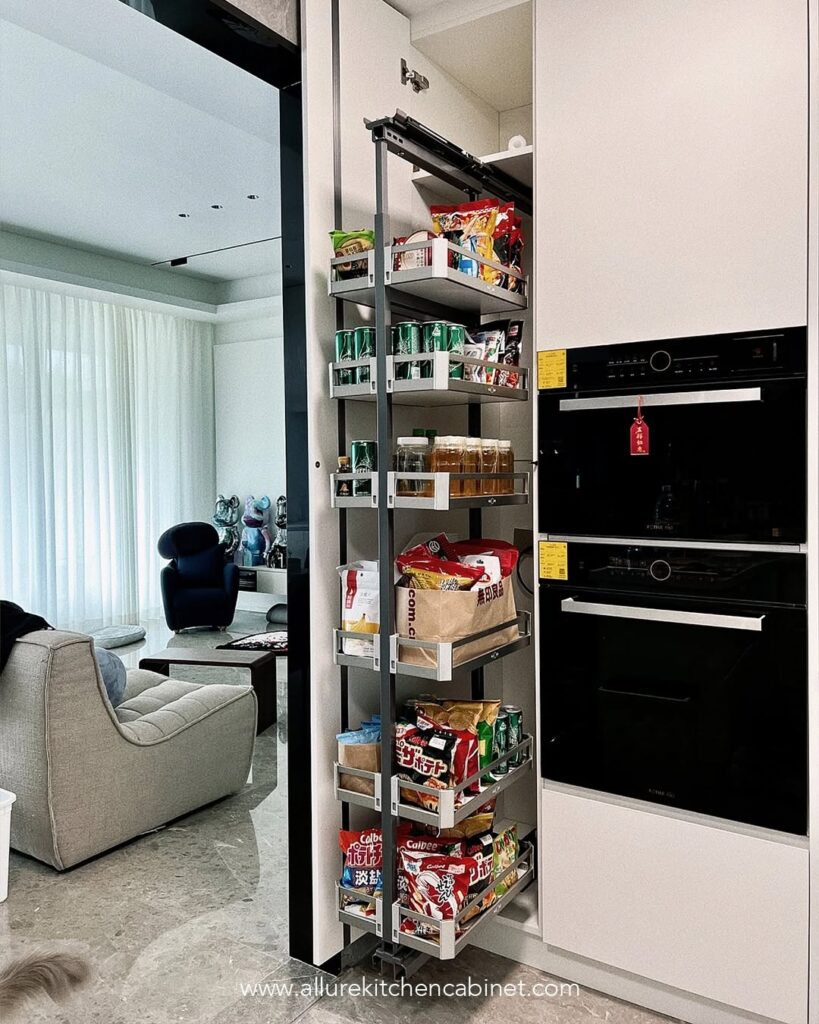
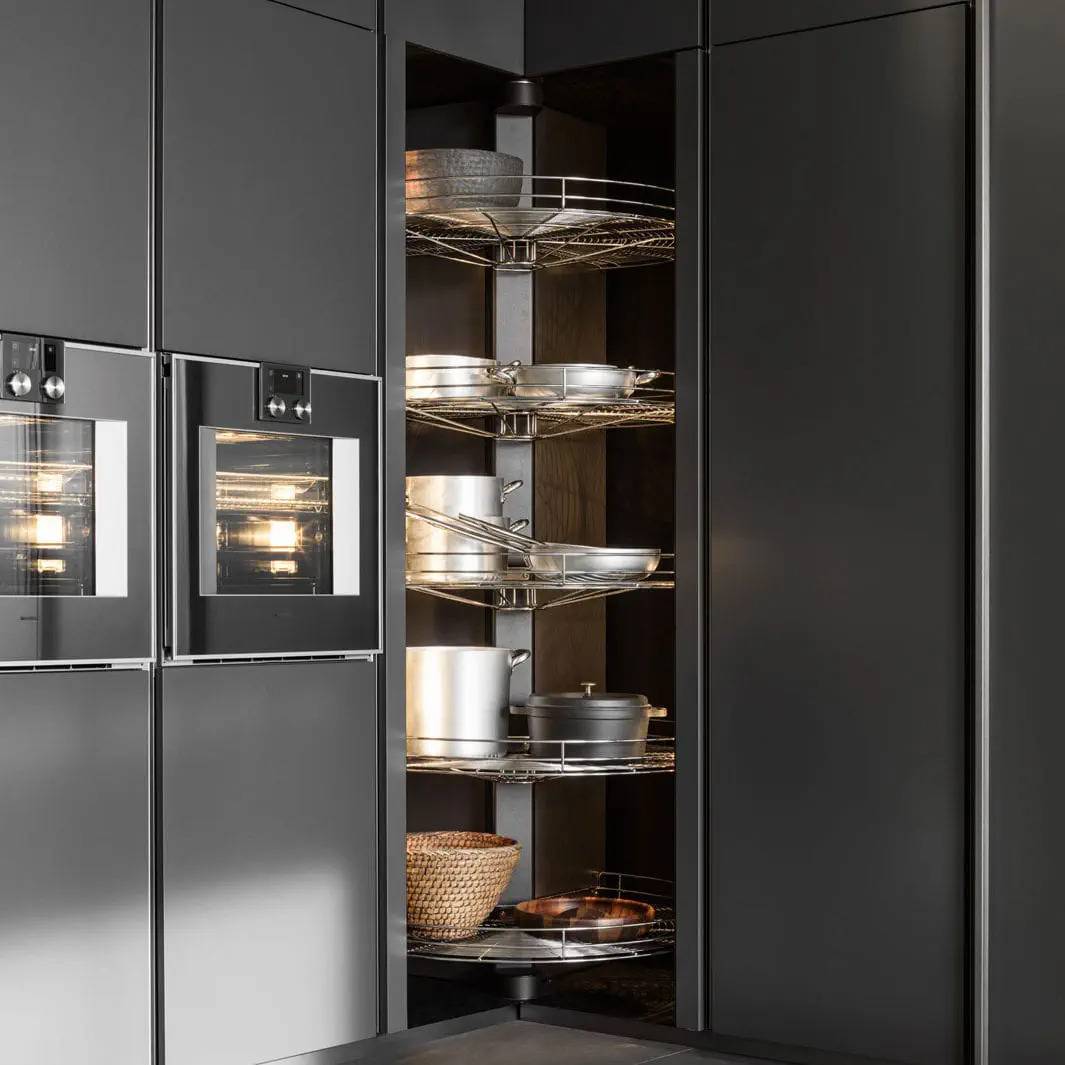
Underused wall space can take on a practical role in small kitchens. Full-height cabinets, pot racks fixed to the ceiling, and tall pantry systems add storage upward. This helps address limited square footage.
Tall cabinets can include built-in ladders and pull-down shelving. These features make upper cabinet sections into usable storage.
Open shelving set above eye level can display kitchenware, while closed storage units hold everyday essentials and keep them hidden from view.
Appliance garages and slim spice racks that extend upward help prevent countertop crowding. They also make frequently used items easier to access.
The countertop space stays more organized when vertical storage is added. In tight layouts, pull-out drawers placed between larger cabinets can hold cutting boards, baking sheets, and pantry goods.
Vertical elements guide the eye upward, and rooms may feel larger as a result. Vertical storage maximizes available space, reduces countertop clutter, and increases storage efficiency.
Hidden Kitchen Areas
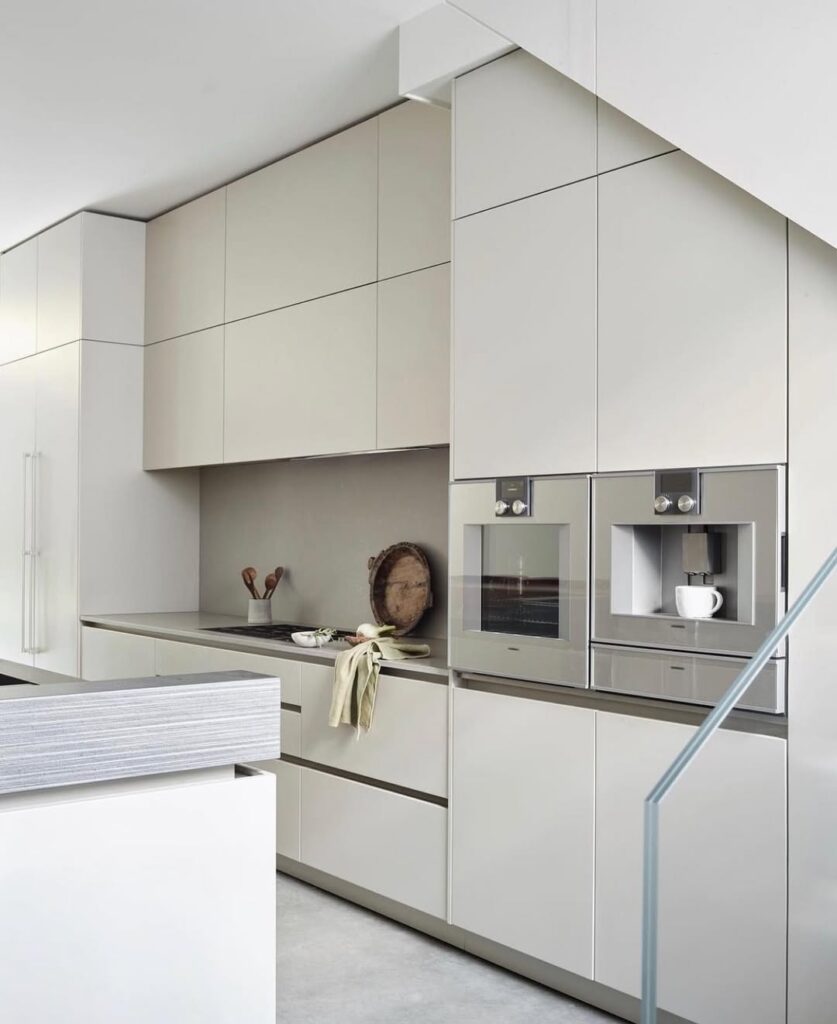
Custom cabinetry hides appliances and prep zones in open-plan homes. Concealed kitchens provide a minimalist layout and blur the boundary between the kitchen and living areas.
After cooking is finished, cooking areas can be concealed behind pocket-style doors, sliding panels, or touch-to-open fronts. These mechanisms keep the kitchen hidden until it is needed again.
Full-height panels conceal kitchen appliances such as the refrigerator, dishwasher, and sink.
Apartments and multifunctional living areas often suit concealed kitchens. When the kitchen is visible from the living or dining room, this approach can reduce visual clutter.
The kitchen boundary becomes visually indistinct as the design blends into the surrounding decor. Clean lines and uniform finishes help the kitchen feel like part of the room rather than a separate zone.
Concealed kitchens prioritize aesthetics and utility, but they require meticulous planning. Kitchen planning must account for ventilation, lighting, workflow, and materials.
Bold Jewel Tone Kitchen Color Palettes
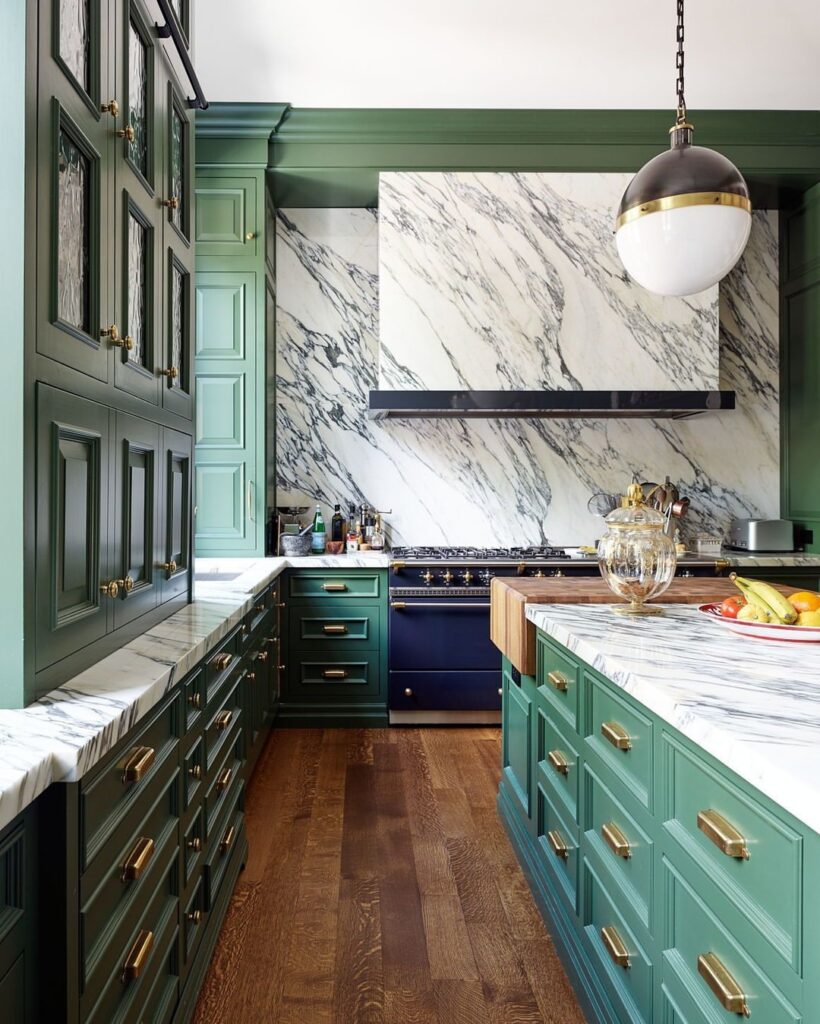
Emerald green is one jewel tone, joined by sapphire blue and ruby red. Use these colors on cabinetry, islands, and tilework.
Brass or matte black hardware pairs with jewel tones. Jewel tones also balance neutral countertops and neutral walls.
Natural materials such as wood and stone can be used with jewel tones. Glossy and satin finishes intensify color depth, while accent lighting highlights the jewel tones.
Muted spaces suit jewel tones, but use them selectively. A deep navy island can serve as a focal point. A wall cabinet in forest green can do the same.
A jewel tone palette supports upscale kitchen design and adds visual energy.
Countertops in Natural Stone
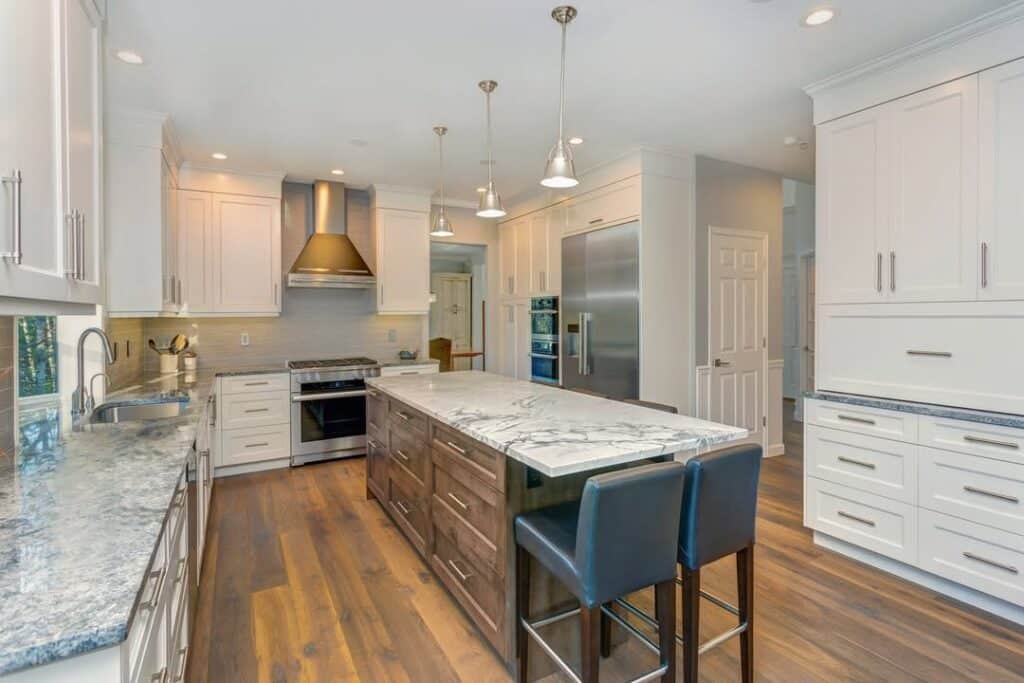
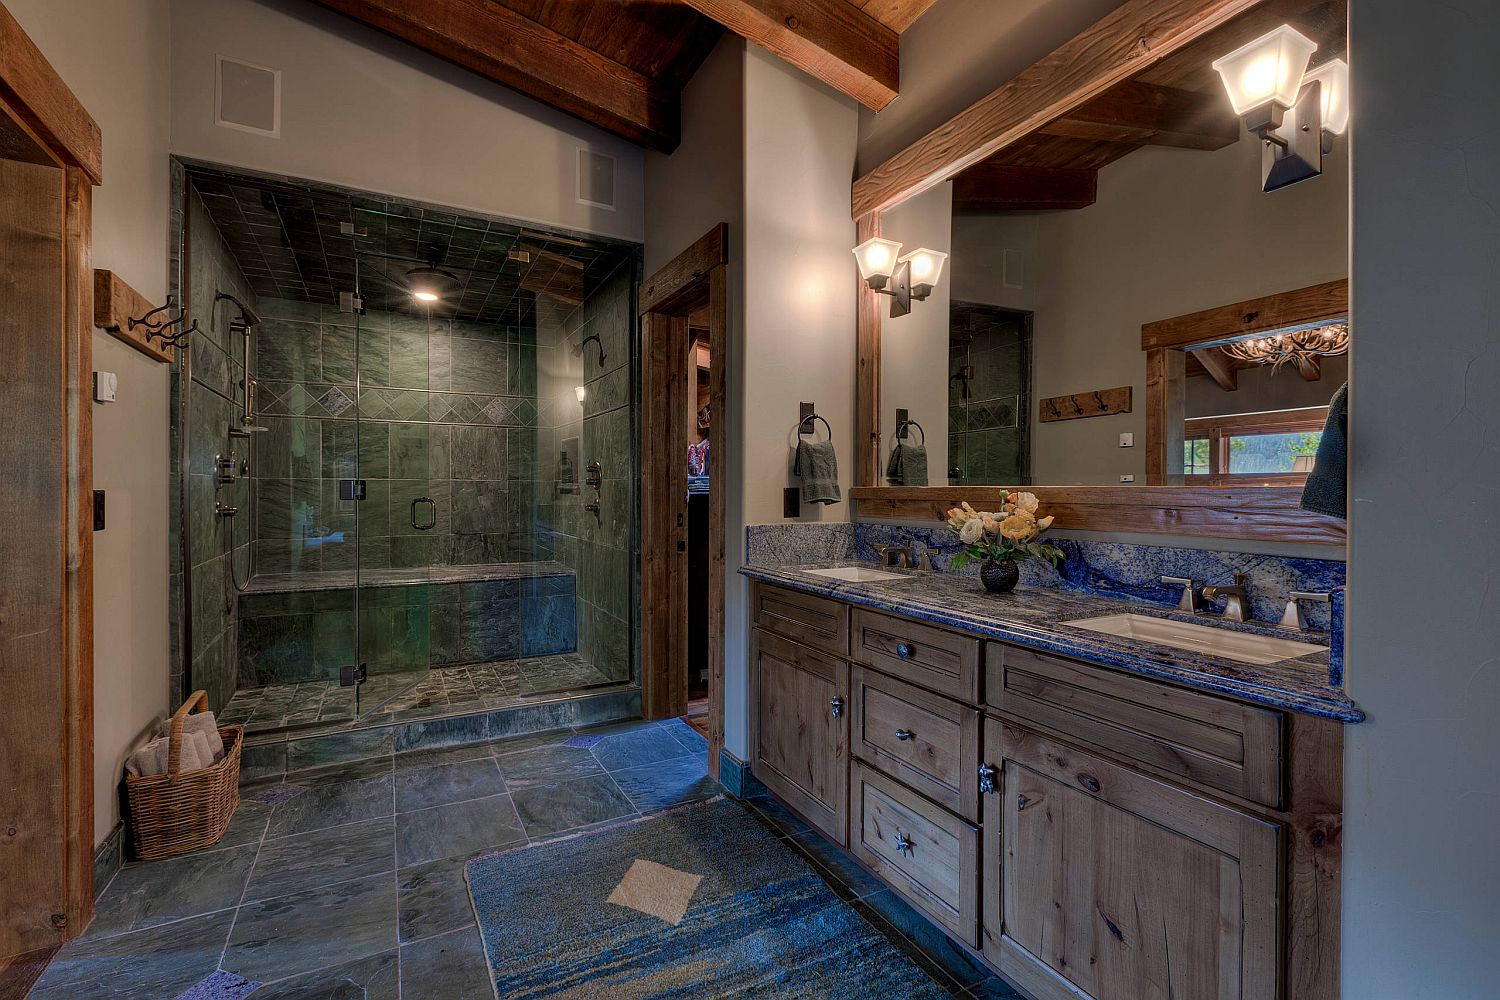
Natural stone has distinct variation compared with synthetic options. Quartzite, soapstone, and marble offer that variation, along with durability.
Natural stone slabs have individual variation compared with engineered materials. Each slab can show distinct veining and coloration, making the stone pattern individual.
Marble has higher maintenance needs, while honed granite and leathered quartzite have higher resilience. With proper sealing, stone surfaces are long-lasting, resist everyday wear, and tolerate heat.
A stone backsplash made from the matching countertop material extends from the countertop. The matching surface supports easier maintenance.
Around cabinetry finishes, natural stone can adapt to the chosen look. It also supports lasting performance. The material suits traditional designs and contemporary designs.
Kitchen Islands for Multiple Uses
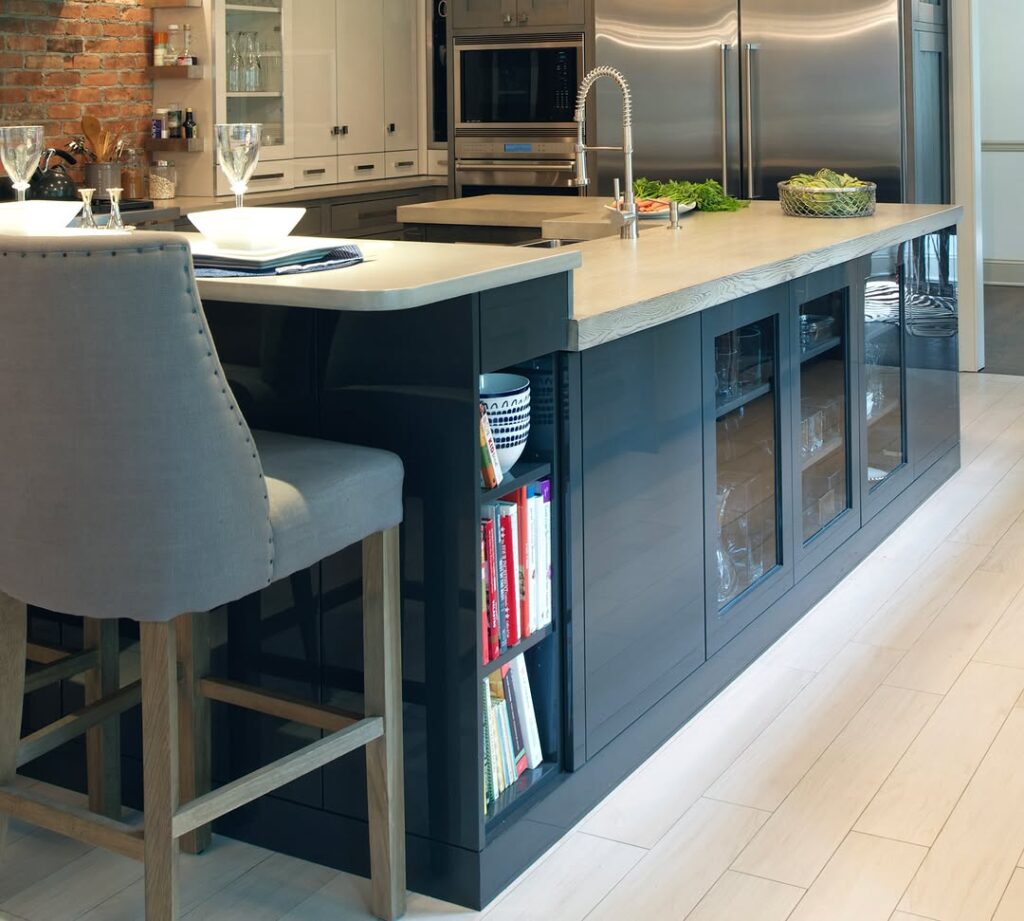
A kitchen island can serve as an all-in-one station for food preparation, sink support, a cooktop, wine cooling, and waste storage. It brings several kitchen functions together.
Kitchen islands can contain hidden storage such as drawer organizers and appliance garages. A countertop overhang adds room for seating or remote work.
In larger kitchens, two islands can separate work and social zones. One island can handle food preparation while the other supports entertaining. Double islands also improve traffic flow and keep guests outside the cooking triangle.
Wood and stone, wood and metal, or stone and metal can be combined on a kitchen island. Pendant lighting above the island provides illumination.
Social connection is part of the kitchen's role, alongside cooking. The space supports both activities.
Lighted Backsplash Panels
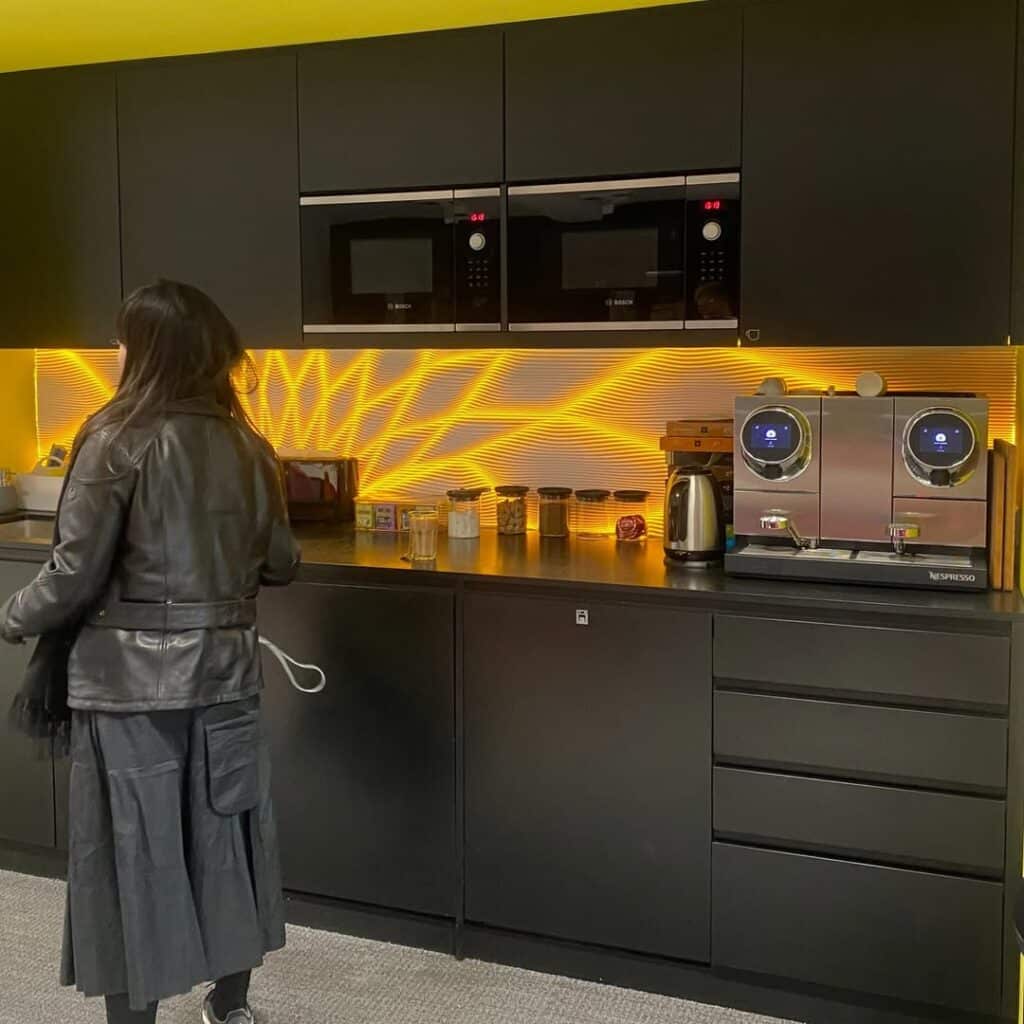
Backlighting supports visibility in the prep area. A built-in LED strip sits behind a translucent backsplash panel.
In one corner, etched glass, acrylic, or onyx backsplash materials can diffuse light.
Dimmable lighting supports both evening lighting and task lighting. Smart lighting can sync with home automation and is compatible with it.
A backlit backsplash reduces the need for overhead lighting and helps reduce harsh shadows. Choose a moisture-resistant backsplash surface for easy cleaning.
An artistic upgrade adds modern functionality. A glowing surface transforms the upgrade.
Soft Pastel Kitchen Color Palettes
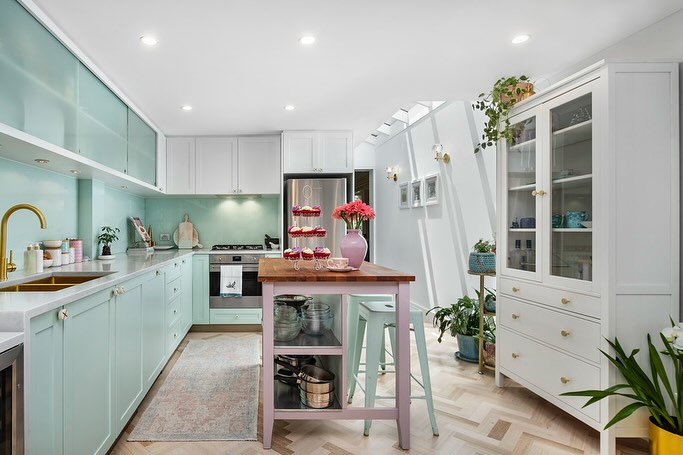
Contemporary kitchens use pastel colors. Buttercream and mint green are two options, along with blush pink and powder blue.
Pastel colors can contrast with natural wood and white walls. They work across cabinetry, tile, and small appliances.
Matte and satin pastel finishes can combine with minimalist hardware or open shelving. A matte finish gives the kitchen a modern edge, while a satin finish retains light reflectivity.
Natural light works well with pastel colors and enhances their daytime softness. They suit small kitchens and can visually expand the space.
In a kitchen, a pastel palette can support a welcoming, calm, and modern design.
Kitchen-Living Integration
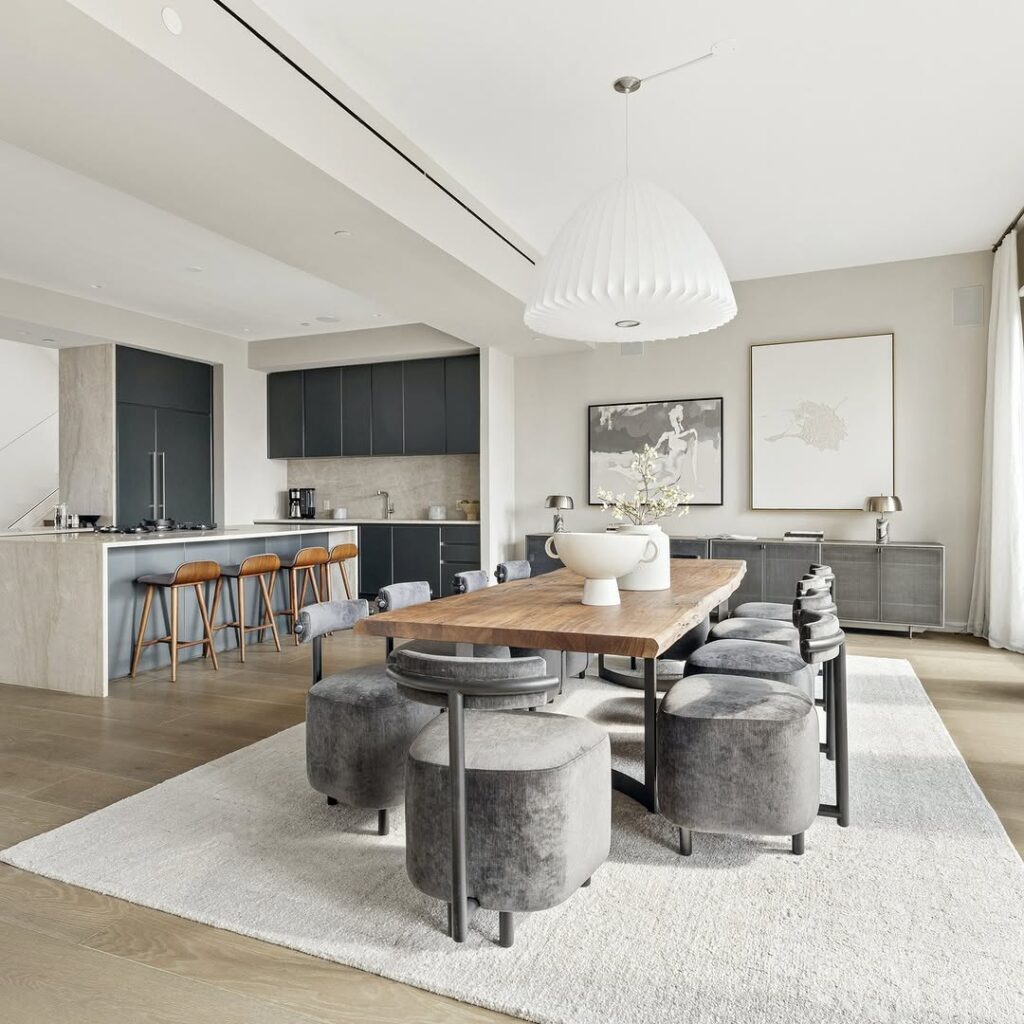
An open-concept layout extends into the living area. It supports cooking and social connection while reducing kitchen isolation.
A furniture-style island supports cooking and entertaining, while a banquette serves those same two functions. Media-friendly cabinetry also supports cooking and entertaining. Lighting and matching flooring are shared across the kitchen-living area.
Partial dividers and shelving support open zoning. Appliances can be quieter and discreet, which supports conversation.
Matte cabinetry helps connect the kitchen and living areas. Soft texture and low furniture profiles support that integration. Keep colors and finishes consistent.
Dinner preparation, children's homework, and guest entertaining are supported by an integrated kitchen-living layout. The boundaries between cooking, relaxing, and socializing become increasingly fluid, while the layout supports multitasking.
Mixed Material Surfaces
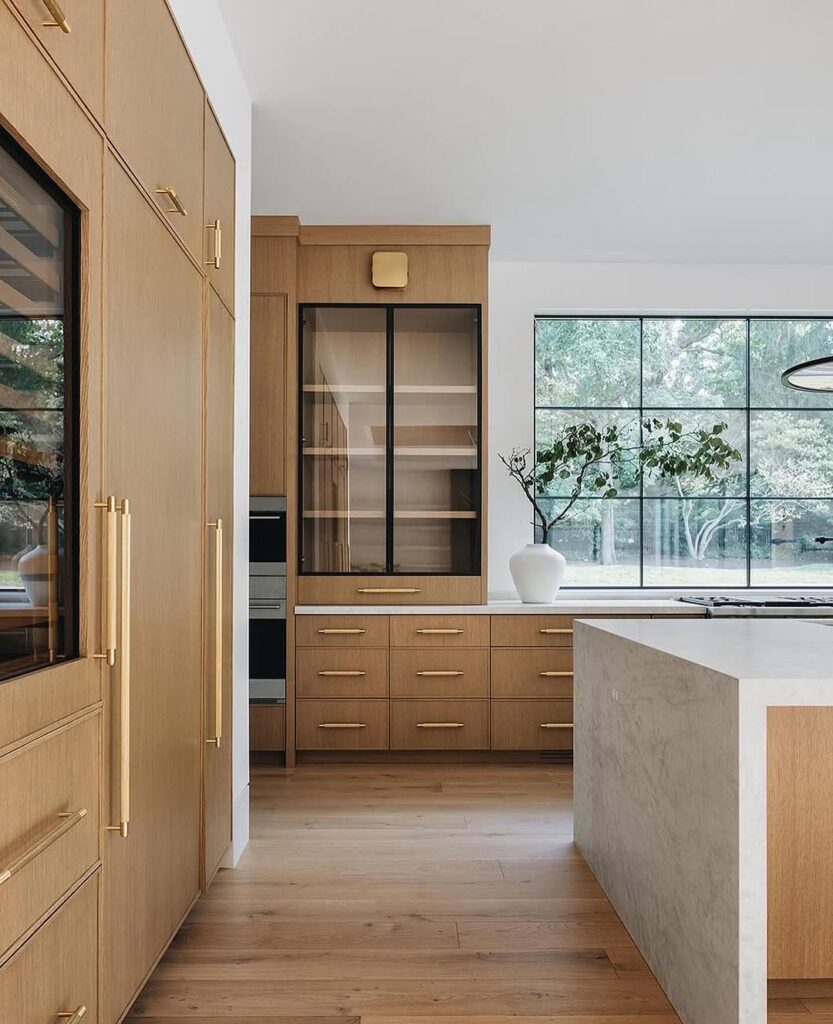
Wood, metal, stone, and glass add texture and depth to a kitchen. Mixed-material kitchens are more textured than single-material kitchens.
Mixed-material design uses contrast to give the kitchen more visual variation. Consider walnut cabinets paired with marble countertops, or steel framing that supports warm oak shelves.
A polished stone counter around the sink and cooktop can define one work zone. Material combinations zone kitchen spaces for functional purposes, while a warm butcher block island serves as a prep area.
Matte black metal, fluted glass, and brushed brass can highlight focal points. Range hoods and kitchen islands are examples of those focal points.
Mixed finishes require balance because excessive contrast can feel overwhelming. Layered finishes also require cohesion.
Mixed-material kitchens offer uniqueness along with a cohesive aesthetic.
In a future upgrade, a mixed-material approach can support adaptable changes. A full remodel is not necessary.
Large Format Kitchen Tiles
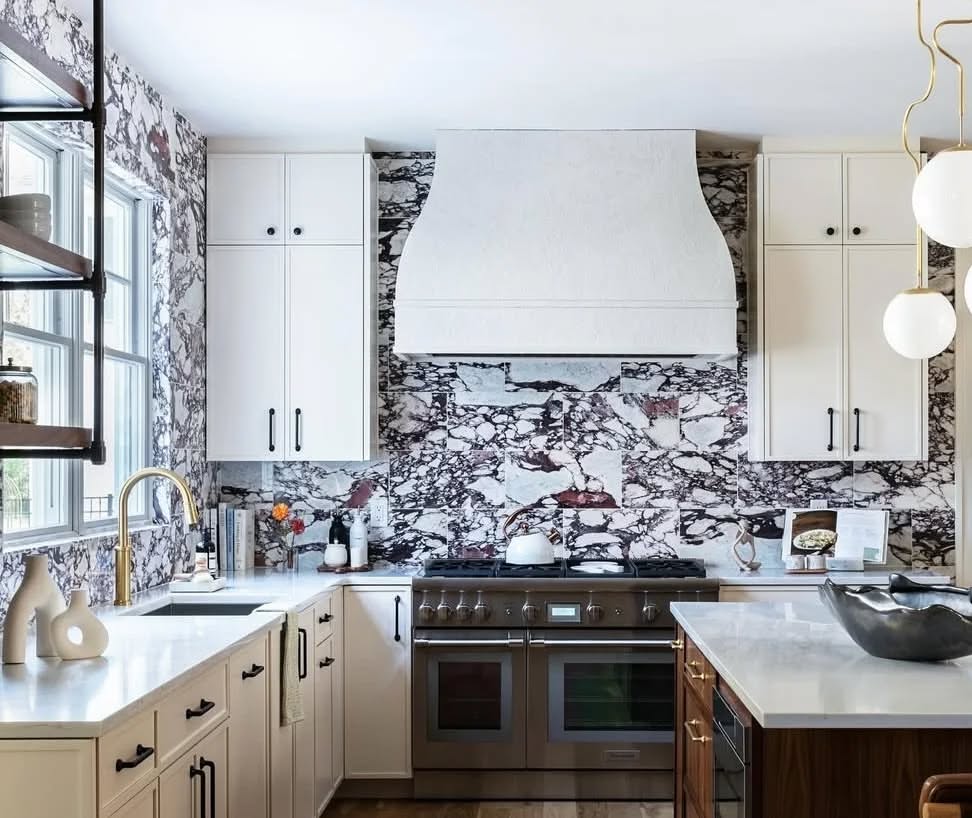
On floors or walls, large format tile creates a more uninterrupted surface. Its larger pieces reduce grout lines, while small tile grids remain the preferred option in some designs.
Narrow and compact kitchens can benefit from large format tile because it visually expands the kitchen. Large ceramic tile and porcelain slabs are both durable options.
Polished tile reflects light, while matte and polished finishes offer different surface effects. Concrete-look tile is associated with urban minimalism, and marble-like tile is associated with luxury.
Stain-resistant, slip-rated large format tile suits high-traffic areas. Fewer seams make maintenance easier and reduce dirt and grime accumulation.
In an open-concept design, the kitchen can flow into the dining zone and the living zone. Large format tile supports this connected layout.