10+ Stunning Cathedral Ceiling Living Room Ideas
Extreme height can give a room a soaring feel, but it requires more than scale.
Cathedral ceiling rooms need balance in their proportions, lighting, acoustics, and warmth. That balance helps prevent the space from feeling like a cold void.
Glare needs control in a room with walls that rise two levels. Grounding furnishings help anchor the oversized living room volume.
Design strategies can cover layouts, ceiling treatments, and lighting. These choices apply to modern rustic interiors. They also work in transitional interiors.
Soft-Warm Cathedral Stone Gable
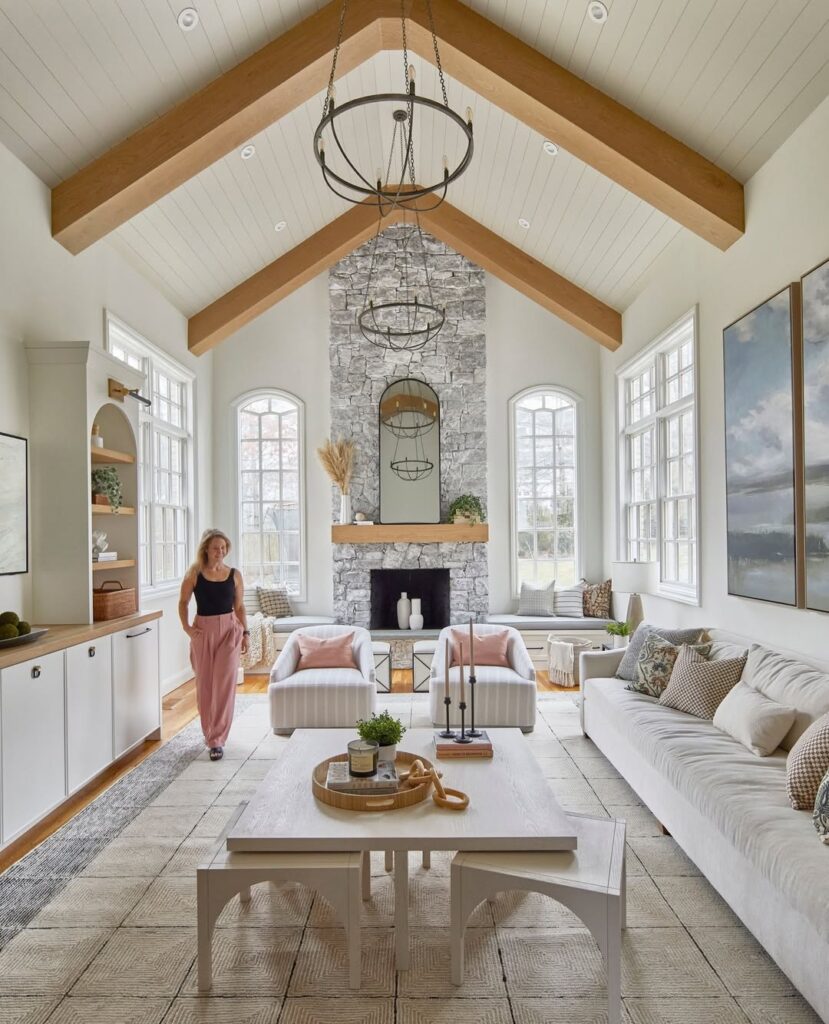
Textured stone on the gable walls adds visual mass and supports thermal stability. Above, a soft ceiling vault keeps the tall cathedral volume from feeling oppressive.
Rough-cut wall surfaces bring depth to the room. An arched window diffuses daylight, while upholstered seating and wool textiles balance the stone.
Rural and alpine builds are well suited to this stone-gable solution. The target requirements include both insulation and atmosphere.
Underfloor heating pairs with stone, whose thermal mass helps hold steady temperatures. Together, they preserve the sheltering character of the room.
A-Frame Room with a Sunlit Vista
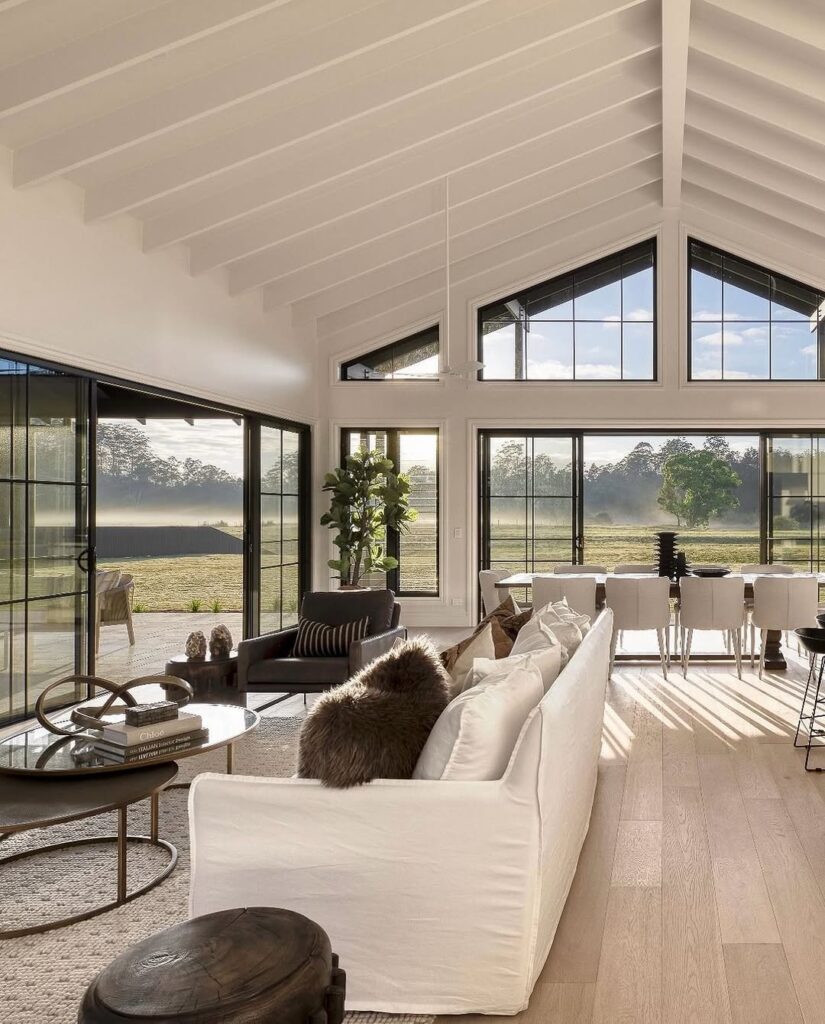
Morning light falls downward along the sloped ceilings. At the gable end, full-height glazing connects the room to the outdoors and suits scenic locations.
Curtains soften solar heat during peak hours. Ceiling-mounted curtain tracks support them, while neutral upholstery reflects brightness and preserves texture.
Landscape sightlines remain available year-round. The composition preserves those views and supports passive lighting.
Low-e glass addresses summer glare and helps maintain interior comfort in winter and summer. Strategic insulation in the roof does the same, and together the insulation and glass support durability and efficiency.
Classic White Cathedral Vault
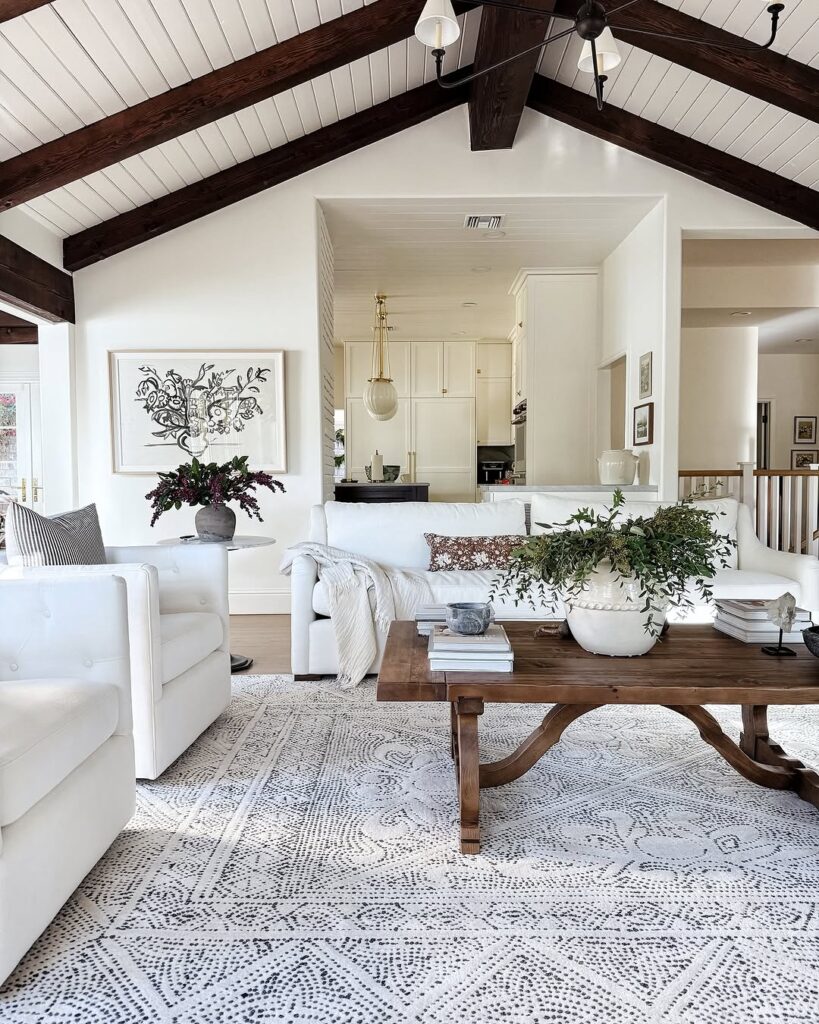
Weathered wood beams add age texture overhead beneath the painted white ceiling. Sunlit surfaces on the tall planes increase surface reflectance to a higher level, while the white ceiling lowers the need for daytime lighting.
A rustic fireplace combines limestone and brick. Broad-plank flooring helps avoid reduced room darkening.
Design balance works well with cathedral interiors made for families, bringing durability, visual calm, and bright energy efficiency together.
The beam patina can be preserved over the long term, even as humidity shifts seasonally. Sealing the beams limits dust and supports code compliance, easy maintenance, and long-term performance while preserving the patina.
Traditional Skylit Cathedral Vault
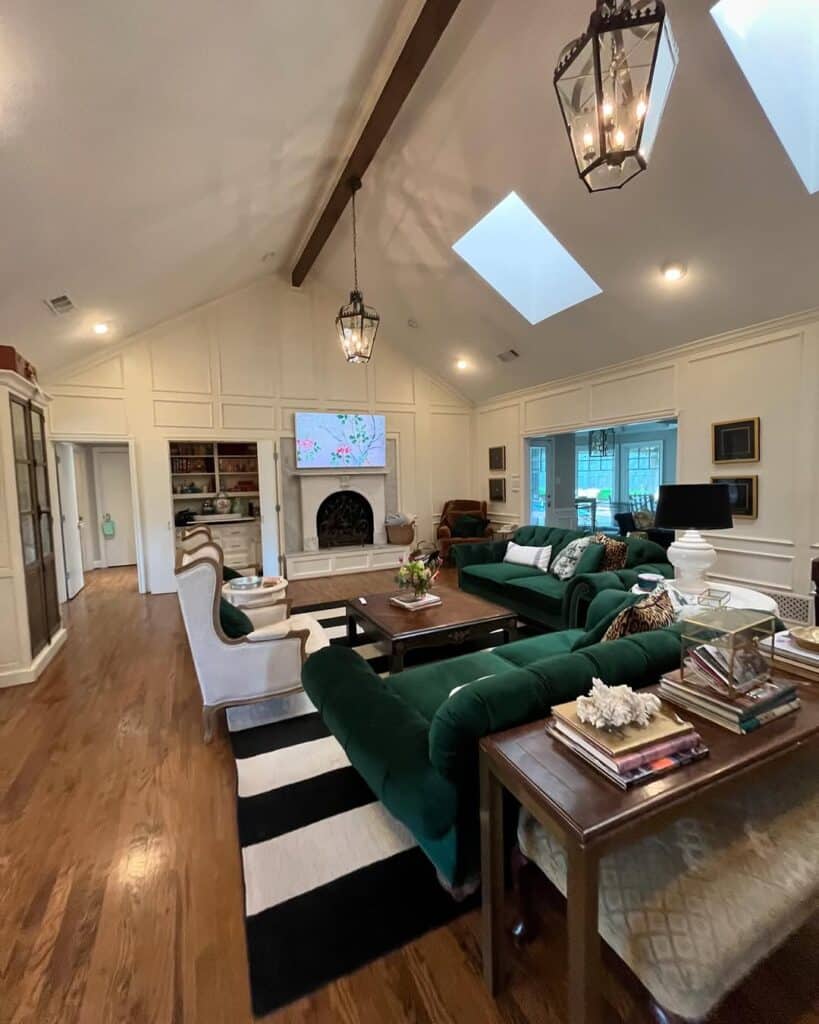
Emerald seating contrasts with neutral stone surfaces. Filtered daylight from overhead glazing illuminates classic millwork, while pale plaster walls are finished with crown trim.
Brass accents pick up the green color, while area rugs provide acoustic control. This composition suits traditional cathedral living rooms with added color and reduced visual heaviness.
In seating zones, Low-E skylights preserve consistent illumination year-round. They also support balanced comfort and glare control through heat-gain regulation.
Soft Country Cathedral Vault
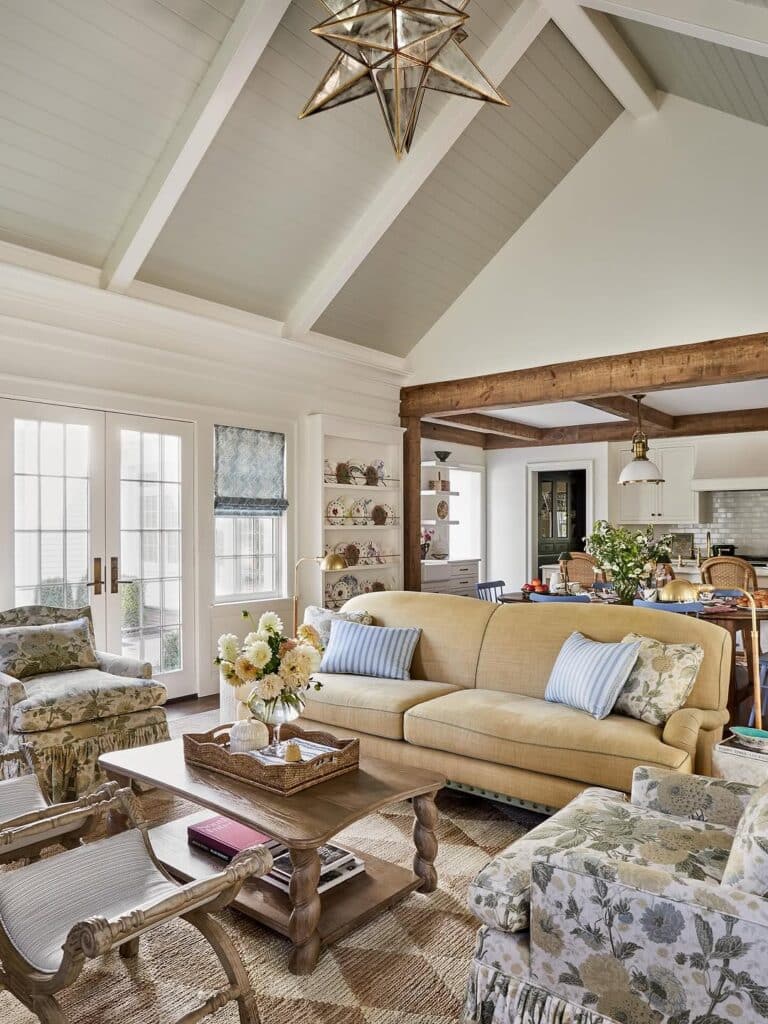
The tables are turned wood, and the seating is slipcovered. Around them, muted florals add a quiet note while painted trusses and plaster slopes shape the space, with the slopes providing the frame.
A compact hearth is useful in the cooler months. The country setting works for cottages and renovated barns while meeting modern safety standards.
Lightweight fixtures reduce load demands across tall ceiling spans and reduce the load during seismic movement. They also reduce the load from long-term vibration in roof assemblies. Dimmable circuits provide night vision protection.
Timber Arched Library Lounge
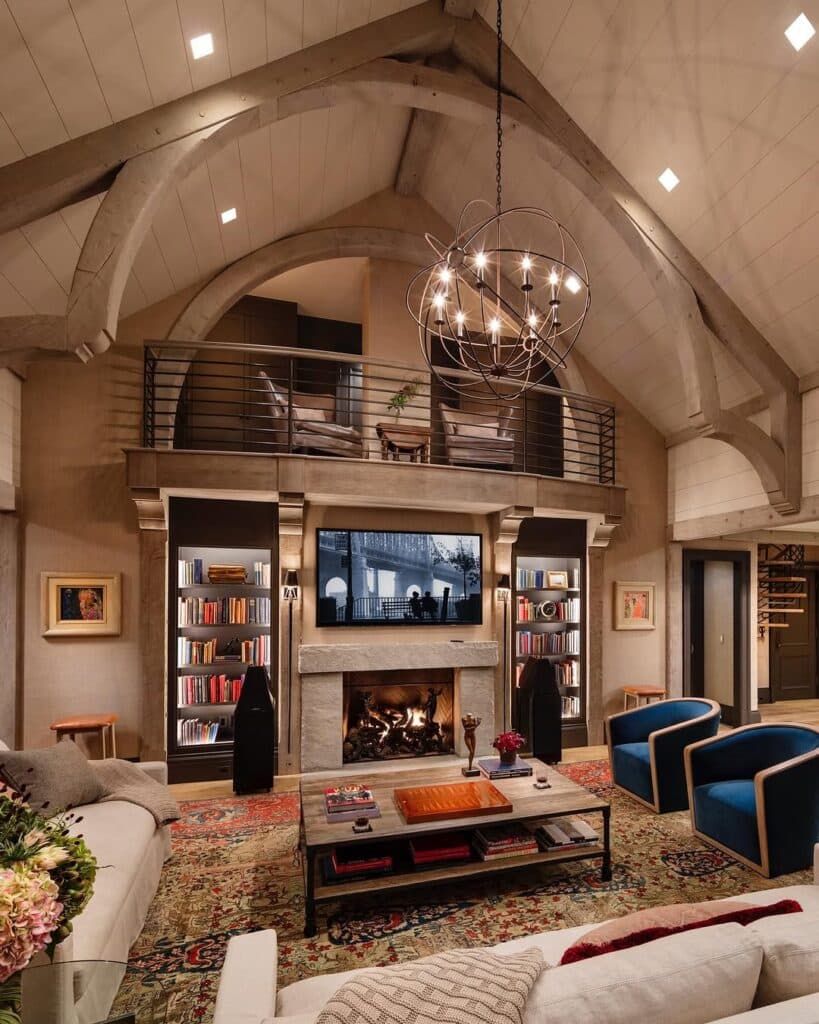
Floor-to-ceiling bookcases follow the curved walls and form a working library in the vault lounge. Timber ceiling ribs with an arched shape direct sightlines to the apex.
Built-in ladders and bridge walkways support access to the bookcases. Clustered reading chairs sit beneath task lighting, which helps create functional zoning.
In a large cathedral room, a library can support both study and entertaining. Controlled lighting helps protect the books from UV exposure and heat accumulation, and it supports archival-level care over time. Acoustic panels tucked within the shelving reduce echo.
Farmhouse Beam Vault Living Zone
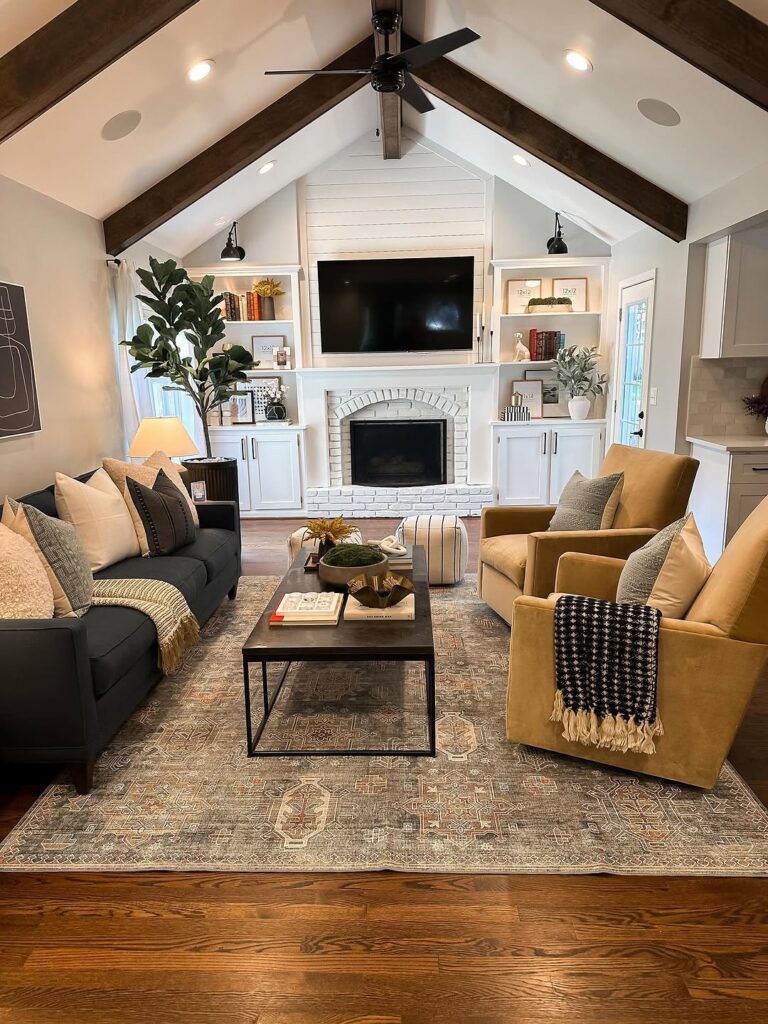
A weathered beam overhead frames the vault and reinforces its farmhouse character. The masonry hearth provides radiant warmth and counteracts tall-air stratification.
Wool throws soften the hard architectural lines, while slipcovered seating adds a relaxed surface. A hearth ledge provides informal seating in colder months.
The farmhouse beam vault suits rural homes and puts comfort, resilience, and tactile warmth first. Vault construction requires proper beam spacing, while fireplace construction requires proper firebox proportions. Together, those measurements support thermal efficiency, code compliance, draft control, safety, longevity, and smoke control.
Airy Coastal Cathedral Vault
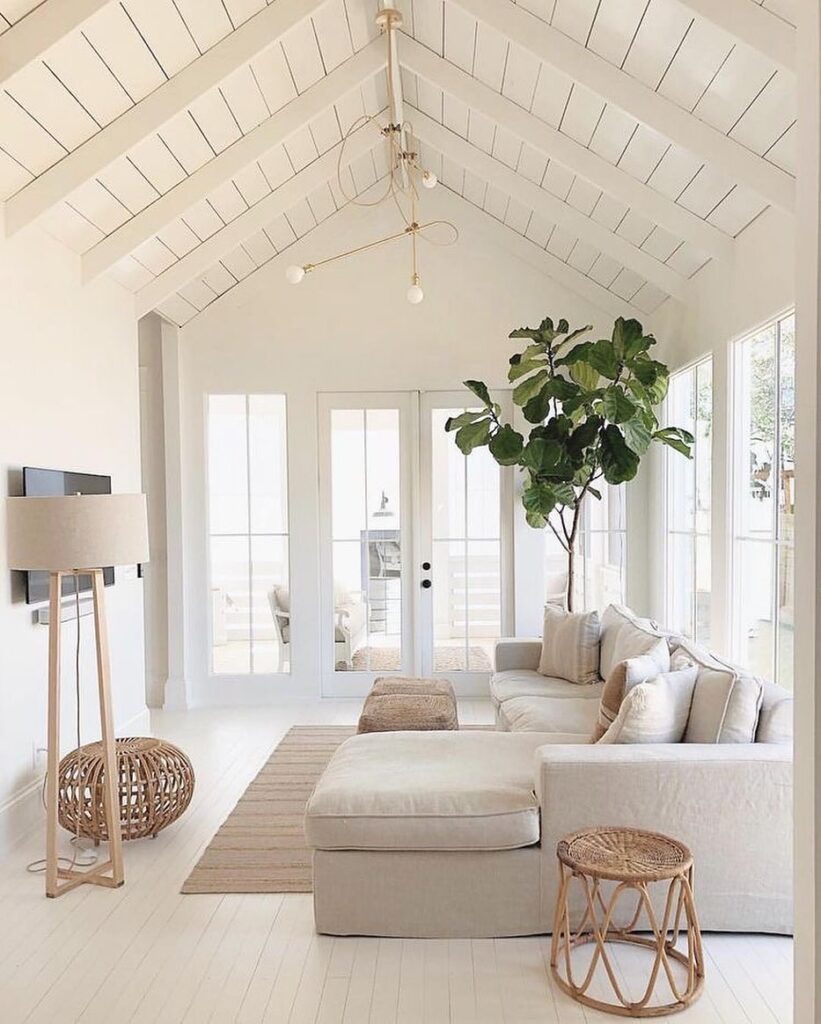
Light reaches the living zone through multiple wide gable windows. The windows enable breeze movement along the high slopes. A washed timber ceiling scatters the light and pairs with off-white walls.
Jute rugs sit with pale stone surfaces that reduce glare. Linen slipcovers provide breathability and resistance to seasonal humidity.
UV-filtering glass helps protect textiles from UV exposure. Salt-safe materials support visual ease in waterfront cathedral rooms. Ceiling fans avoid visual clutter, preserve the vaulted silhouette, and assist cross-ventilation in warm months.
Moody Beam Height Living Room
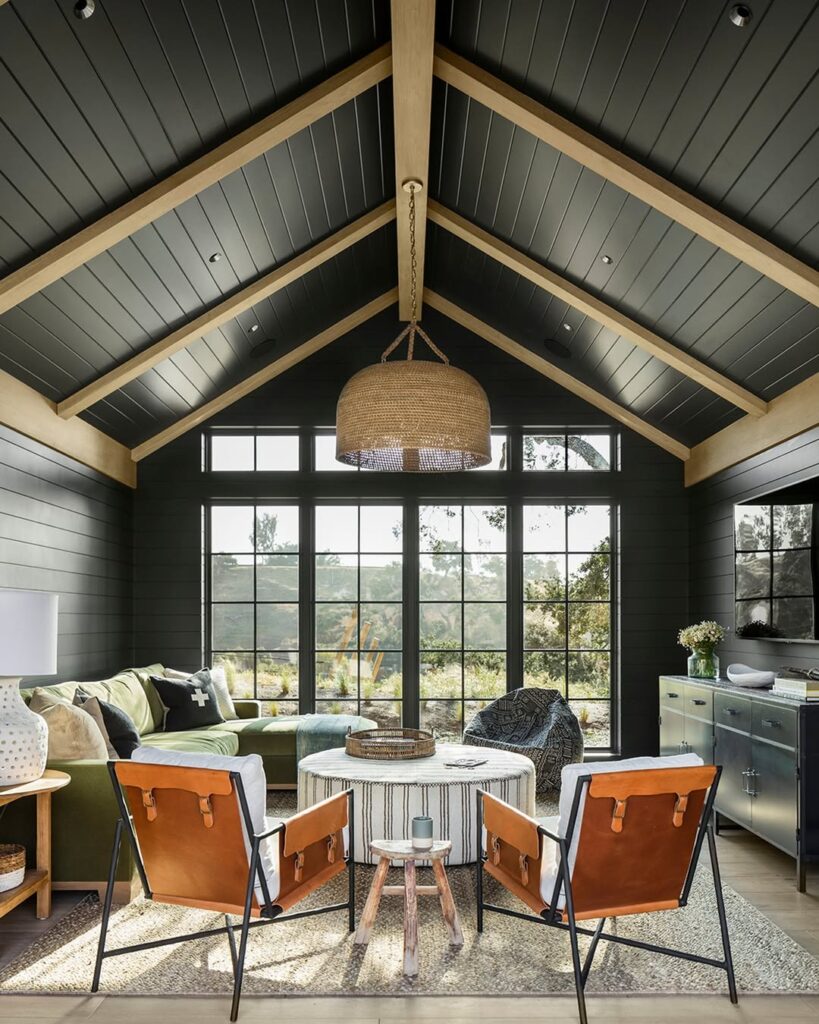
Tall clerestory windows balance the shadowed ceilings and wash the walls with daylight while keeping glare controlled. Exposed dark timber beams overhead define the ceiling height.
After sunset, uplighting is strategic and traces e4. The room volume is grounded by low-slung seating, and layered neutral textiles reduce echo.
Natural wood finishes reinforce continuity after matte black accents set a contrast with pale flooring and soft wall treatments. North-facing rooms need visual structure and warmth, making the beam-height approach suitable.
Soft Neutral Beam Vault
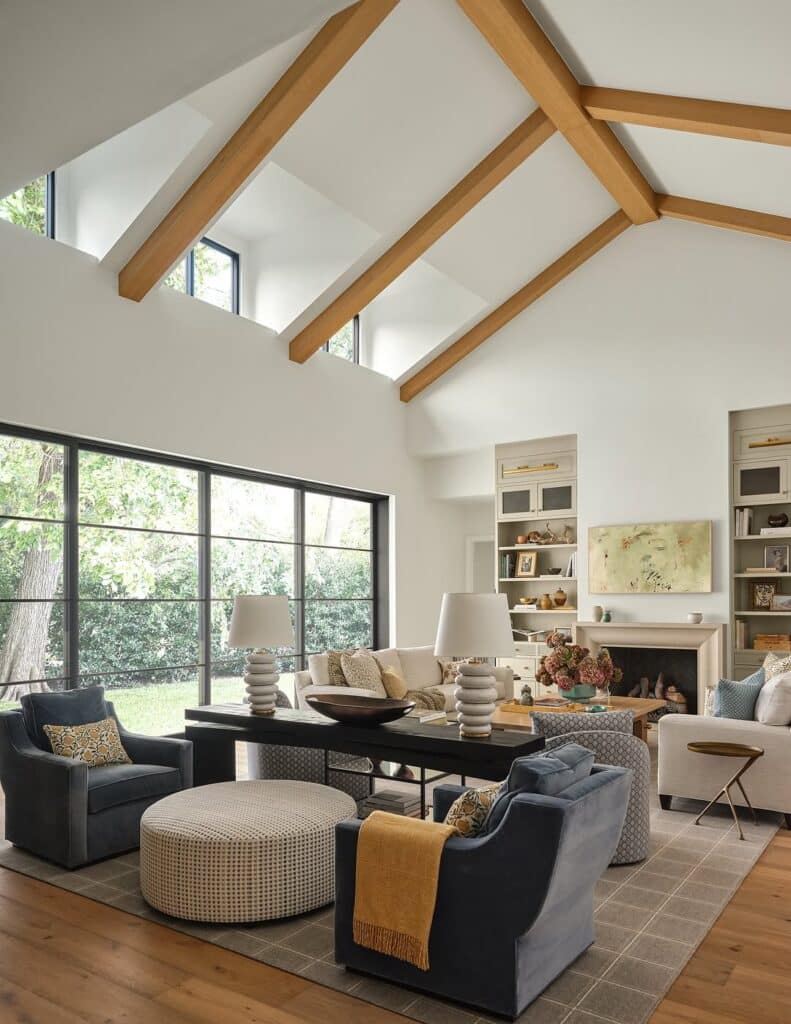
A clerestory window lets daylight move across pale upholstery and light wood finishes. The exposed beams give the room structure, and the soft palette keeps that structure from becoming overpowering.
A neutral rug in the tall room absorbs sound. Sheer window treatments help moderate solar heat while avoiding room darkening.
The sunlit beam vault supports brightness, calm contrast, and daily livability. Its beams use ash, maple, and white oak, complementing warm neutrals. Together, the beam and neutral palette support visual comfort, energy balance, and durability, while the vault benefits cathedral spaces and the beams maintain reflectance and spatial clarity.
A-Frame Living Room with a Bright Peak
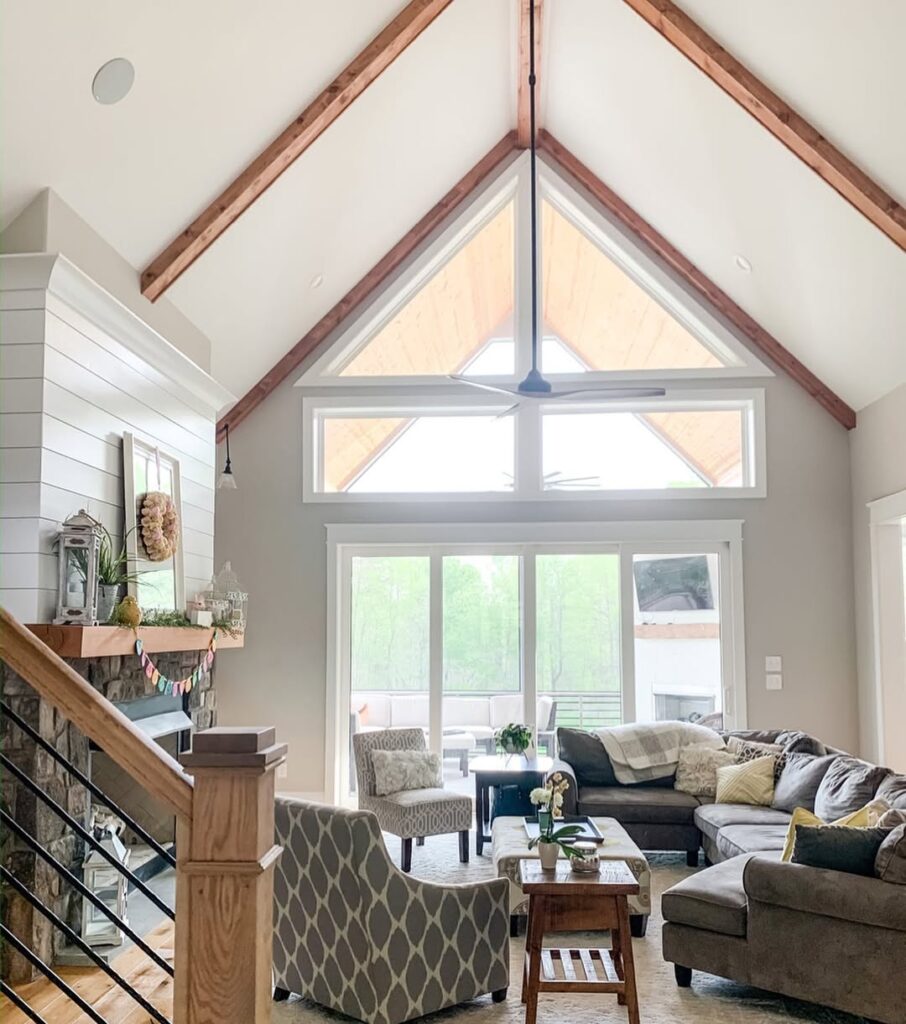
Steep roof lines guide the evenly distributed sunlight toward the open-plan seating zones. The sunlight bounces off the pale walls and light flooring.
Slim furnishings leave a low obstruction across the views. At the center, the hearth anchors the vertical space.
The windows keep ridge-top sky views while layered treatments manage glare. With an A-frame layout, cold climates get a combination of visual openness and thermal comfort that lasts year-round.
Vaulted lounge chandelier
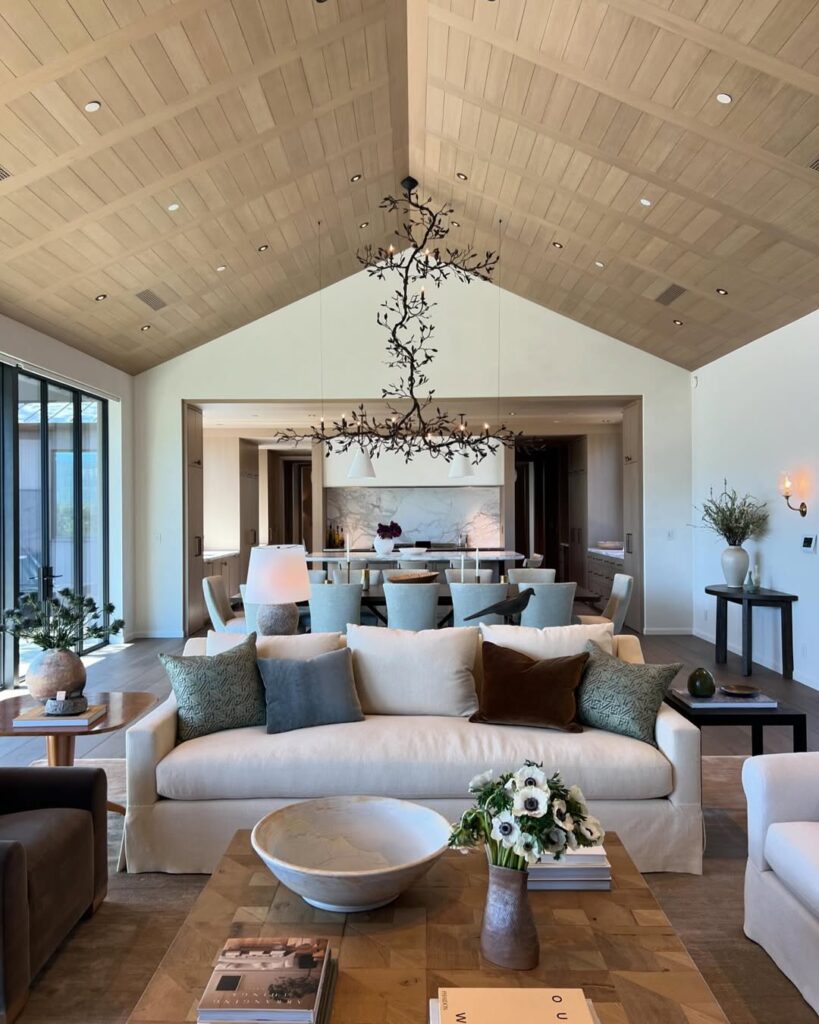
A sculptural fixture establishes the room's vertical axis. Around the chandelier, symmetry helps steady the expansive proportions during gatherings.
An upholstered sectional sits beneath the hard ceilings, helping soften the acoustics. Dimmable lighting controls support both focused conversation and ambient entertaining.
A chandelier scaled to the room width and ceiling height supports glare control, balanced illumination, and comfort. Crystal or iron fixtures can be replaced with linear LED lighting. This setup preserves visual order, supports frequent hosting, and benefits open-plan homes.
Modern Timber Vault with Black Hearth
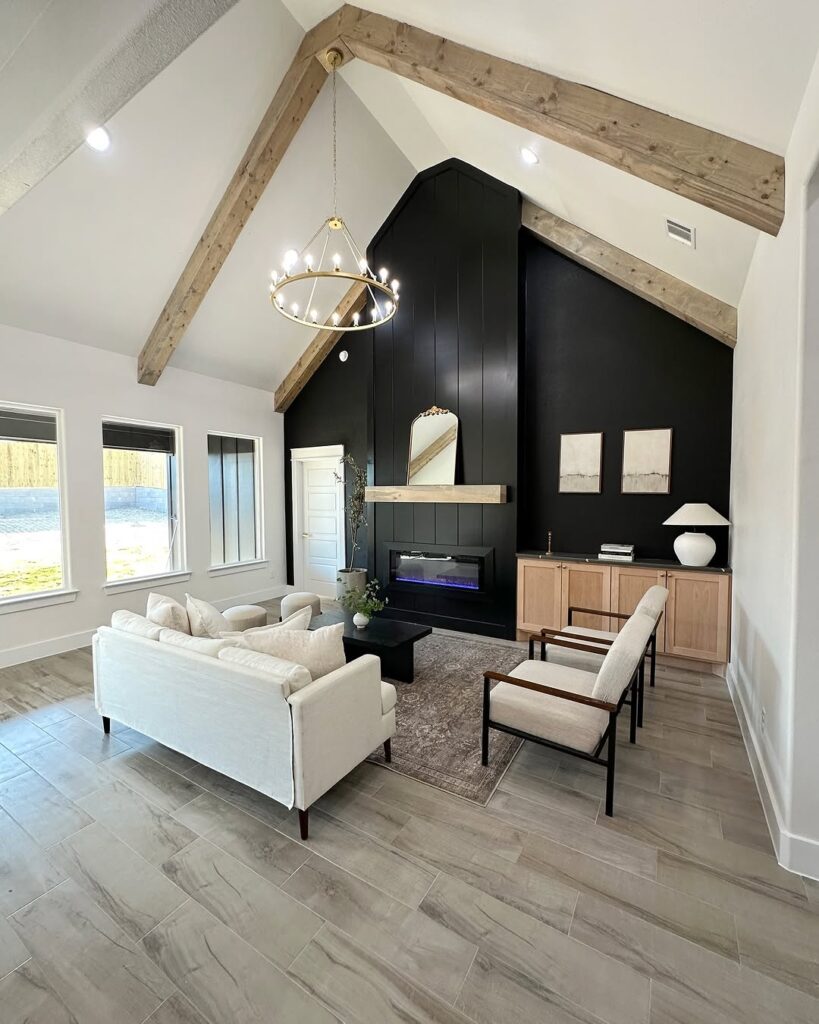
Beneath the timber vault, a crisp firebox in matte black creates a strong geometric form. A charred and stained timber beam with organic grain counterbalances it.
Concrete or wide-plank flooring supports the heat source and contributes to thermal stability. Firelight warms the dark palette while preserving the room's vertical depth.
A black-hearth composition gives contemporary cathedral interiors strong visual gravity. The dark contrast adds definition, and the composition provides durability.
A fireplace in a tall vaulted space needs safety requirements suited to winter use, including controlled airflow and adequate clearance. Installation also requires correct flue alignment and non-combustible surrounds.
Minimalist White Cathedral Vault
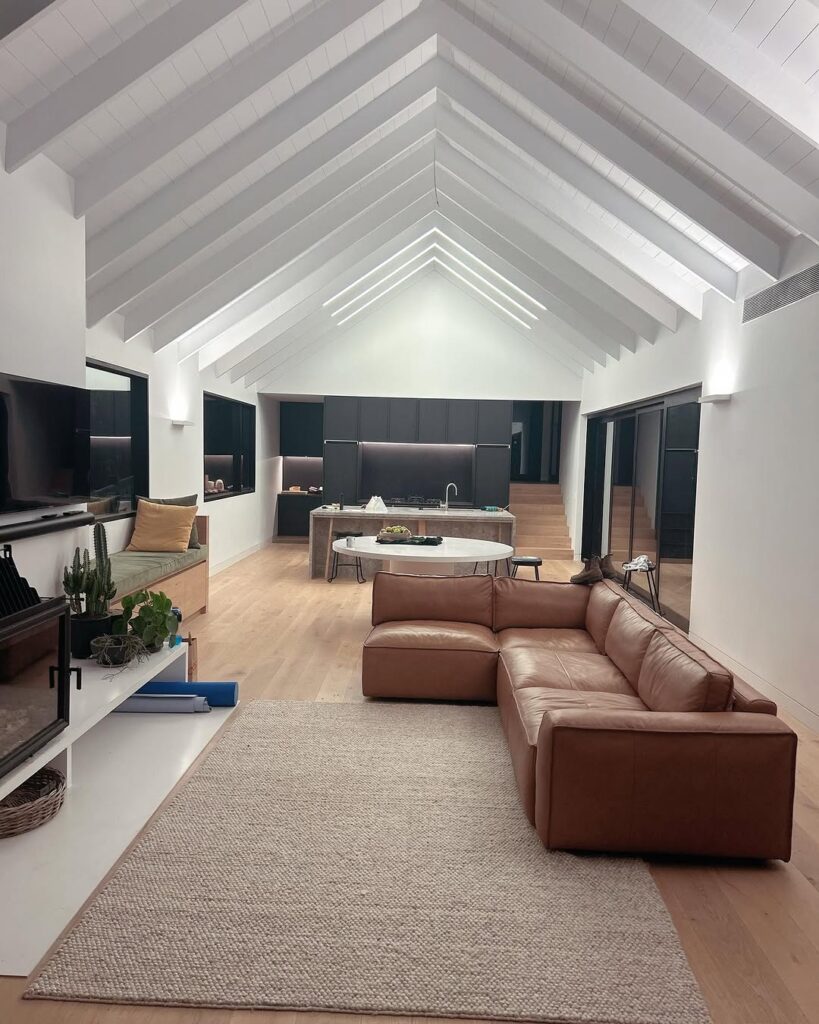
Pale ceiling surfaces above the sectional keep the lines clean. Glazing creates low visual noise, allows daylight penetration, and preserves that daylight penetration.
Polished concrete and light oak flooring avoid reduced floor chill. The leather sectional adds tactile contrast and has high durability.
Area rugs can help control reverberation. Concealed storage preserves uninterrupted wall planes and offers long-term visual order and practicality. This minimalist solution suits urban cathedral spaces through clarity and acoustics, with low-maintenance finishes.
Vaulted Room with Skylight Exposed Beams and Stone Hearth
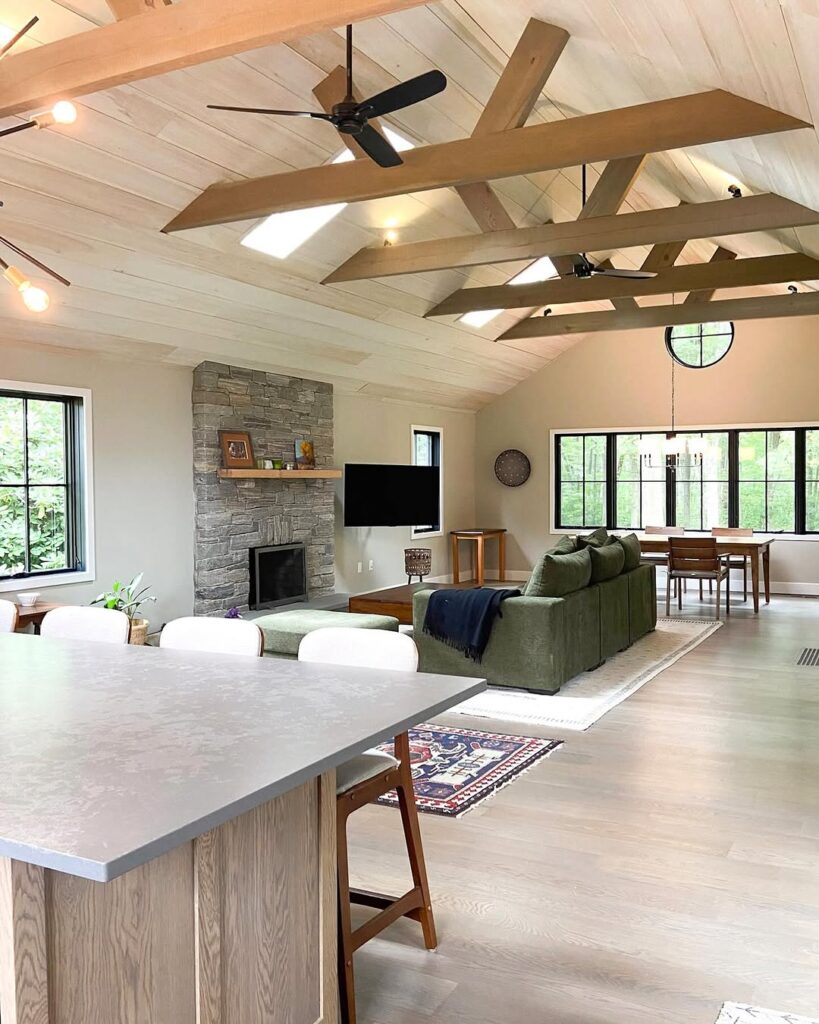
An angled roofline directs sunlight toward the textured-stone fireplace. An exposed beam frames the roof skylight.
Firelight falls across the rough masonry and interacts with the daylight. Wide-plank wood flooring brings natural warmth at floor level.
A skylight needs protection against condensation and moisture. Install the flashing correctly and provide ventilation to help control both risks. In cold climates, include thermal mass and vertical volume.
Classic Rustic Truss Living Room
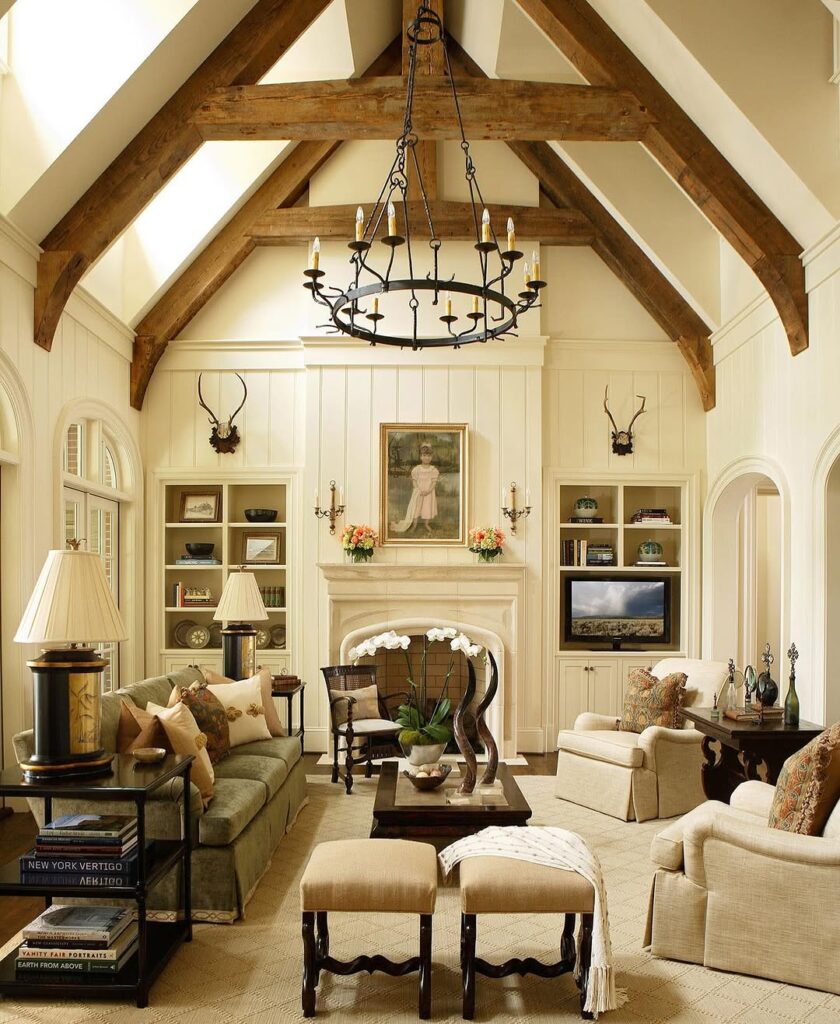
Weathered finishes reinforce heritage character and pair with stone fireplaces. Broad timber trusses overhead span the expansive living footprint, creating structural rhythm.
Ceiling scale after dusk is tempered by ambient wall sconces. Deep area rugs increase intimacy, as does weighty furniture.
Mountain homes suit the rustic-truss format, as do lodges and farmhouses. The format combines warmth with architectural drama.
Aged leather and natural fibers contrast with the raw truss lines. They add tactile contrast and help control acoustics in echo-prone interiors used for large gatherings.
Vaulted White Room with Garden Views and Layered Molding
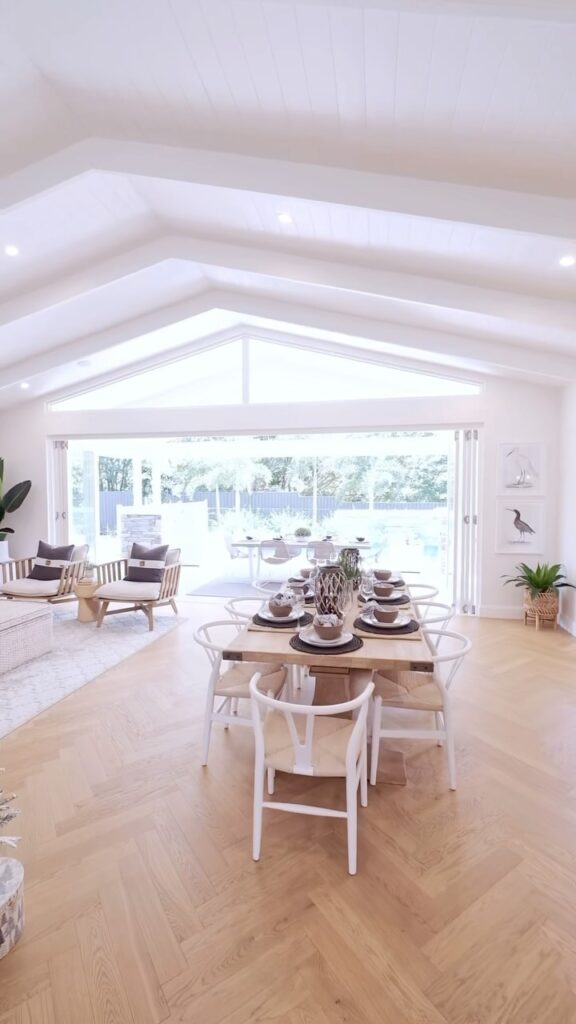
Layered molding keeps strong daylight from making the ceiling look flat. Subtle molding layers across the white interior shell, which has a vertical white-on-white scheme. Stacked windows and a glazed door admit outdoor color.
Pale upholstery reflects light toward the floor level and improves ambient brightness there. A garden view provides a visual backdrop that changes daily.
Solar-control glass sustains plant-filtered daylight throughout the year, limits overheating, and supports visual comfort. In cathedral living rooms, consider connections to a patio, courtyard, or conservatory.
Daylit Lightwashed Stone Cathedral Lounge
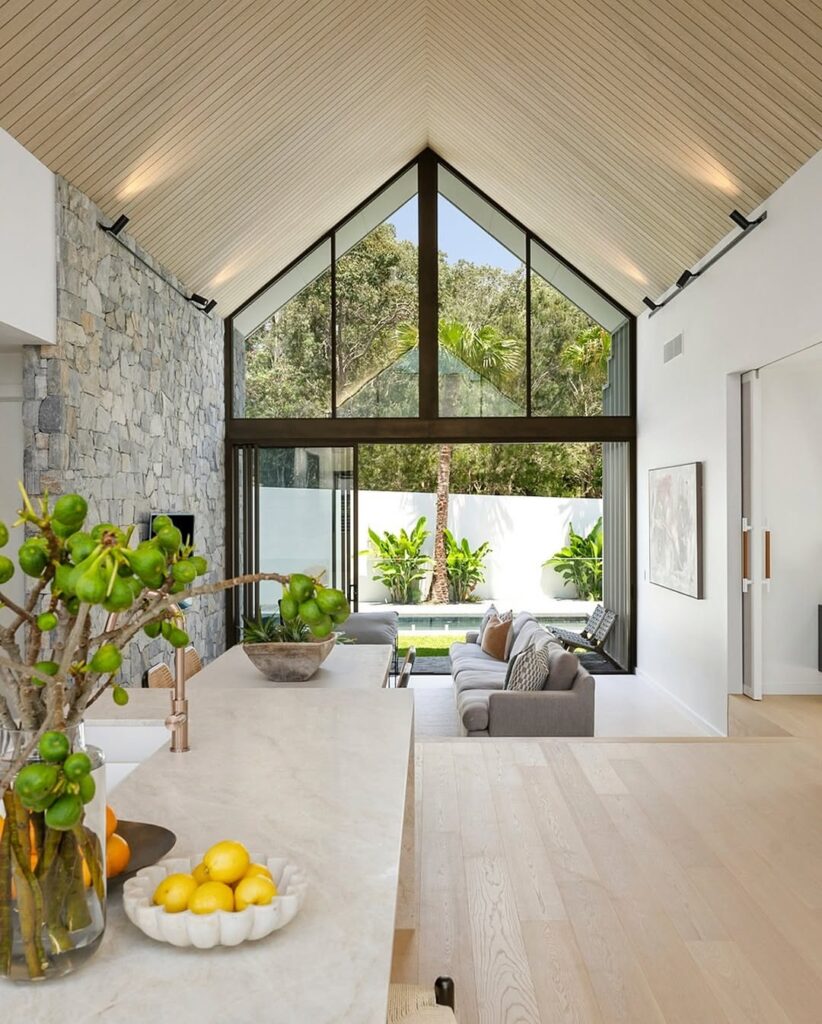
Double-height glazing keeps the space open while daylight maintains a calm atmosphere. Pale stone covers the walls. Lightwashed textures reduce glare without losing the contrast of the glass.
In a large-volume room, a low seating profile keeps sightlines open while motorized shades manage heat gain without giving up the views. This configuration helps bring in passive daylight, preserve visual continuity, and maintain acoustic balance.
Limestone, travertine, and lime plaster bring a durable surface character to the room, while low-iron glass keeps the material pairing clear. Together, these finishes suit living rooms used throughout the year and support comfort, energy efficiency, and durability. The combination also helps with visual clarity and thermal performance.