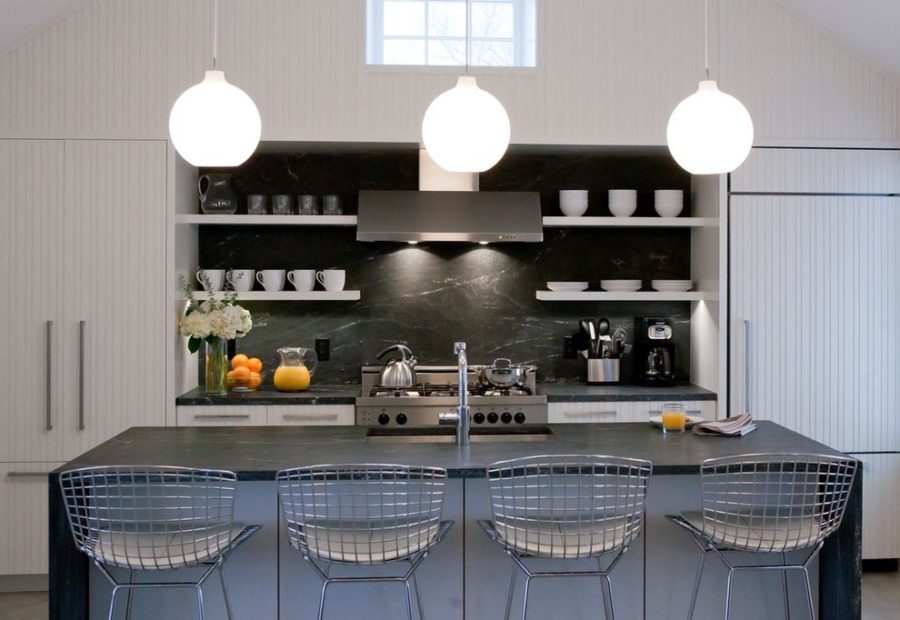
15 Farmhouse Kitchen Ideas for a Warm, Welcoming Space
A farmhouse kitchen often brings together worn wood accents, an apron-front sink, and vintage-inspired finishes. These details help define the style without making the room feel disconnected from everyday life.
Farmhouse kitchens combine practical planning with the needs of daily use. They support home comfort while retaining their style.
Rustic details can be balanced with everyday kitchen function. That mix suits modern families as well as design lovers.
Farmhouse style suits city apartments as well as rural retreats. It brings a relaxed and lived-in feeling to either setting.
The style brings utility, texture, and warmth into the kitchen.
Open Kitchen Shelving
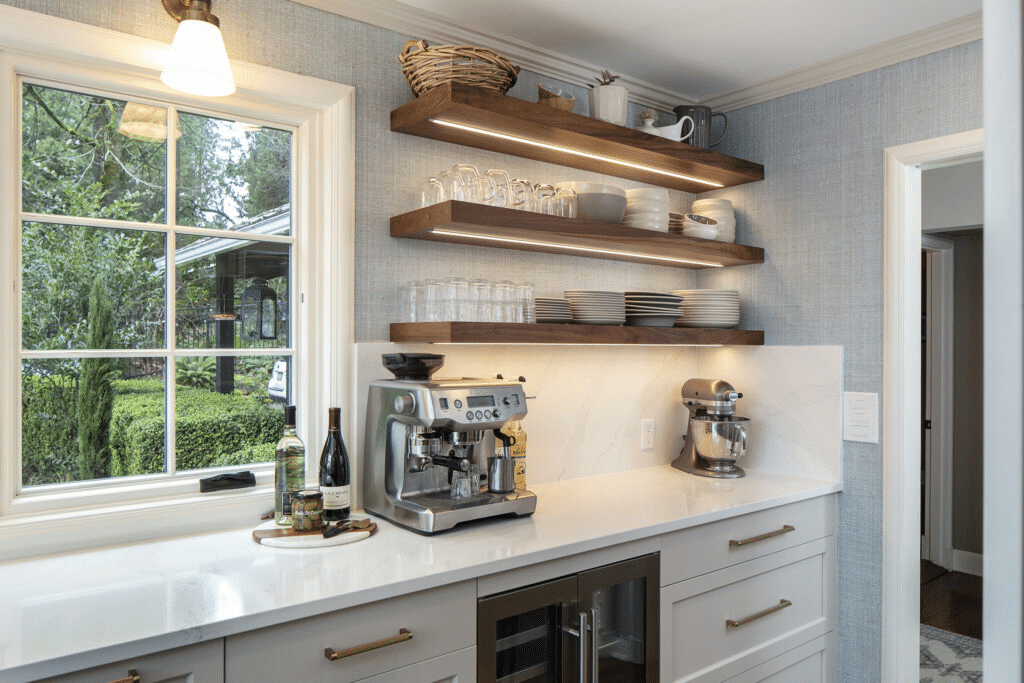
Open shelving keeps items accessible and creates clear sightlines. It fits naturally in farmhouse kitchens.
An open shelf replaces the upper cabinets as a storage feature. It uses reclaimed wood or lightly finished oak and holds stacked plates, heirloom mugs, and ceramic canisters.
Integrated lighting is one feature that can be built into the shelving.
LED strips can be integrated with the open shelves. Warm illumination placed beneath or above a shelf improves visibility during early mornings and other low-light times.
Avoid overcrowding on open shelves. Stagger the shelf heights to suit items of varying sizes.
Neutral backsplash tile pairs with the open shelves. Options include white subway tile and zellige tile.
Open shelving functions as storage while combining rustic elements with modern convenience.
Integrated lighting enhances shelf usability and suits kitchens of all sizes. It makes the shelves easier to use.
Flooring Made from Reclaimed Wood
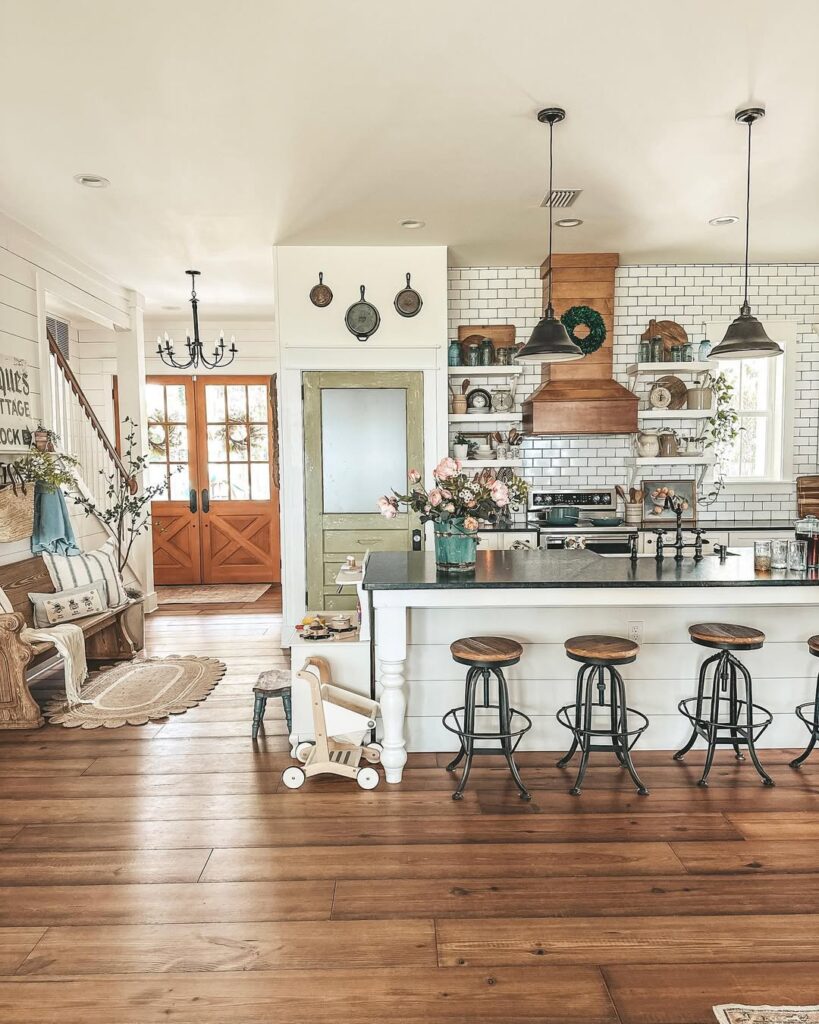
Reclaimed wood flooring covers the kitchen floor and provides both history and warmth. The material remains underfoot as a central flooring choice.
Wood recovered from barns, factories, and old farmhouses gives the floor its starting point. The planks retain source-specific features such as grain patterns, knots, and age-worn textures.
Wide floor planks come in oak, hickory, and pine. Choose either an unfinished surface or a light seal.
Variations in flooring tone and texture can complement neutral cabinetry palettes as well as bold cabinetry palettes.
Reclaimed wood floors can support high-traffic kitchens and already have resistance to age. Floor performance depends on proper refinishing and sealing.
Reclaimed flooring works alongside white cabinetry, vintage rugs, and butcher block counters. Keep it in good condition with regular sweeping and re-oiling when needed.
Reclaimed wood flooring supports sustainable design. Its tactile surface adds a nearby material detail.
Farmhouse Butcher Block Countertops
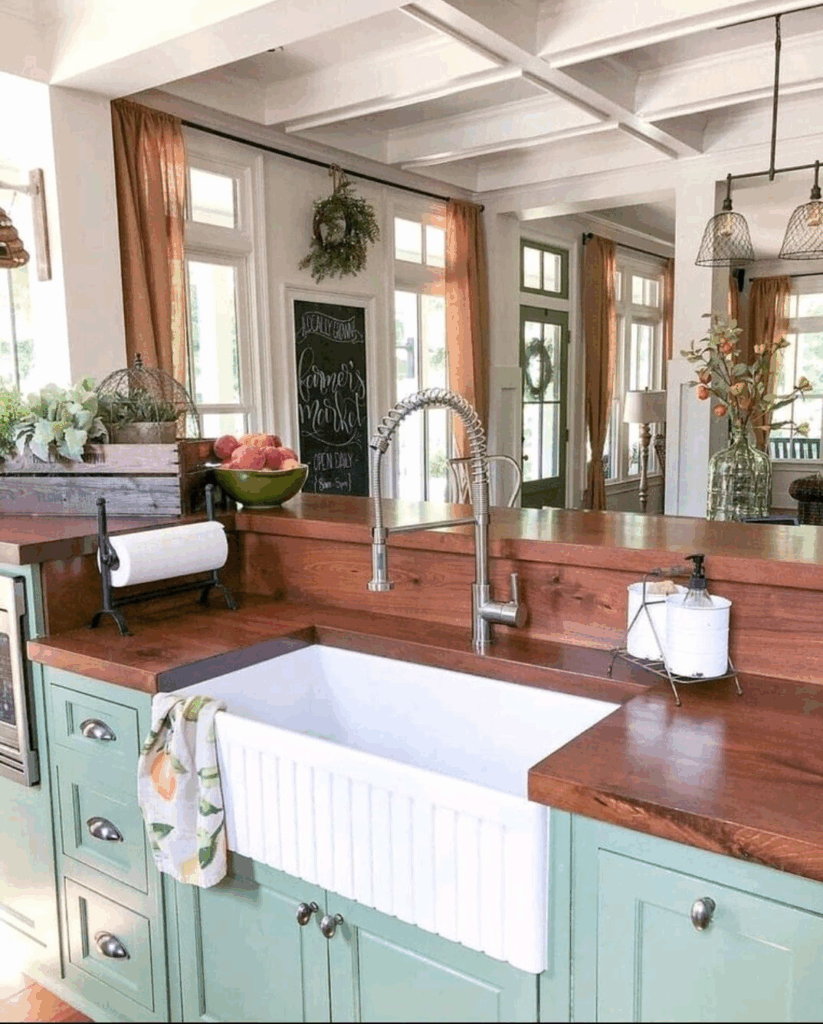
Natural texture is part of the appeal of timber countertops, along with warmth and practicality. They are common in farmhouse kitchens.
Butcher block supports kitchen function and works with vintage elements. It also complements modern fixtures. The available materials include maple, oak, and walnut.
Food preparation, bread kneading, and casual dining all suit a butcher block countertop. The material also ages over time.
Regularly oil the wood countertop to protect it against moisture damage and maintain food safety.
Minor scratches and nicks can increase the character of a wood countertop. Proper maintenance is still a condition of countertop care.
The cabinetry is painted and paired with another item. Its color options are sage green, creamy white, and charcoal gray.
Use butcher block on the kitchen island only. Island butcher block offers cost-effective warmth.
Wood countertops have a tactile softness that differs from stone and composite countertops. They require thoughtful maintenance.
Patterned Tile Backsplashes
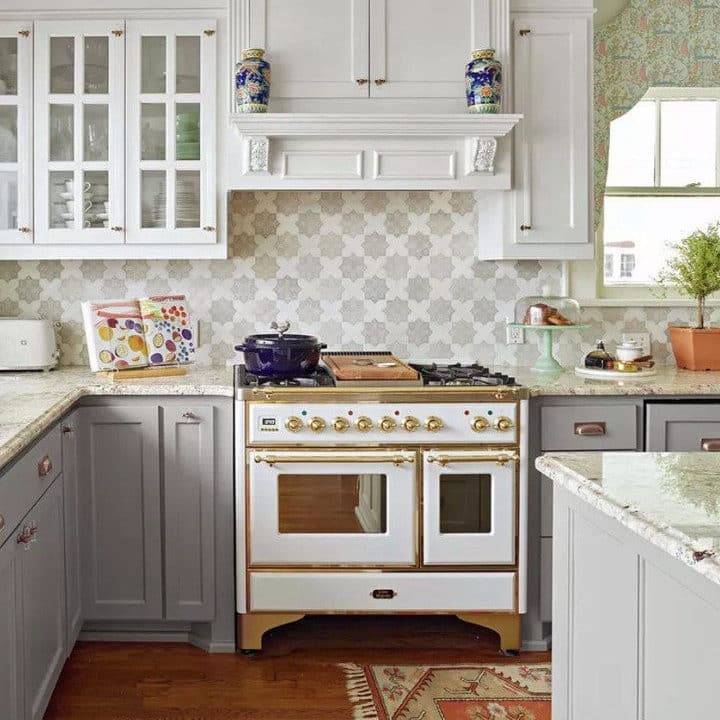
Patterned tile adds texture and color to a farmhouse kitchen backsplash. The backsplash uses tile with a patterned surface.
Behind the stove or around the countertops, ceramic tile with a hand-painted finish can carry a Moroccan or checkerboard motif.
White or ivory tile with a faint embossed pattern can be used with task lighting. Tile colors also include terracotta, soft gray, sage green, and navy.
Open shelving and rustic cabinetry can be paired with the patterned backsplash.
Spaces beside a sink or cooktop suit glazed tiles, since the surface resists stains and wipes clean easily. Grout may contrast with the tile or blend into it.
The pattern may cover an entire wall or appear in a small accent space. Patterned tile reflects heritage and craftsmanship.
Statement Range Hood Centerpieces

Above the range, a statement hood acts as a functional element. The range hood exposes the farmhouse design in a prominent position.
Above the range, the centerpiece is a range hood. Reclaimed barn wood, custom metalwork, and painted shiplap are among its material options.
Neutral cabinetry balances a textured hood. Pair textured finishes with the neutral cabinetry to keep the two elements in balance.
A wood-framed hood can have subtle curves or industrial lines. Brushed brass rivets and aged iron strapping can be added to the frame, making the hood suitable for both contemporary farmhouse and traditional farmhouse kitchens.
The area behind the range hood contains a high-powered ventilation system that keeps the kitchen air fresh. This supports heavy-duty cooking.
Around the range hood, a backsplash adds the surrounding surface. Subway tile and hand-glazed ceramic are both options.
Elsewhere in the kitchen, repeat the materials or finishes used on the statement hood design. These repeated details help balance the hood.
Repeated materials support design continuity. Match the hood wood with exposed beams, and repeat the hood metal in the lighting and fixtures. The statement hood provides kitchen ventilation.
Two-Tone Kitchen Cabinets
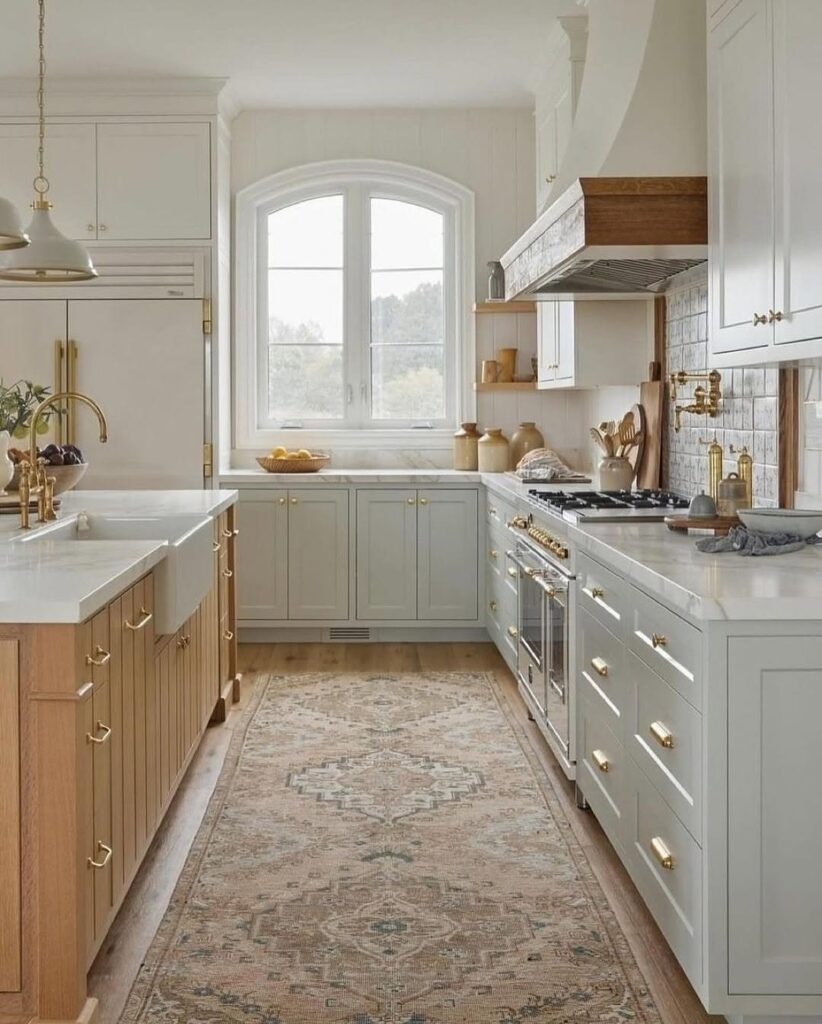
Creamy white or muted sage upper cabinets pair with lower cabinets made from natural wood. Hickory, walnut, and reclaimed pine are options for the lower section, creating a two-tone cabinetry look.
A matte finish and organic wood grain soften the cabinetry. Traditional Shaker cabinet profiles add another softening detail to the two-tone design.
Cabinet hardware can separate the upper and lower sections while maintaining cabinet cohesion. Matte black pulls distinguish the upper cabinets, and vintage brass knobs distinguish the lower cabinets.
A white ceramic apron-front sink sits between wood cabinet trim. Butcher block and honed stone countertops both pair with the natural wood lower cabinets.
Use wood on the island and base cabinets, then choose lighter hues for the wall units. Lighter wall units benefit small kitchens by reducing visual heaviness.
Two-tone cabinetry can serve as the focal point in a farmhouse-modern kitchen.
Exposed Beams in a Farmhouse Kitchen
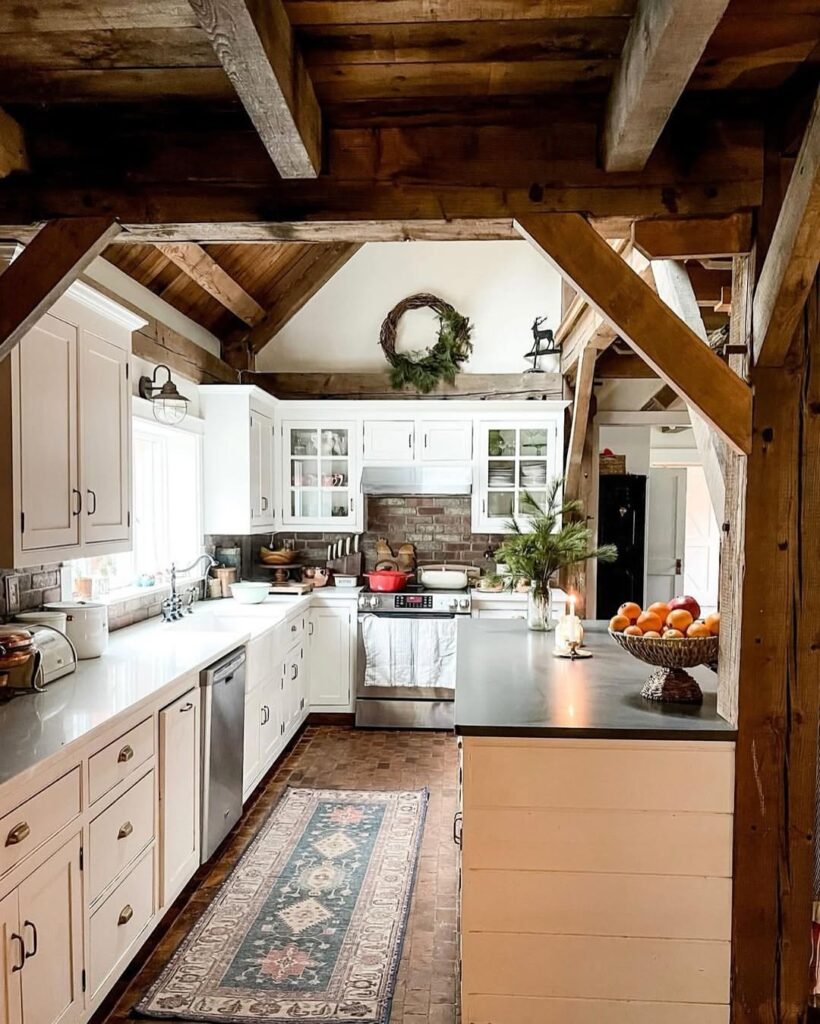
Exposed beams bring a wooden architectural feature to a farmhouse interior.
At the ceiling, exposed beams in reclaimed timber or faux wood create upward visual emphasis. They connect the kitchen to agrarian roots.
Exposed beams provide vertical structure. They can cover the full ceiling, sit in the center, or frame an island or dining nook.
Weathered gray and warm honey are beam color options. A rough-hewn finish suits authentic farmhouse settings, while a smooth finish works in transitional spaces.
Open shelving and a butcher block countertop can match the beam tones.
Faux beams are lightweight and can help avoid significant renovation. Beam installation may still require structural work.
A modern pendant light or a wrought iron chandelier can be paired with exposed wooden beams.
Exposed beams support lived-in kitchen function. They also reference rural homes.
Pendant Lights in an Industrial Style
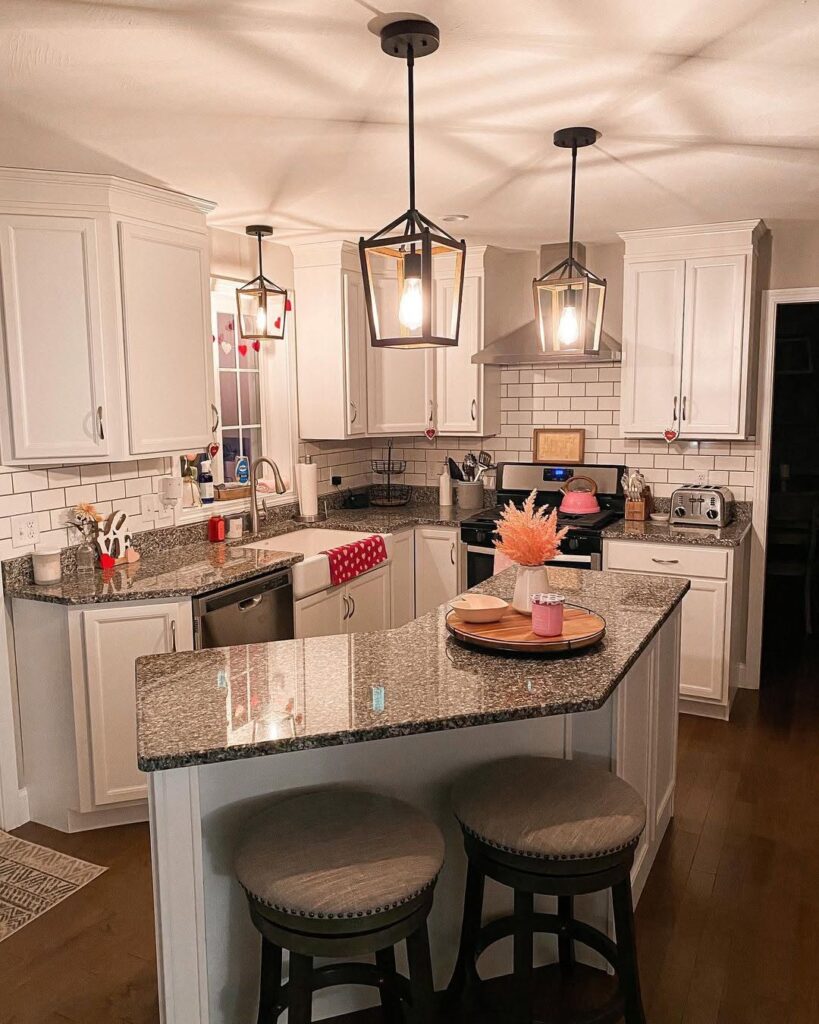
Industrial pendant lights can hang over islands, breakfast nooks, or workstations. They provide task lighting and define visual structure in each area.
Rugged finishes and utilitarian shapes give pendant lights a distinct material presence. They contrast with soft farmhouse elements.
Choose pendant lights with glass domes or exposed bulbs. Materials include galvanized steel, aged brass, and matte black, and using several together is especially suitable.
Fixture height and spacing support illumination. Hang the pendant lights above a counter or table, leaving a clearance of 30 inches to 36 inches.
Cabinet hardware, sink faucets, and barstool frames can share coordinated finishes. Dimmable pendant lights support variable lighting levels, and their metal finishes can coordinate with kitchen hardware.
Industrial pendants pair with open shelving, reclaimed wood ceilings, and vintage-inspired appliances.
Over an island, breakfast nook, or workstation, industrial pendants define task areas. They also provide practical lighting.
Appliances With Vintage Inspiration
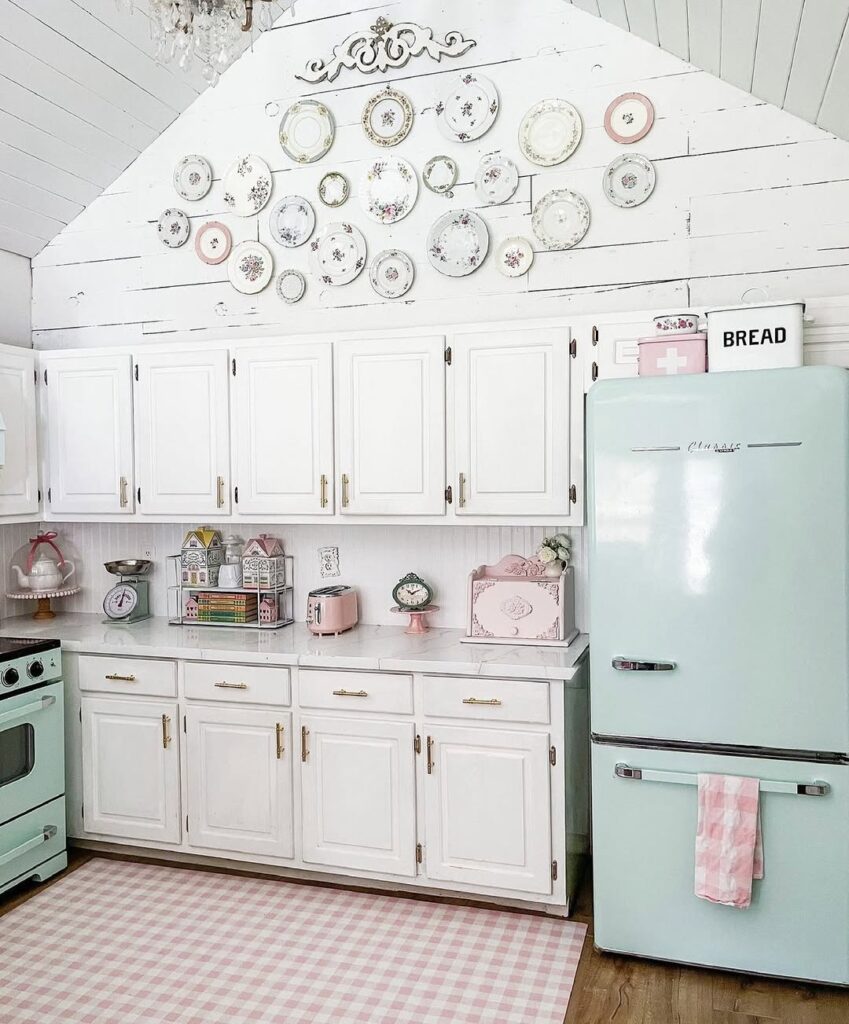
A retro appliance fits the farmhouse aesthetic.
In a soft cream, sage green, or robin's egg blue enamel finish, an oven, refrigerator, or range can use a retro silhouette. These appliances provide modern functionality.
The appliance brings mid-century utility into its design through its curved edges, chrome details, and analog-style knobs. Performance is retained.
Shiplap walls and wood-paneled cabinetry can frame a pastel refrigerator. With a curved top, the refrigerator becomes a statement piece, and a toaster or mixer can match its color.
Smart features stay concealed in this vintage-inspired appliance. It includes convection baking and energy-efficient cooling.
Vintage-inspired appliances combine efficiency with a historical appearance. They keep the look of an earlier era while serving current needs.
Use beadboard around the island and checkerboard floor tiles in the kitchen. The beadboard provides island paneling, while the floor tile follows a checkerboard pattern.
Vintage-inspired appliances combine character with performance. They connect old-world style to present-day living.
Windowsill Herb Garden
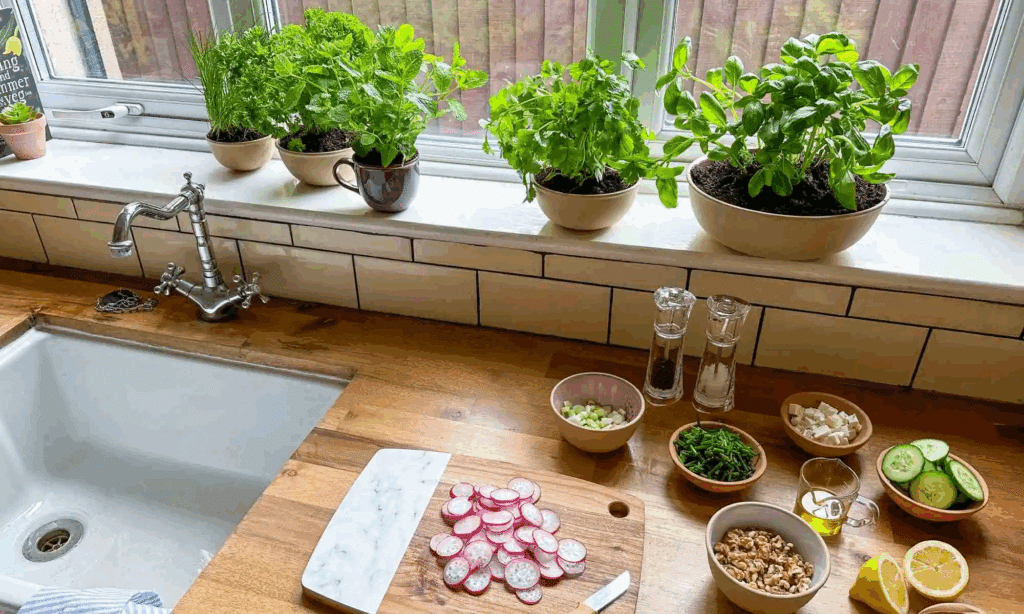
Fresh ingredients and greenery bring material detail to a kitchen windowsill herb garden. The garden sits on the kitchen windowsill.
Basil, mint, thyme, and rosemary can fill a herb garden placed above the sink or in a sunny alcove. This placement supports easy access.
In the herb garden, terra-cotta, enamel, and distressed wood pots can give containers varied sizes and textures.
Use drainage trays beneath the herb pots to provide proper spacing for plant health. The trays also help maintain tidiness.
The herb garden gets 4-6 hours of sunlight daily, and windows facing south or east support herb growth. Low-light herb gardens can use a grow light, either under cabinetry or as a pendant.
Maintain the herb garden with occasional watering, trimming, and pot rotation. Rotating the pots helps prevent overcrowding.
A windowsill herb garden supports sustainability and freshness while providing winter greenery.
For frequent cooks and people who prefer natural details, a herb garden combines beauty and function.
Apron Front Sinks
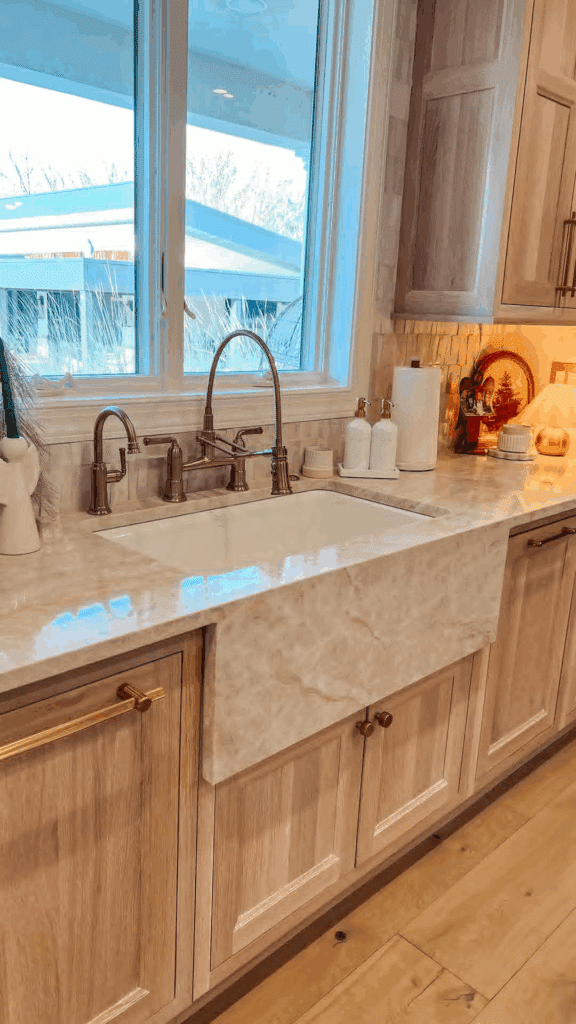
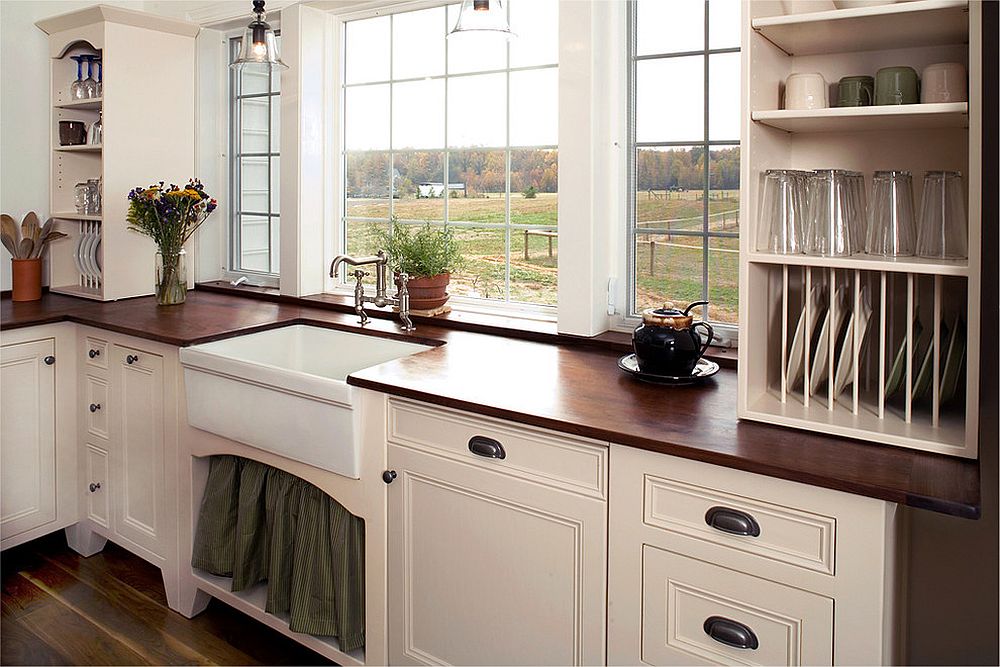
An apron-front sink has a deep basin and an exposed front. It may be made from fireclay, porcelain, or stainless steel, and provides ergonomic comfort.
An apron-front sink's forward orientation reduces leaning compared with a drop-in sink. That position helps with tasks such as washing produce and washing large pans.
A bridge faucet with an antique brass or polished nickel finish is paired with shaker cabinetry and the sink placement. That placement anchors the kitchen layout.
A wide sink basin can hold oversized cookware. Its capacity supports large-household cooking.
Clean the sink surface occasionally with a mild cleanser and a non-abrasive cloth. Some modern versions include a protective grid that helps prevent scratches and chipping. The construction is sturdy, with a durable glaze.
The sink can be placed in either of two locations: beneath a window or within an island.
An apron-front sink combines functionality and nostalgia.
Sliding Barn Pantry Doors
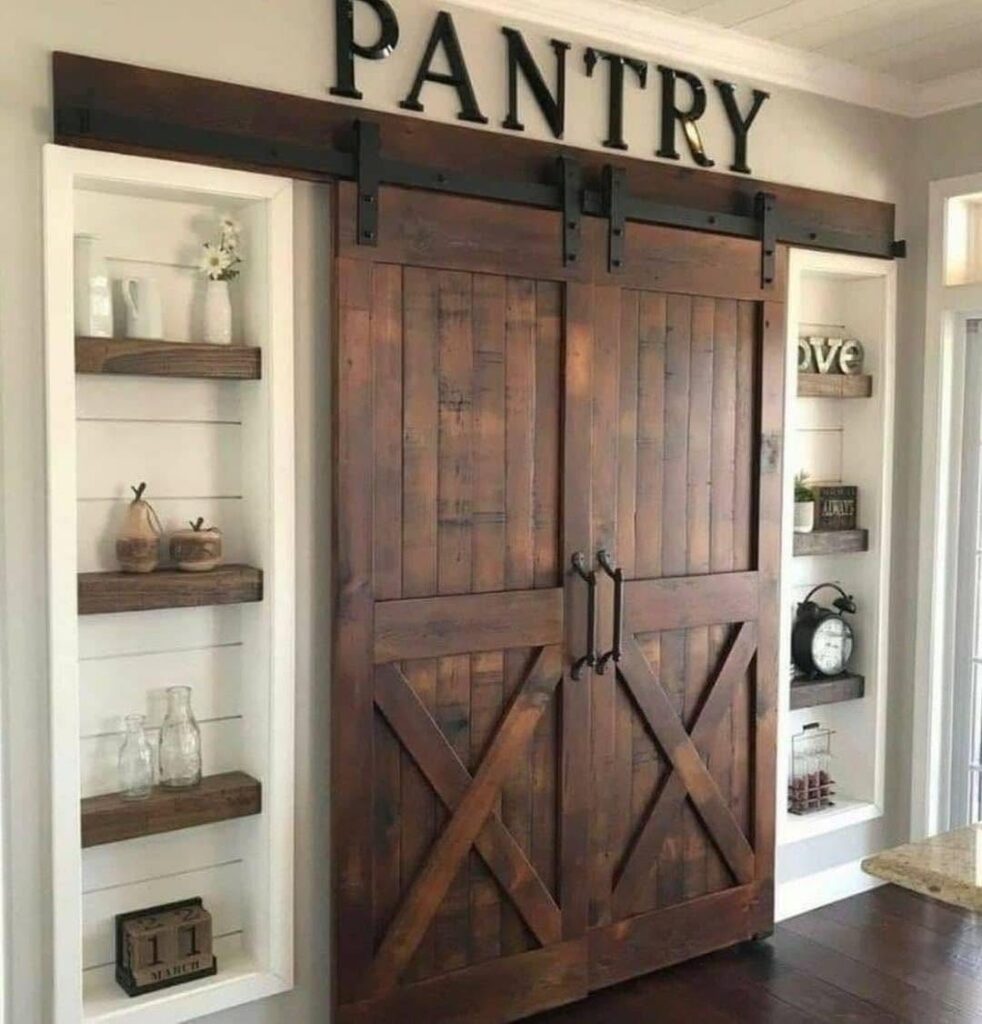
A sliding barn door at the pantry entry takes up less space than a swing door. It also supports rustic farmhouse style.
The barn door serves as a partition. Exposed metal door hardware supports it, whether it uses reclaimed wood or weathered planks.
Door clearance can limit compact layouts. Sliding barn doors are useful in compact layouts because they do not require the same swing space.
Door finishes can match furniture, cabinetry, or flooring. Options include whitewashed and dark walnut finishes.
A track and handle in matte black or oil-rubbed bronze can be used with the sliding pantry door. X-brace and chevron patterns are additional door options.
Barn doors provide visual separation and can provide sound insulation. When closed, the door conceals the pantry; when open, it frames the pantry shelving. Use barn doors to conceal a utility nook or a walk-in pantry.
Barn doors combine traditional style with spatial planning. They also support space efficiency.
Integrated Breakfast Nook
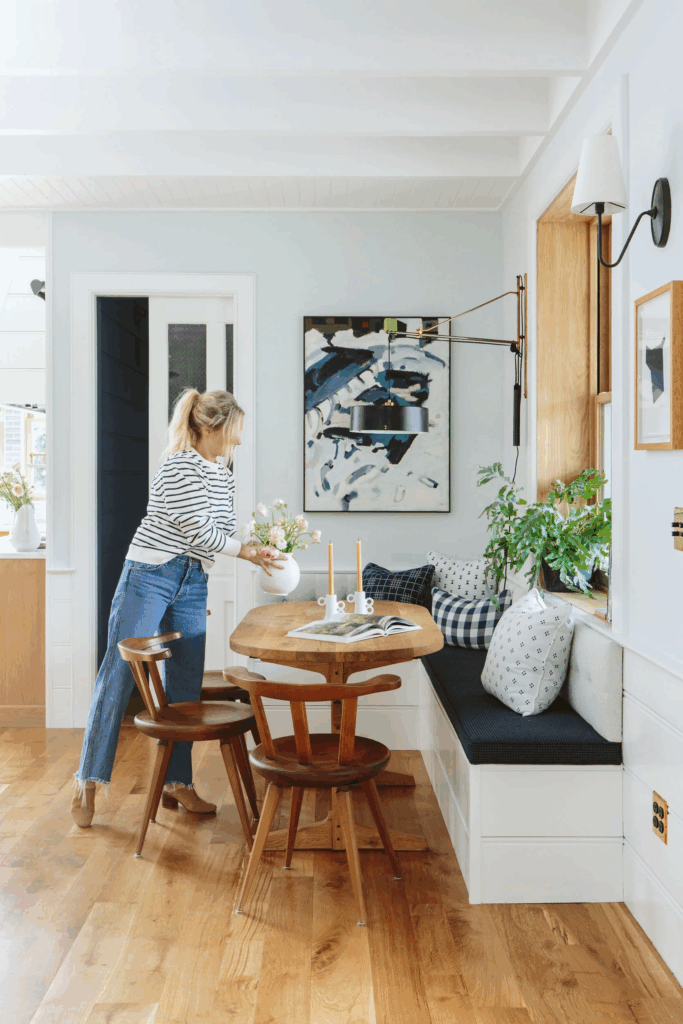
A built-in breakfast nook makes use of unused space in a corner beside the windows. It gives you a place for meals, conversation, and reading.
A rustic wood table sits with upholstered bench seating and mismatched chairs. Together, the seating arrangement supports comfort and function.
Beneath the benches, drawers store kitchen items such as placemats, cookbooks, and seasonal linens. The breakfast nook can give families or couples a spot for intimate dining.
Plaid cushions and farmhouse fabrics, including ticking stripe and linen, bring texture to the nook. The shiplap back sits below pendant lighting placed above the table, which defines the nook zone.
The breakfast nook can sit beneath bay windows or beside a pantry. Either placement maximizes the available square footage.
Smaller homes and open-concept layouts can use a breakfast nook to serve daily needs. The nook also functions as a design feature and a lifestyle feature.
Glass Front Cabinet
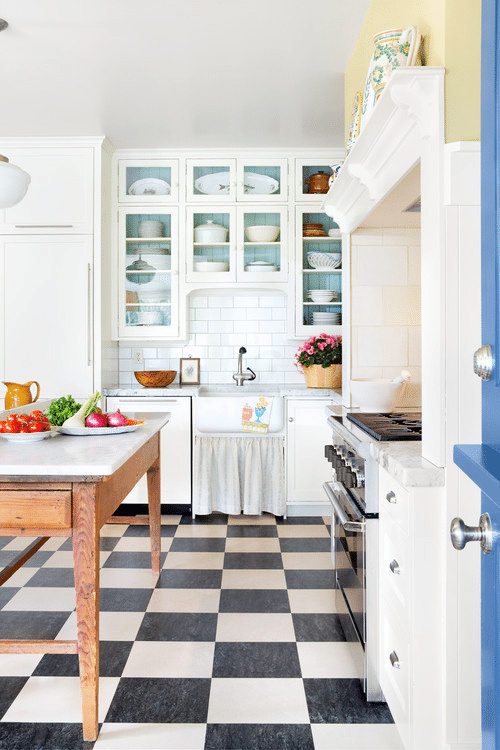
Clear, frosted, or seeded glass can finish the fronts of a cabinet. These glass fronts allow interior visibility, while glass-front cabinets display everyday glassware, heirloom pieces, and dishware.
White wood Shaker cabinet frames set a light base for the design. Distressed wood frames made from reclaimed materials add a different finish, while soft interior lighting complements them. Antique brass hinges complete the cabinet details.
Sage or muted blue on the cabinet backs adds color contrast. Beadboard and paint can form the back, while cabinet interiors organize plates stacked neatly, bowls by size, and glass jars with pantry staples.
Near windows, glass-front cabinets can reflect natural light. Place them across from light sources to help visually expand small kitchens.
Glass-front cabinets provide storage display while combining practicality and aesthetics.
Mixed Metals in a Farmhouse Kitchen
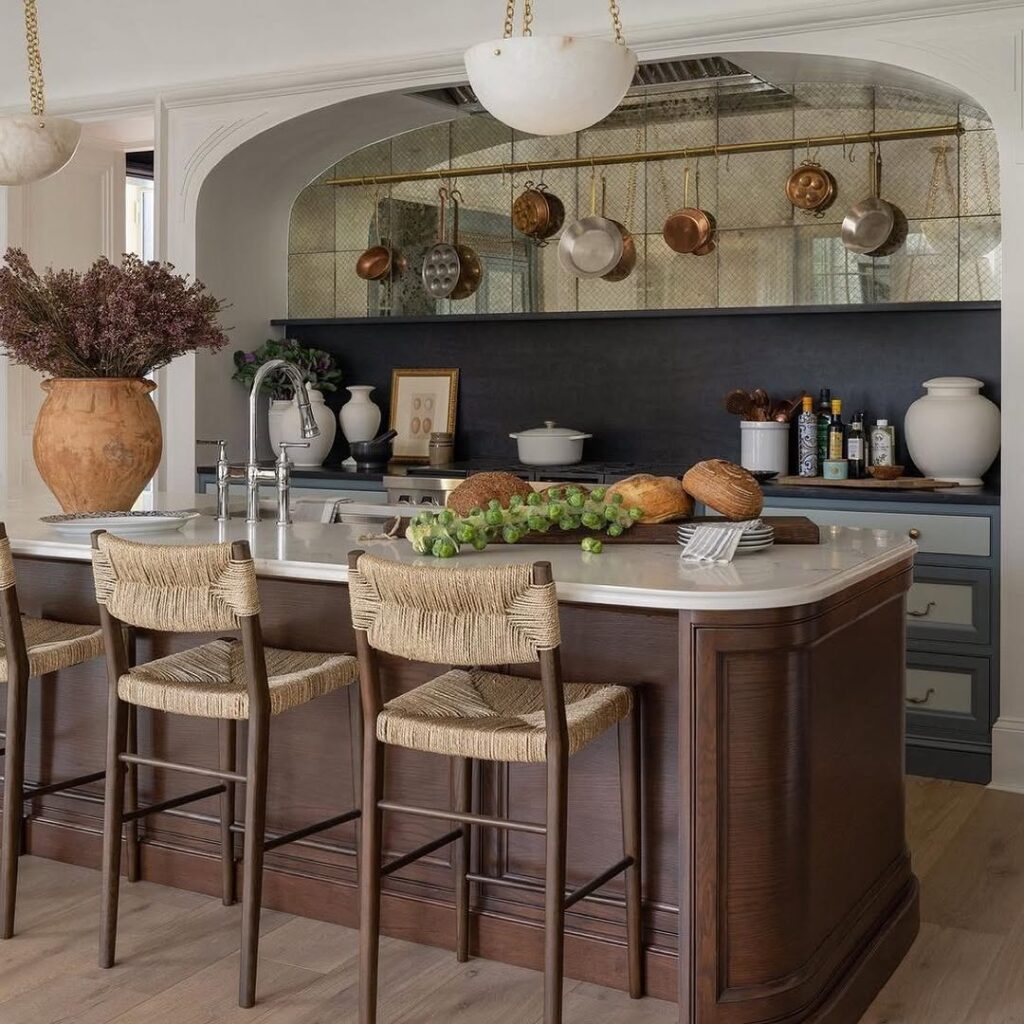
On the main feature, matte black is used alongside brushed brass and antique copper.
Choose one dominant finish and use the other finishes as accents. Mixed metals suit rustic farmhouse style, especially when finish placement is dispersed across the space.
Cabinet pulls in matte black are paired with antique bronze pendant lights. A brushed brass faucet is placed against whitewashed cabinetry and warm wood tones, and it is paired with the cabinet pulls.
Barstool frames, pot racks, and vent hood detailing can carry the metal elements. Disperse the mixed finishes throughout the kitchen to support a cohesive palette.
Repeat finishes in subtle placements, while keeping their undertone consistent. Choose either warm metals or cool metals, since repeated finishes support unity.
Intentional mixed metals combine rustic character with modern versatility. Fixtures can also express craftsmanship.