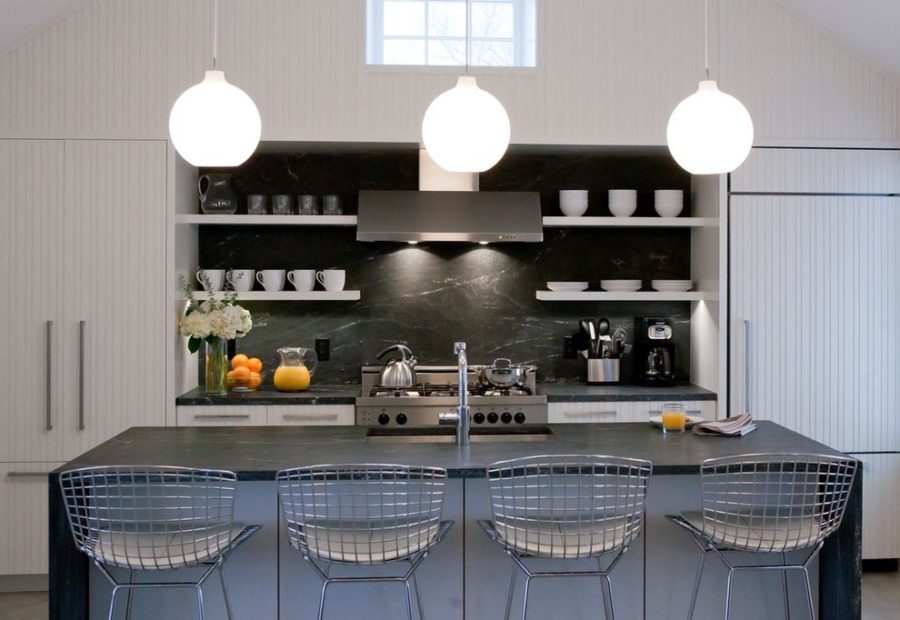
15 Japandi Kitchen Ideas to Inspire Your Next Remodel
Japandi, the stunning hybrid of Japanese and Scandinavian design, is one of the hottest trends to hit the interior world. This style is all about clean lines, natural elements, and a beautifully organized space.
It masterfully blends function and form, creating kitchens that are both calm and practical. To get you started on your own remodel, here are 13 incredible Japandi kitchen design ideas.
Cool Tones
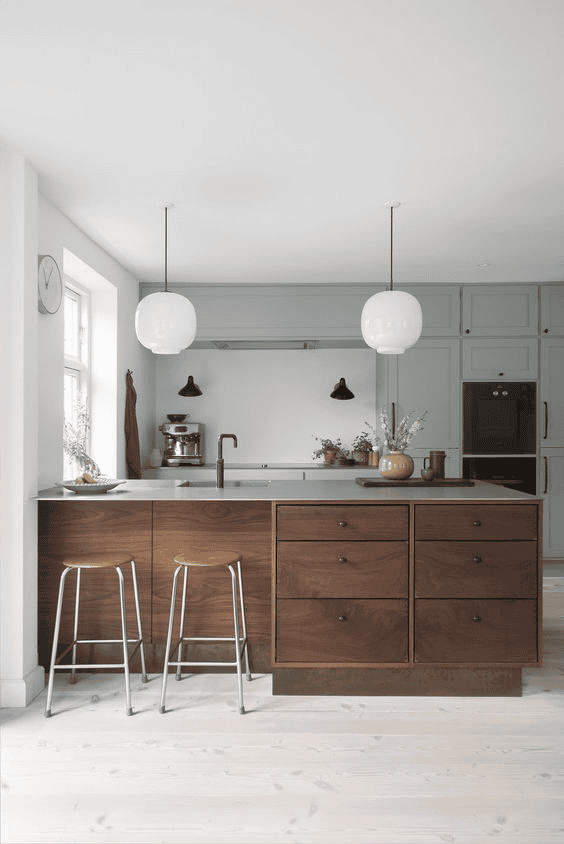
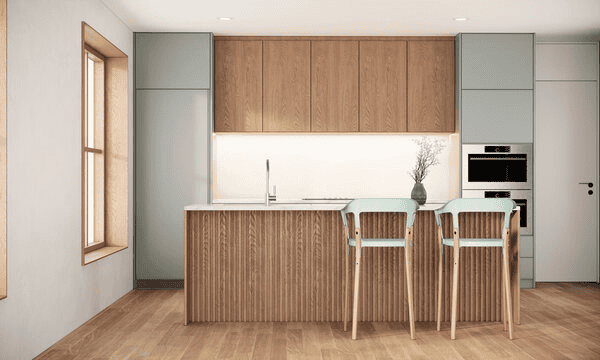
For a cooler aesthetic, consider using pastel cool grey tones to define your Japandi kitchen. While it might not be the first color that comes to mind, this scheme is incredibly compelling. Paired with old-oak finishes on the cabinets and drawers, it creates a beautiful balance between light and dark hues.
The kitchen uses a working triangle layout, which is perfect for a busy household. Two bar stools are positioned to enjoy breakfast in the sunlit space. With plenty of storage, there’s no need to worry about clutter, as every appliance has its own dedicated spot.
Stone and Wood
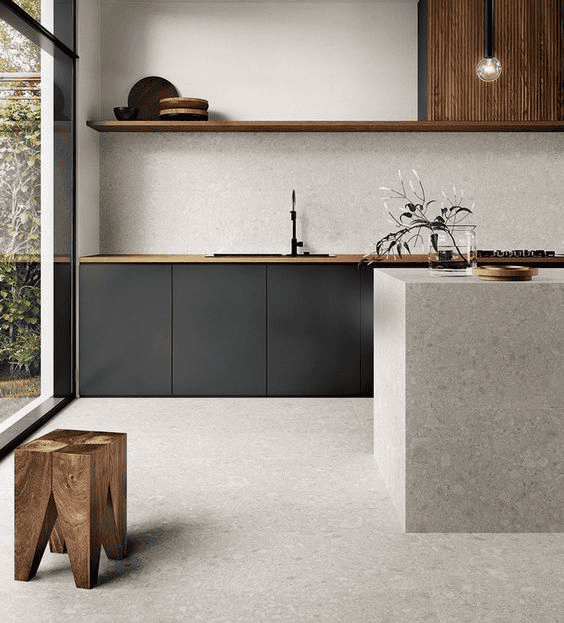
If you love the clean and sophisticated side of Japandi design, combining stone and wood is the way to go. CERAGRES has mastered this minimalistic kitchen look. They chose bold matte black and brown for the countertops, which offer plenty of storage for appliances.
A massive cubic island table provides a generous surface for food preparation. To add a touch of personality, a single shelf above the countertop displays a few aesthetic accessories. This blend of stone and wood beautifully captures the Nordic characteristics of Scandinavian style.
White and Marble
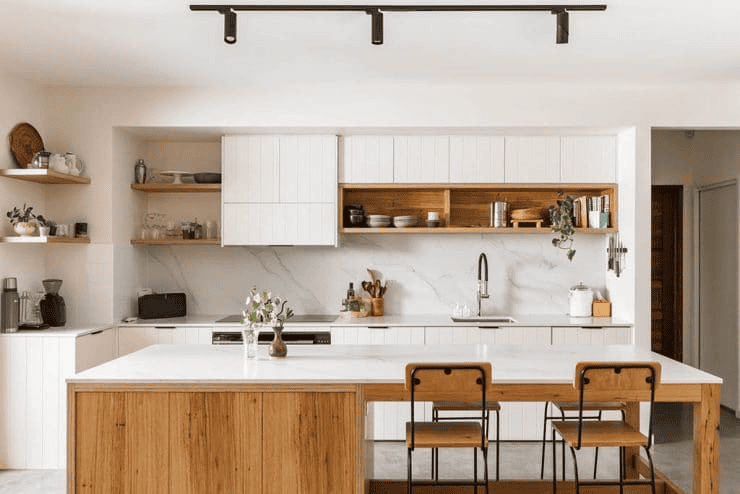
A mix of flat and glossy white finishes paired with marble creates instant sophistication in any kitchen. This Japandi inspiration from Kitchinsider is a masterclass in cleanliness and organization. Even with plenty of accessories, everything feels perfectly in its place.
For maximum efficiency, always keep the golden kitchen triangle in mind, with distinct zones for the sink, cooking, and preparation. This setup streamlines your workflow and prevents traffic jams.
Glossy finishes are a smart choice for wet areas, as they are far easier to clean and maintain than matte surfaces. When white is your main color, easy maintenance is key.
Variating Materials
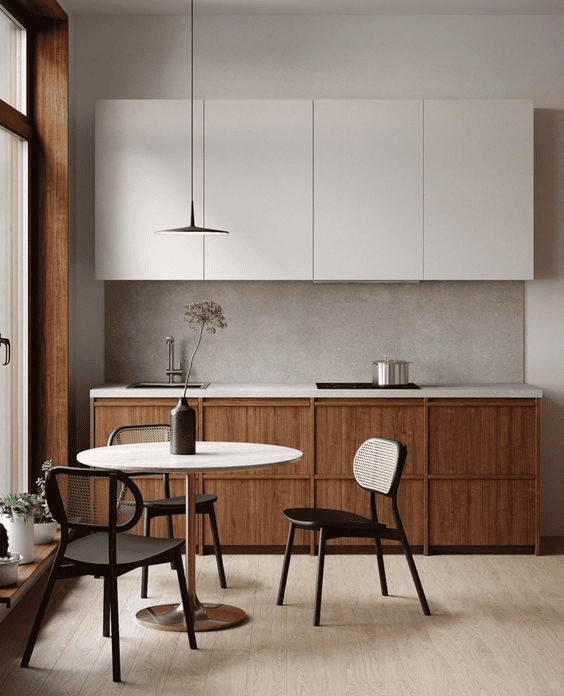
If you’re aiming for a coffee shop vibe in your home, this Japandi kitchen idea from The Kitchen House will capture your imagination. Start with light engineered oak for the flooring to complement the kitchen’s mix of light and dark hues. This design features a blend of materials, with wood as the primary element and concrete as a strong secondary one.
The polished concrete I-shaped kitchen is ideal for handling wet tasks like cooking and washing. To complete the look, a three-seater dining area with a light wood table and matte black chairs adds a bold, modern touch.
Warm Turf
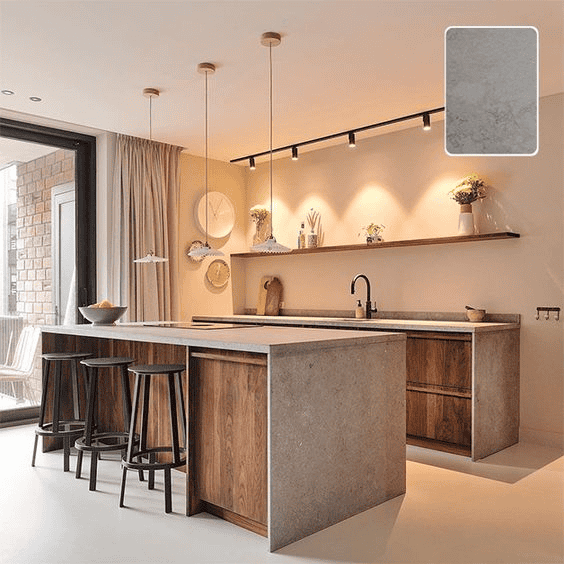
To infuse warmth into the typically bright and airy Japandi kitchen, lighting is a critical factor. It’s essential to consider both natural and artificial light sources. White walls are a common feature in Japandi design, helping to reflect light and create a clean, neat ambiance.
This kitchen design beautifully combines concrete with the rich texture of old-aged oak wood. The lines are clean and simple, with no distracting patterns.
To provide a sharp contrast to the island table, a bold matte black bar stool is the perfect touch. This layout is not just efficient for cooking but also ideal for hosting, with enough space for an intimate dinner.
Intimate Zen
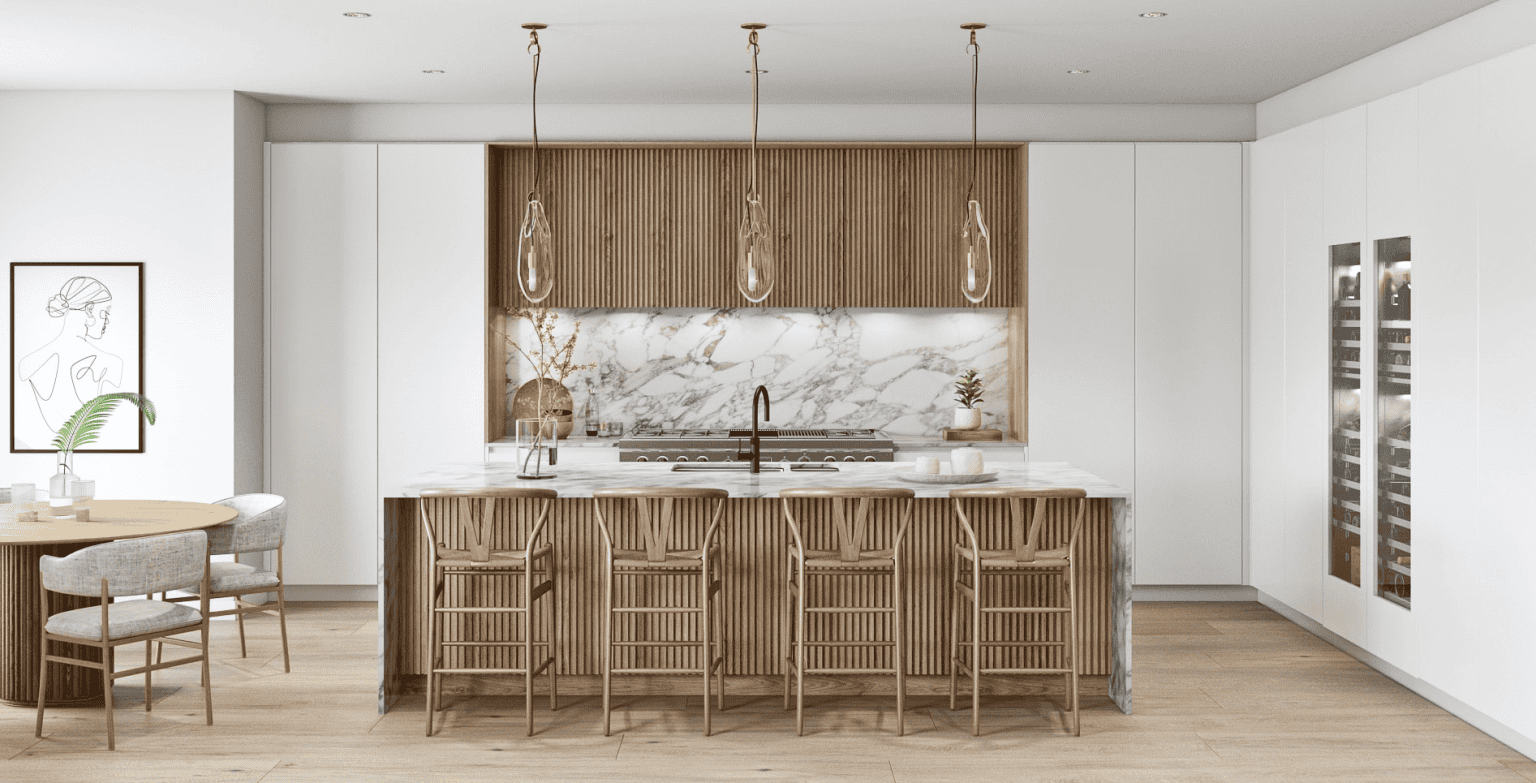
Japandi design always carries a minimalist spirit. This kitchen perfectly illustrates that with its combination of linear wood paneling, elegant marble tiles, and engineered wood flooring. The vertical wood panels introduce a subtle striped pattern, adding texture to the otherwise plain, flat surfaces.
Marble is a versatile partner for wood, accentuating its natural beauty. What makes this Sola Kitchens design so captivating is its symmetrical layout, which draws your focus to the central activity area, flanked by storage that keeps the surfaces clear and uncluttered.
White and Off-White
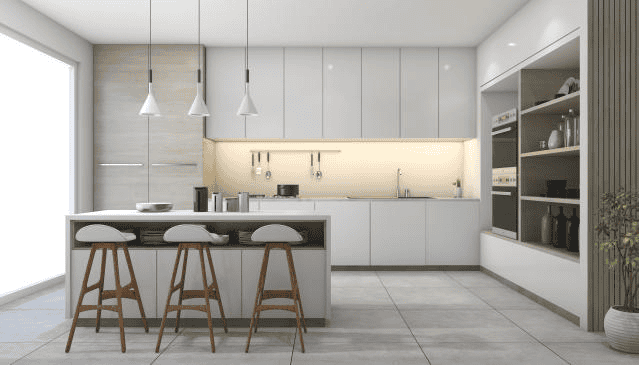
If an all-white kitchen feels a bit too stark, consider blending it with off-white and cool grey tones. This color palette keeps the atmosphere feeling bright and spacious.
A standout feature of this design is the generous amount of room for activities, with an island table on the side providing extra space for both prep and storage. The design relies heavily on glossy materials and engineered wood, while the neatly arranged kitchenware truly defines the Japandi aesthetic.
Mid-Century Japandi
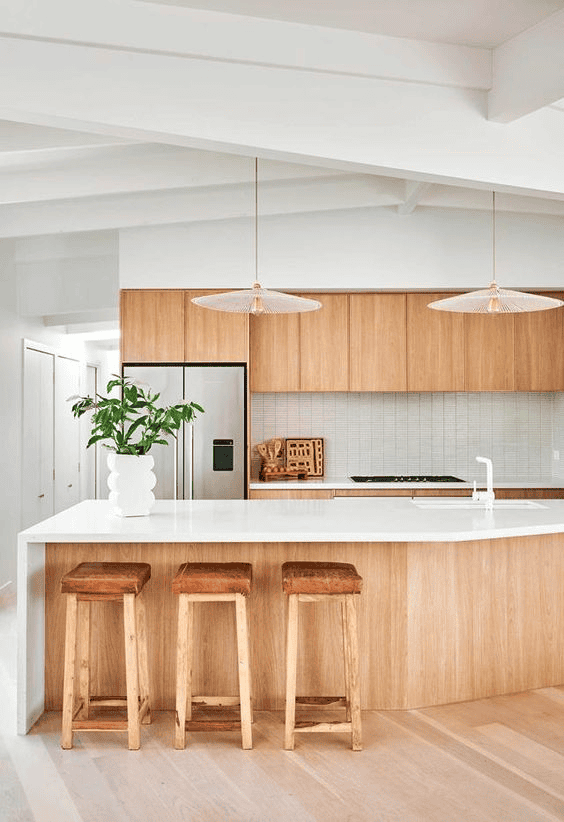
One of the main goals in Japandi kitchen design is to avoid clutter, which can be a challenge in such a busy space. This kitchen inspiration solves that problem with abundant storage for all your functional items. To keep the space from feeling too empty, a few carefully chosen accessories are added.
The design features an intricate tile pattern paired with a glossy white island table. Combined with the warmth of light-polished wood, it creates a minimalist aesthetic perfect for your kitchen. A key tip for a clutter-free design is to maximize space in hanging cabinets and on countertops.
Concrete Finishes
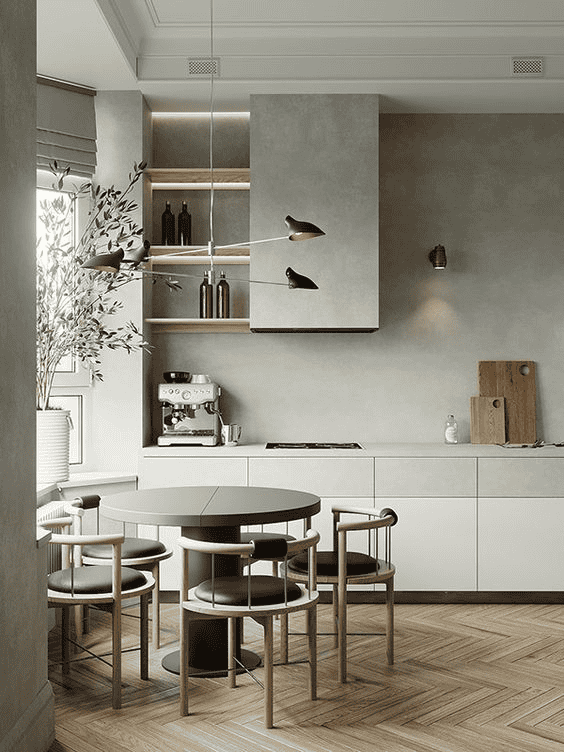
The industrial look of polished concrete finishes is undeniably appealing. Here, it’s combined with wood panels and cool white tones, allowing the warmth of the materials to shine through. In a kitchenette, a Japandi design with light colors is perfect for making the space feel larger.
A window on the left helps bring in plenty of natural light. This layout is versatile enough for both small and large spaces, offering enough room for serious cooking despite the compact dining table. The result is an aesthetic and highly functional design the whole household can enjoy.
Bold Navy
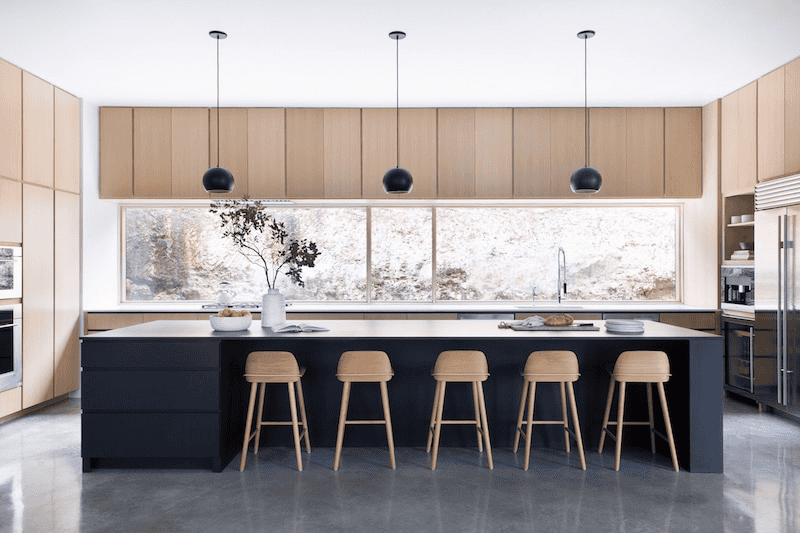
Here’s a Japandi idea that pairs light materials with a striking pop of navy blue. The dominant material in this kitchen is wood, beautifully contrasted by pale slate grey tiles. The light engineered wood used for the cabinetry offers a sleek and sophisticated look.
Its layout provides ample room for both preparing and hosting meals, with seating for up to five people. The glossy island surface makes cleanup a breeze, especially after working with wet ingredients. A large window floods the room with natural light, while stylish pendant lights set the mood for evening dinners.
White and Wood
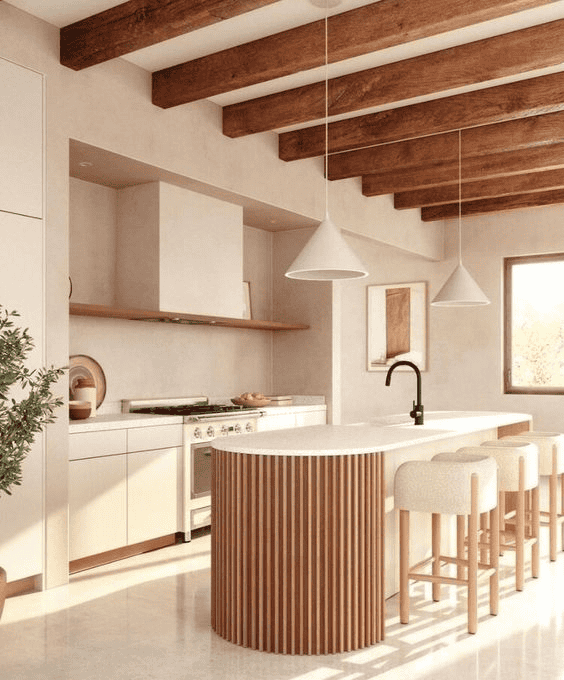
The combination of white and wood is a timeless staple in Japandi kitchen design. Kitchens are naturally prone to messes, but using the right colors and materials can completely change that perception.
Northern Styling has perfected the clean and minimalist Japandi look, using subtle warm colors from the floor to the walls. The use of wood for the island and bar stools is a highlight, making family meals feel more intimate and special.
Neutral Touches
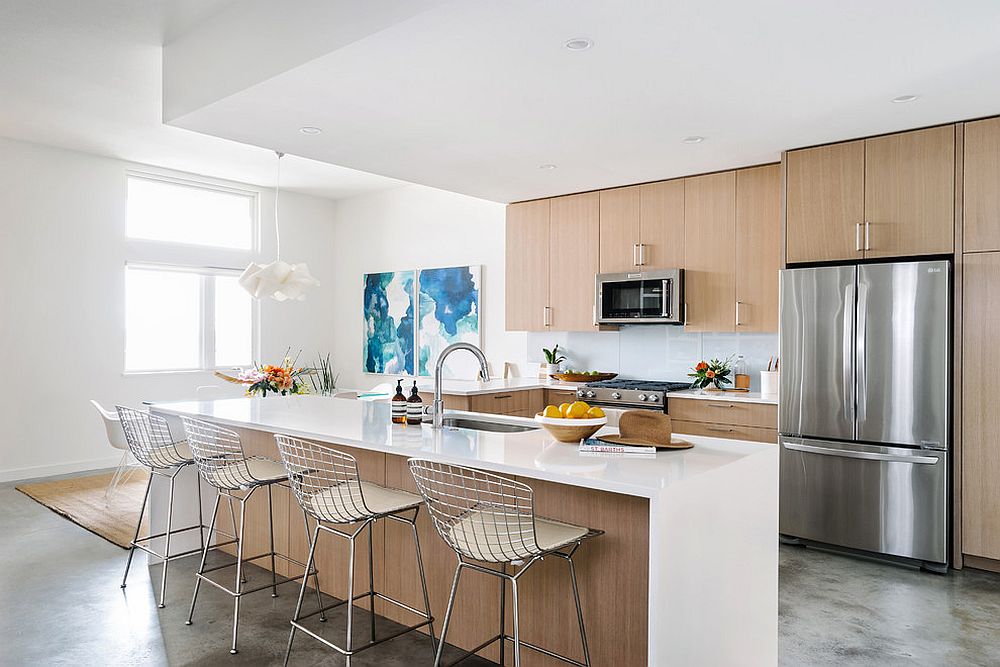
Using neutral tones in your Japandi kitchen often means embracing a variety of wood materials. Wood brings a natural warmth and comfort to the room, making meal prep feel more relaxed.
This kitchen design cleverly incorporates plenty of hidden storage, keeping countertops neat and free of clutter. Though white is used sparingly here, the space still maintains a clean and organized look. In a high-traffic area like the kitchen, choosing materials that are simple to clean is always the best approach.