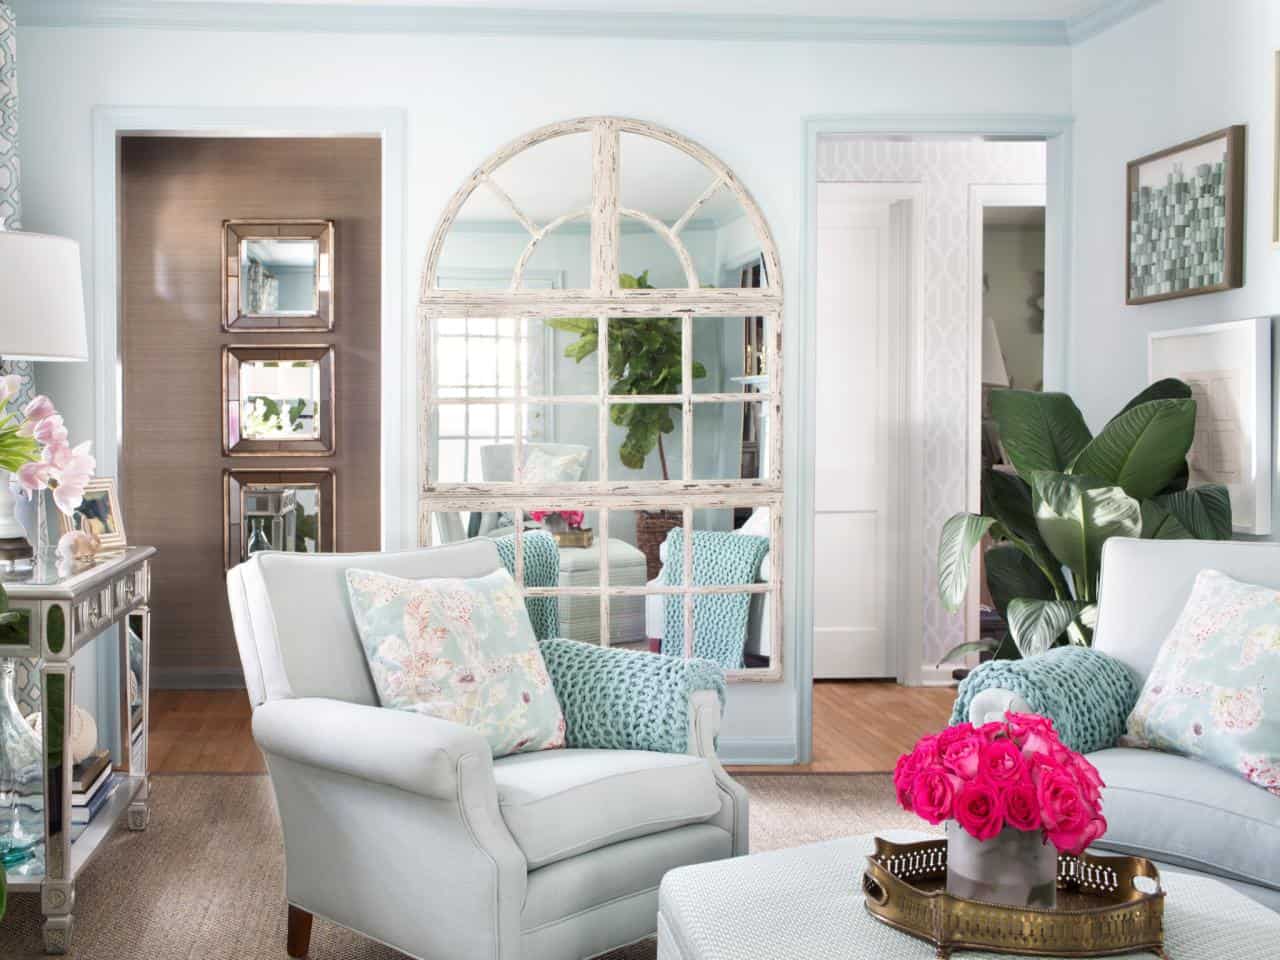
10 Spacious Living Room Ideas for a Stylish Home
Plan a large living room with comfort, function, and a harmonious look in mind. Arrange the space so it feels comfortable to use, works well for its purpose, and stays visually balanced.
Without design planning, large rooms may feel empty or disjointed. The living environment should feel inviting and cohesive.
An expansive living room can support daily relaxation and guest entertaining. Purposeful styling also creates more design opportunities.
Furniture placement helps define the space, while decorative accents define its atmosphere.
Oversized spaces benefit from practical design solutions.
Neutral vaulted lounge featuring grand flow
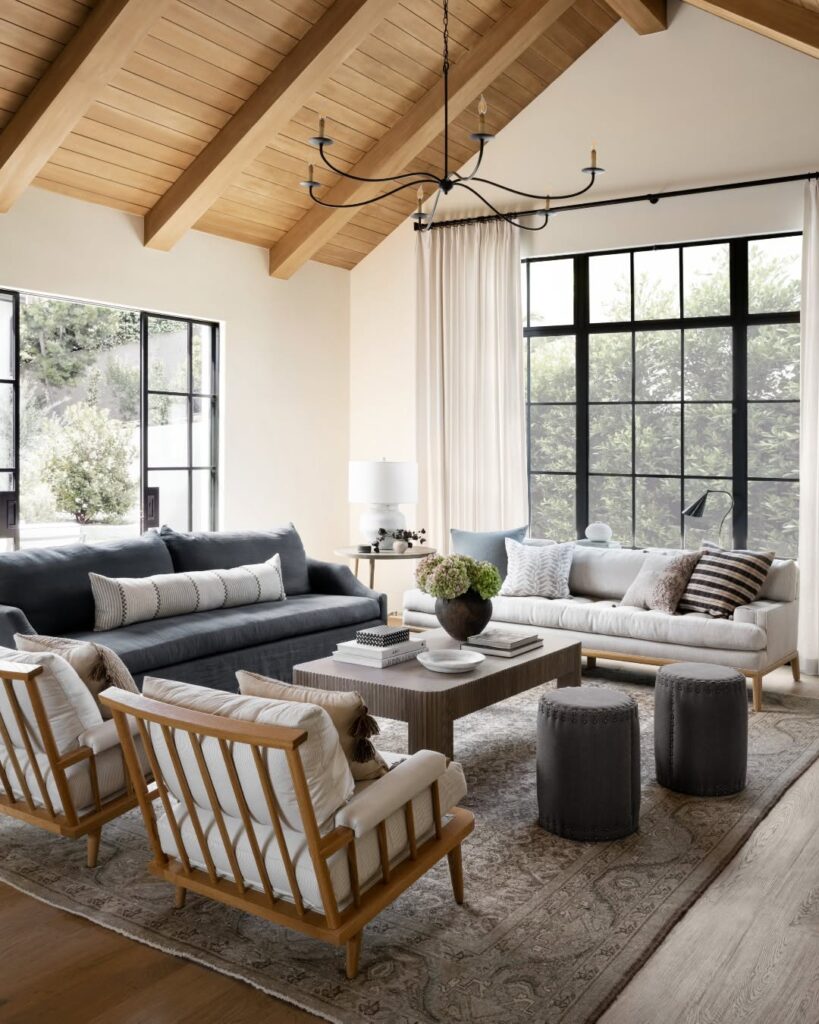
An open neutral palette keeps the room connected. The vaulted ceiling guides movement and light, while seating clusters sit along circulation paths. Together, the seating clusters support an intentional spatial experience rather than an oversized feel.
Large sofas and anchoring rugs connect visually through continuous sightlines. The rugs establish each zone, and the sightlines keep those visual connections continuous.
Soft tonal layering works with cohesive finishes and restrained decor in this contemporary open-plan home. Balanced proportions support flow and comfort for daily living, entertaining, family gatherings, and relaxed lounging.
Lodge Lounge Framed by Wood and Outdoor Views
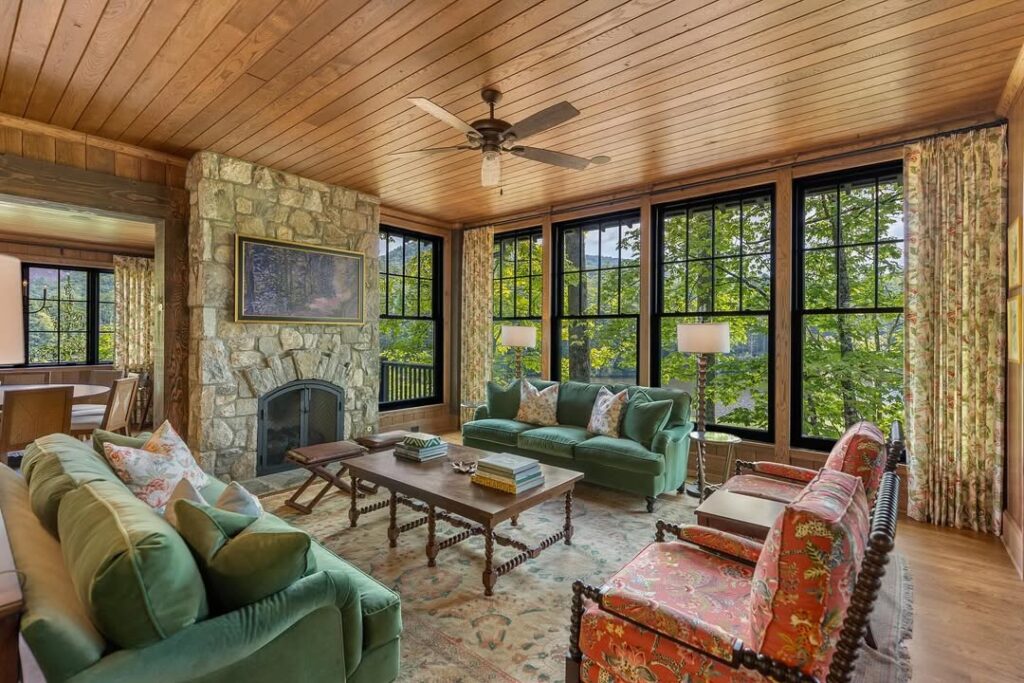
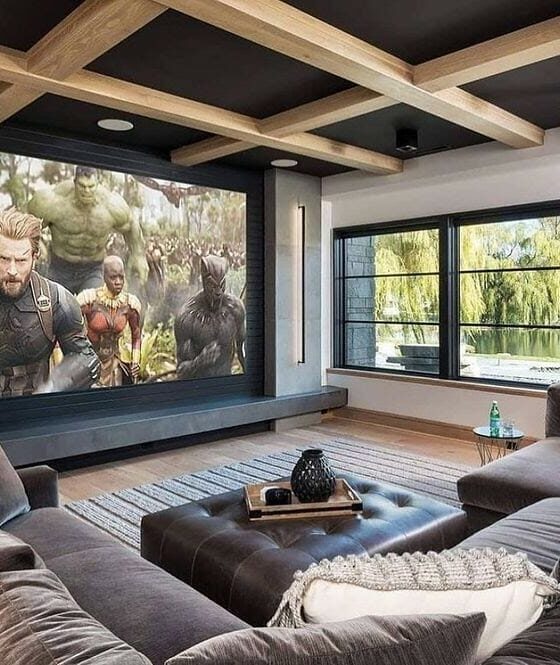
Seating faces the windows and connects the room to the landscape outside. A warm timber ceiling is paired with stone and leather for rustic balance, while textured fabrics add comfort.
This lodge-inspired approach suits mountain homes and lake homes, especially in scenic settings. Prioritize material longevity and climate response, and orient the layout toward the views. The result supports relaxation, gatherings, openness, durability, visual harmony, and long-term residential use.
Expansive Neutral Ottoman Seating
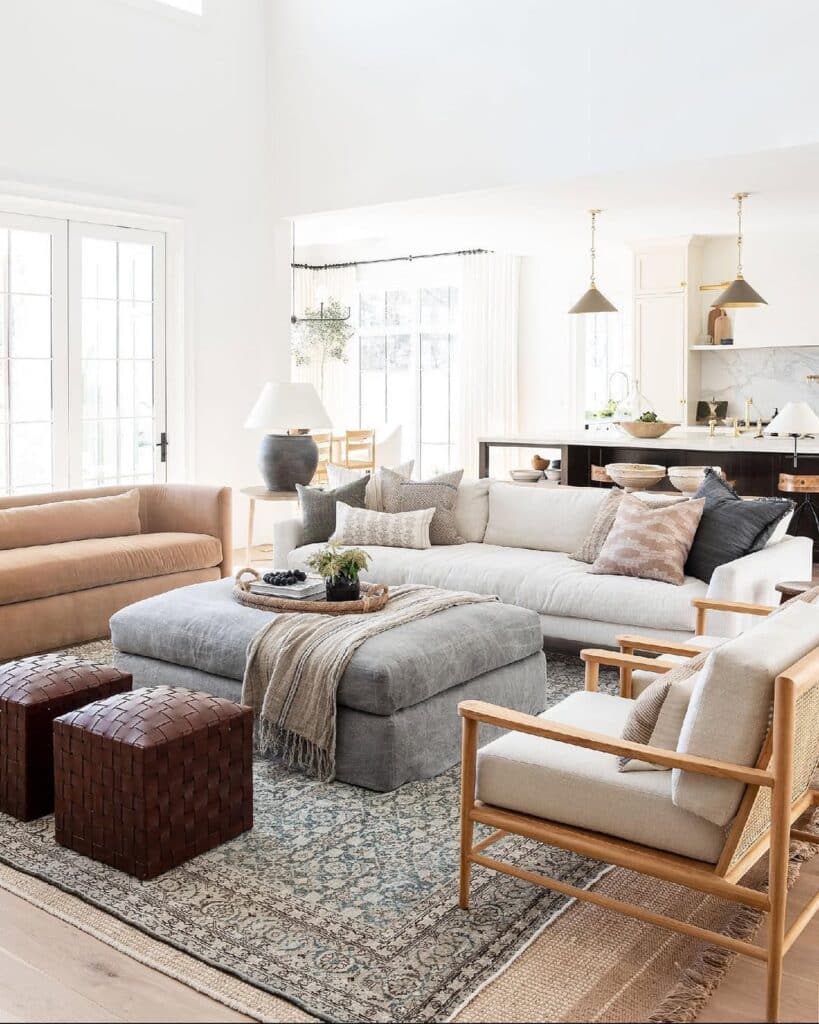
A generous rug defines the seating zone and helps improve acoustics. Expansive neutral seating includes an oversized ottoman that can replace multiple tables and remain flexible. Pillows with subtle patterns and varied textures add detail, while varied finishes reduce monotony.
This arrangement supports lounging, entertaining, and family use while maintaining circulation and balance. Use thoughtful furniture scale, keep spacing disciplined, and coordinate the colors consistently. The result also supports long-term durability and resale appeal.
Sculptural Pieces in a Soft Monochrome Lounge
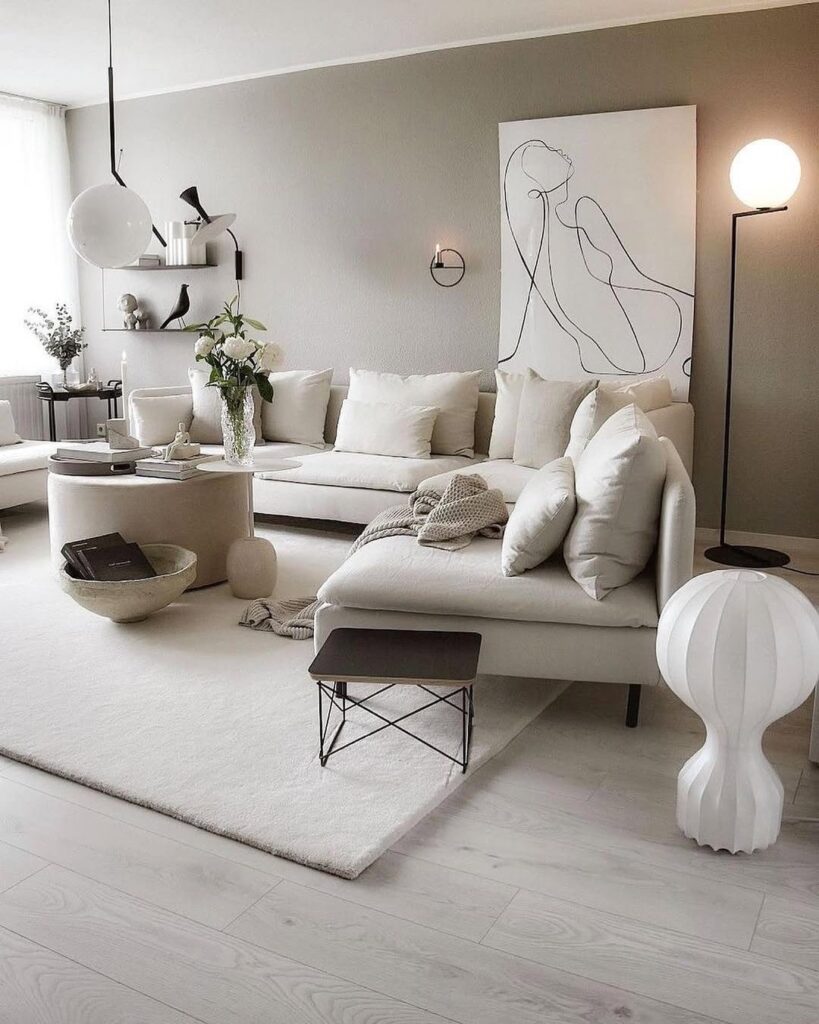
Expansive seating is covered across a muted tonal palette for visual continuity. Sculptural furniture adds visual interest within the soft monochrome lounge.
Large rugs define the arrangement and improve acoustics, while subtle textural shifts reduce flatness. Curved sofas and rounded tables bring softer forms to the room. Together with the textures, they reduce the flatness of the space.
A soft monochrome approach cuts down visual noise and brings calm, balanced proportions, and everyday comfort to large living rooms. The restrained palette helps maintain cohesion for relaxed living and entertaining. This design also fits open-plan layouts well.
Layered zones in an open beam layout
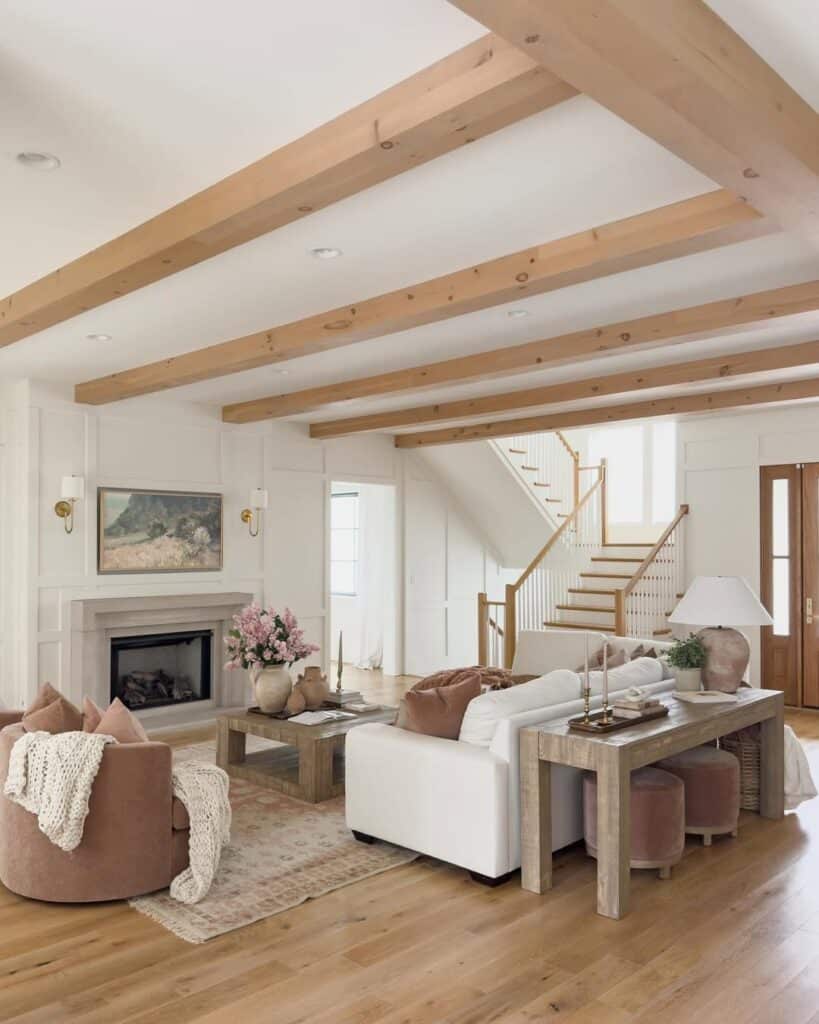
Functional zones remain connected without walls. The seating area, dining area, and reading area are visually connected in sequence. Exposed beams add architectural rhythm and define the zones, while shared materials and coordinated scale connect them.
Layered lighting prevents an undefined room feel. Multiple levels of lighting help define each zone.
Natural wood tones and grounded textiles bring structure to the open room, while controlled furniture spacing keeps the layout organized. In an expansive family home, the large living room stays warm and flexible for entertaining and everyday use, with clarity, comfort, visual cohesion, and scale in mind.
Airy Minimalist Media Wall
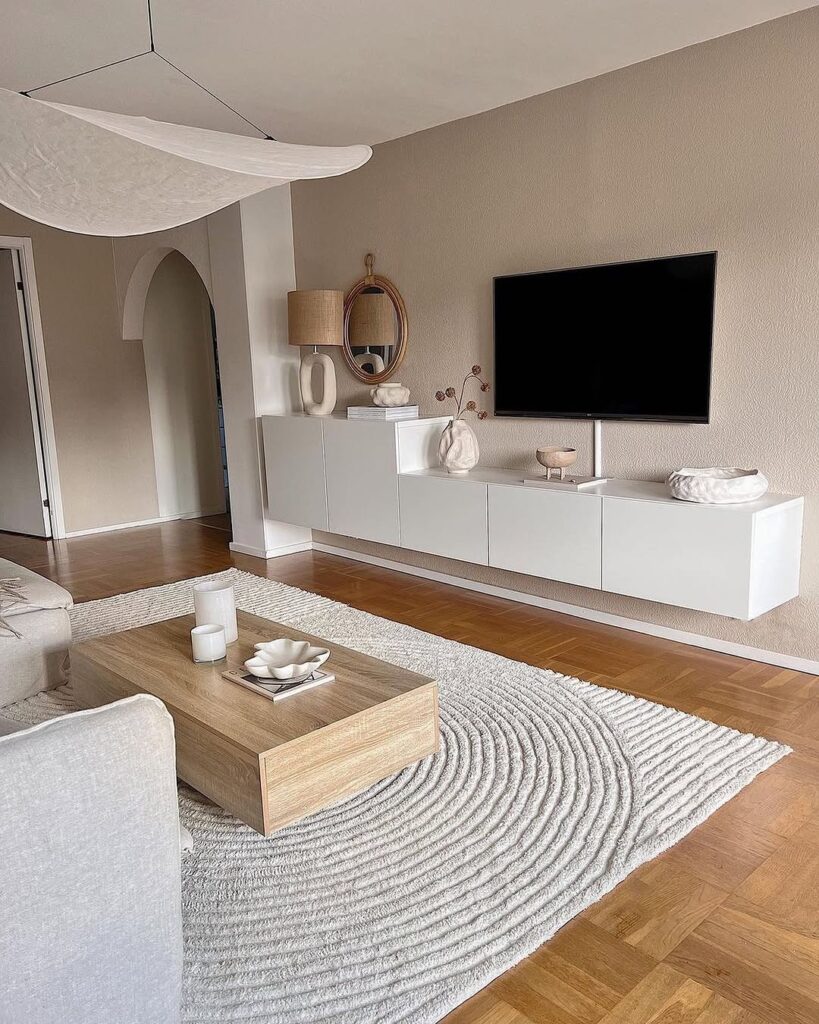
Slim shelving keeps the finish neutral. The wall-mounted media unit has concealed wiring, concealed storage, and clean-lined panels. By mounting it on the wall, the unit frees floor space.
A wall-mounted media configuration supports large living rooms, including residential open-concept settings. It works for daily viewing and technology use while supporting proportion control, circulation, and long-term usability.
Symmetrical Vaulted Hearth

A balanced seating arrangement frames the substantial stone fireplace. The vaulted ceiling expands the visual scale upward.
Tall matching drapery panels reinforce the symmetry of the matching built-ins, helping prevent a scattered appearance. Use neutral upholstery, an oversized area rug, and a coffee table with appropriate proportions. Furniture placement should keep circulation clear.
In the large living room, a coordinated hearth sits within an open layout in a modern family residential interior. The hearth placement must work with the architectural height. Together, the composition supports functionality, comfort, visual calm, acoustic balance, and room structure.
Layered Window Wall Soft Zoning
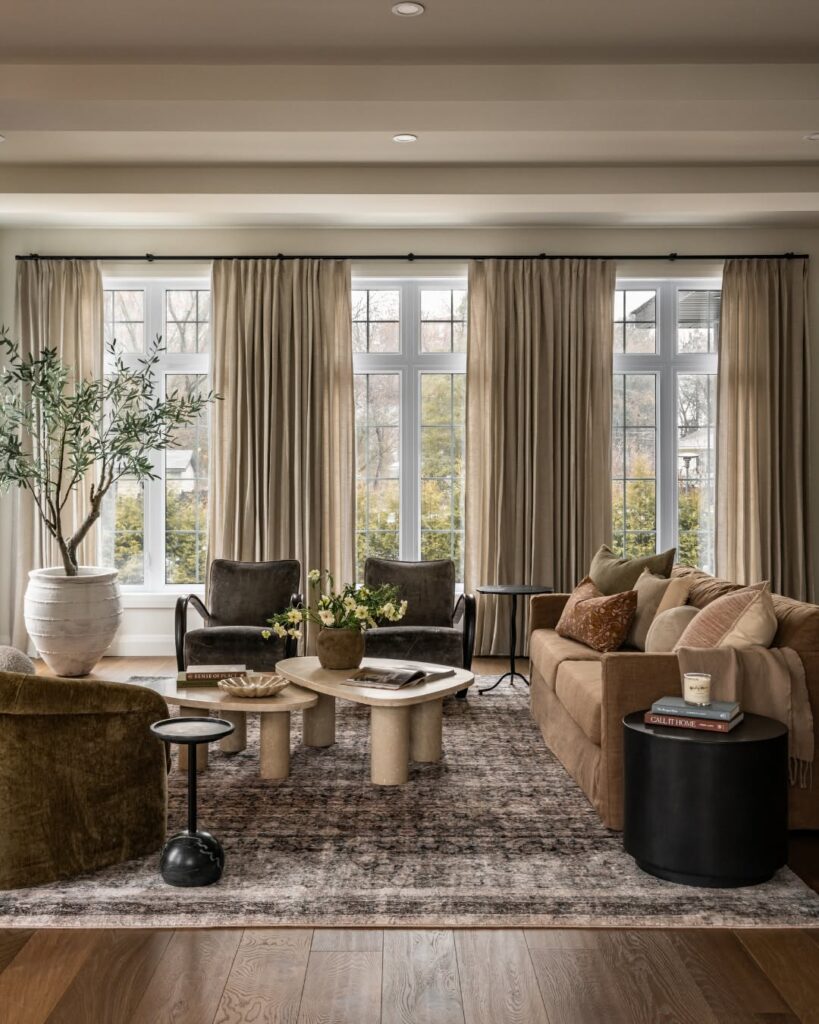
Along the expansive window wall, natural light reaches a reading area placed near the daylight. A view-aligned seating group defines one zone, while uninterrupted circulation keeps movement clear.
Sheer window treatments soften the scale of the large living room without blocking openness. The flexible layout suits an expansive open-plan home and supports clarity, comfort, and energy efficiency. Planning should account for seasonal light, privacy, household activities, thermal performance, furniture longevity, and zoning efficiency.
Seating Axis Grand Scale and Symmetry
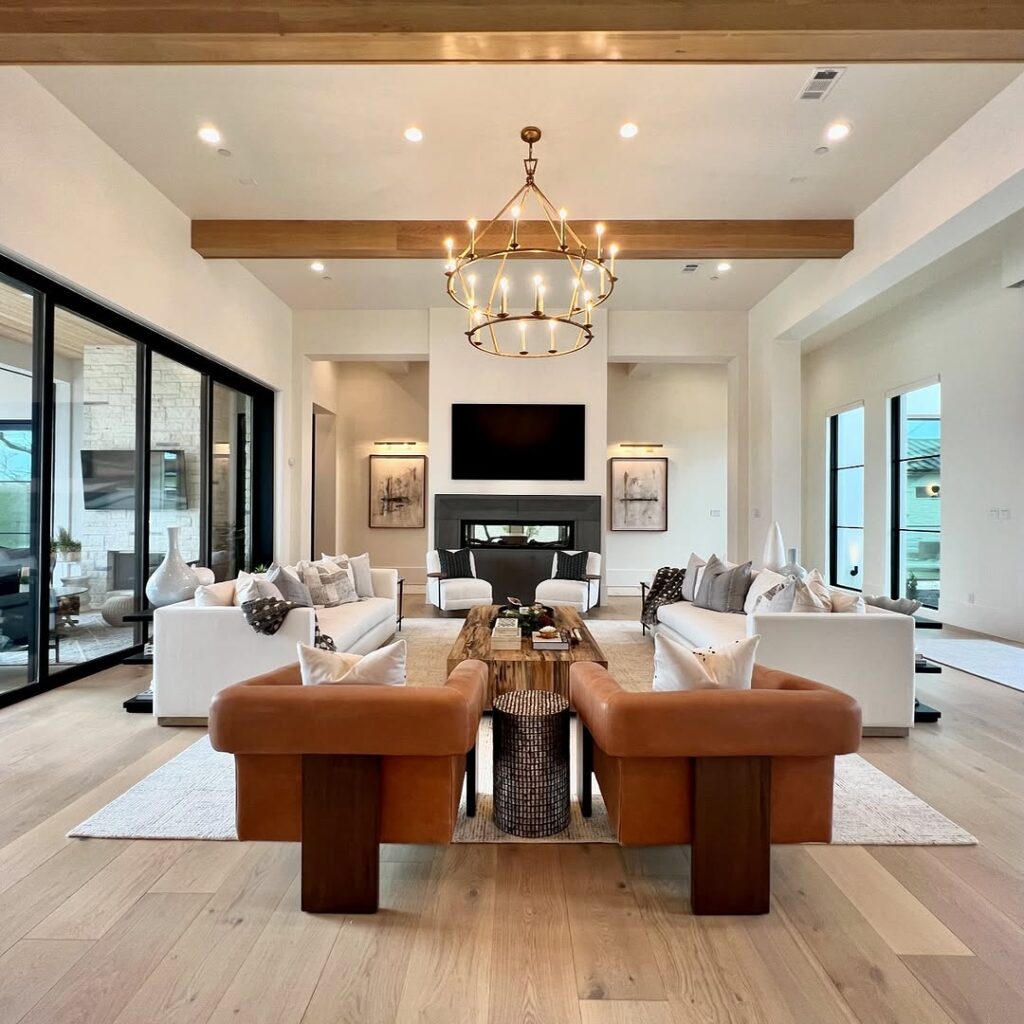
Consistent, unified upholstery prevents visual fragmentation across the room. The floor-level seating zone organizes activity, with the sectional reserved for primary lounging, a chair for secondary conversation, and an ottoman adding flexibility. An overhead architectural beam establishes rhythm.
Across the large living room, a dramatic ceiling rises above a configuration with clear pathways and adaptable use. The arrangement supports spatial comfort, while the dramatic ceiling should enhance livability without overwhelming daily function. Entertaining flow, furniture planning, proportions, durability, acoustics, lighting balance, and family performance all belong in the plan.
Low Soft Cloud Sectional
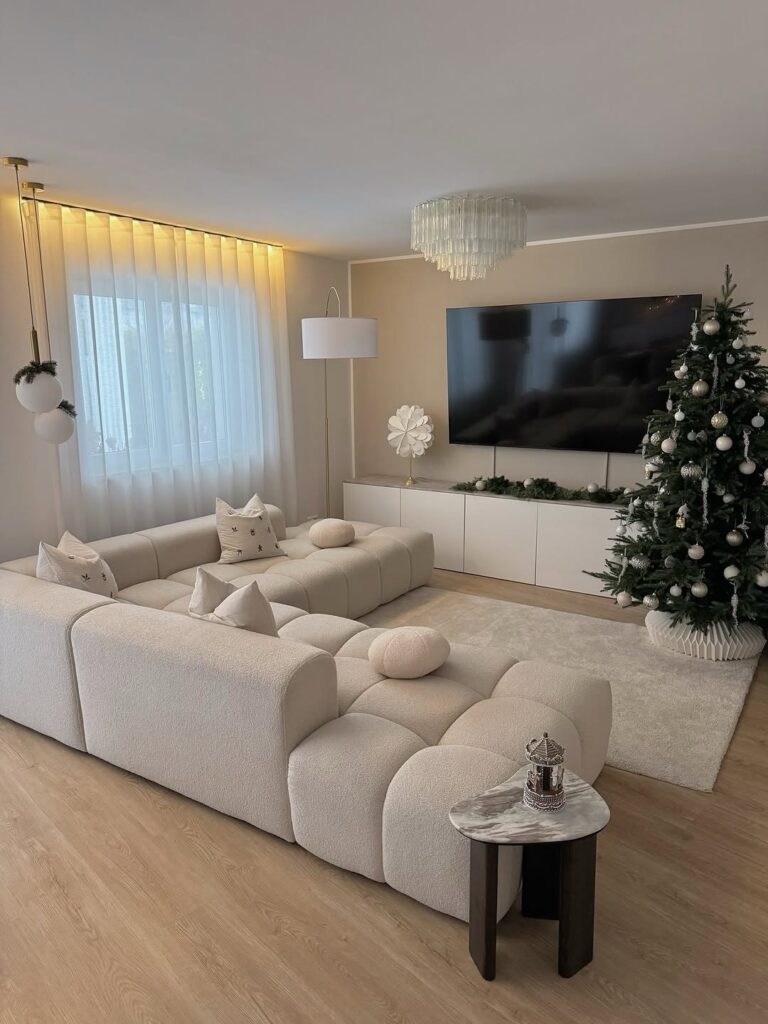
A low, plush sectional defines the seating zone. Its soft profile supports both conversation and lounging.
Light upholstery helps the room feel open. Use integrated lights, table lamps, and diffused fixtures together for a soft ambient glow that avoids harsh contrast.
Lighting layers support visual balance. Furniture choices should prioritize durability. A sectional lounge supports entertaining, family use, and extended relaxation, and it suits large living rooms.
Airy Stone Hearth Symmetry
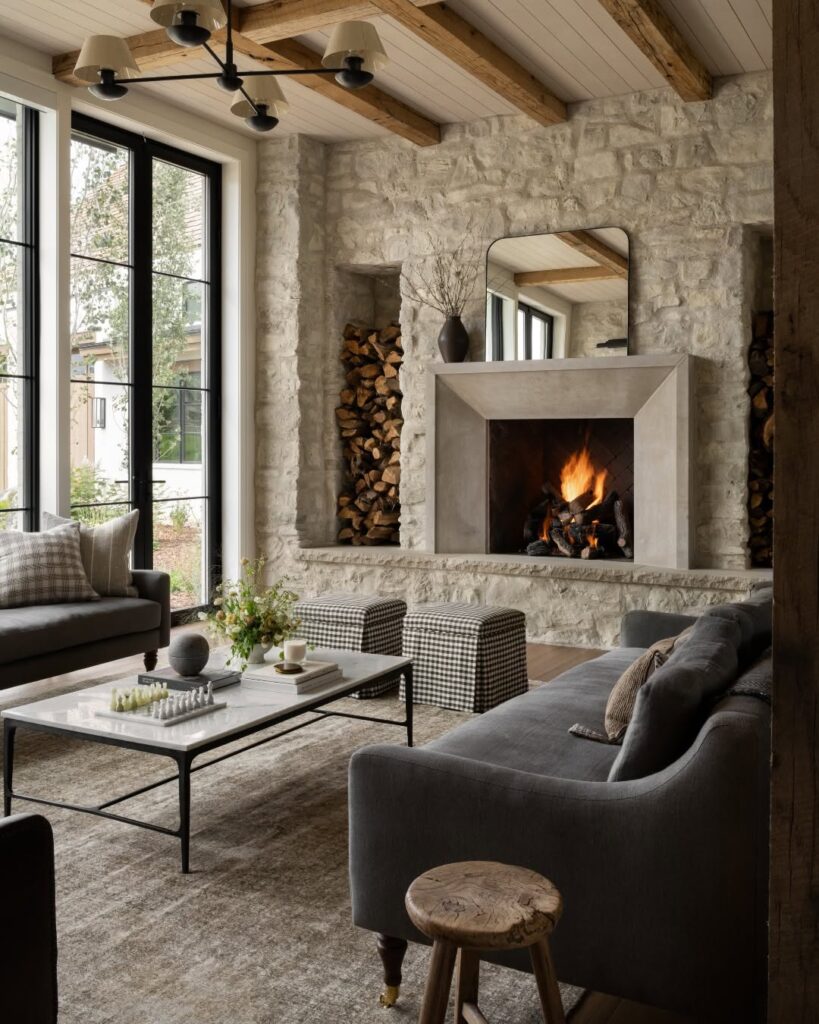
Balanced furniture placement strengthens the room’s symmetry. Expansive seating gives the natural stone a clear role as the seating anchor.
Neutral upholstery and an oversized rug give the room a grounded base. Matching built-ins and tall windows flank the wide hearth, which forms the visual center. The tall windows amplify the room's scale without heaviness, while proportional lighting keeps it from feeling empty.
The fireplace gives the room an architectural yet livable character. Subtle texture adds warmth. With generous floor area and an open layout, the large living room supports conversation, family comfort, entertaining, and everyday relaxed use.
Loft Living Room Gallery Wall
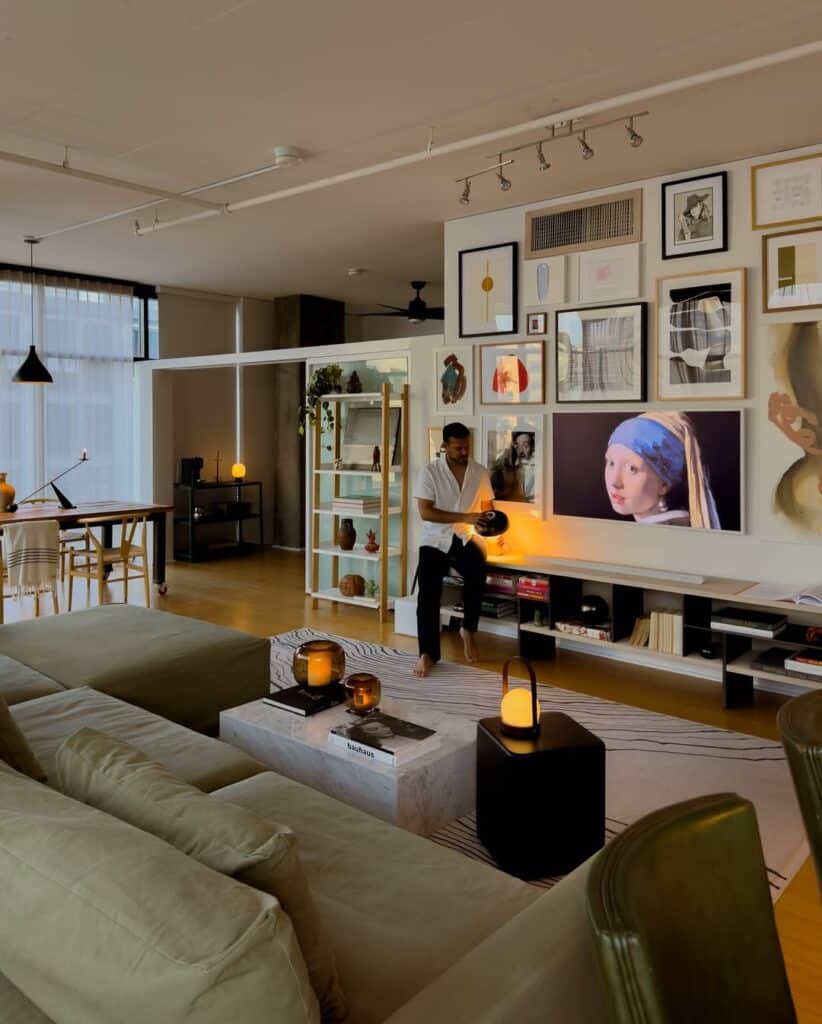
Wall art adds height, while high shelving draws the eye upward and reduces a sense of emptiness. Flexible seating groups can shift around the paths people use. Open planning keeps circulation clear.
Furniture layouts can remain highly adaptable for long-term use in large living rooms, including loft spaces with open zoning. The approach accommodates varied ceiling heights and supports evolving lifestyle needs while making room for daily routines, entertaining, and creative expression. It also keeps proportion in view, along with spatial clarity and acoustic balance.
Marble Hearth with Double Height

The expansive interior gains vertical scale from marble that runs floor to ceiling. The marble creates vertical emphasis.
The double-height fireplace serves as the focal point. Simplified furnishings balance it, while restrained colors, large sectionals, low tables, and minimal accessories keep other elements from competing visually.
Acoustics require management in a grand contemporary residential space. Lighting balance is also required. Use luxury materials for material richness, manage spacing for proportion control, and manage spacing, acoustics, and lighting balance to support warmth, usability, and architectural clarity.
Sculptural Lighting by a Double-Height Fireplace
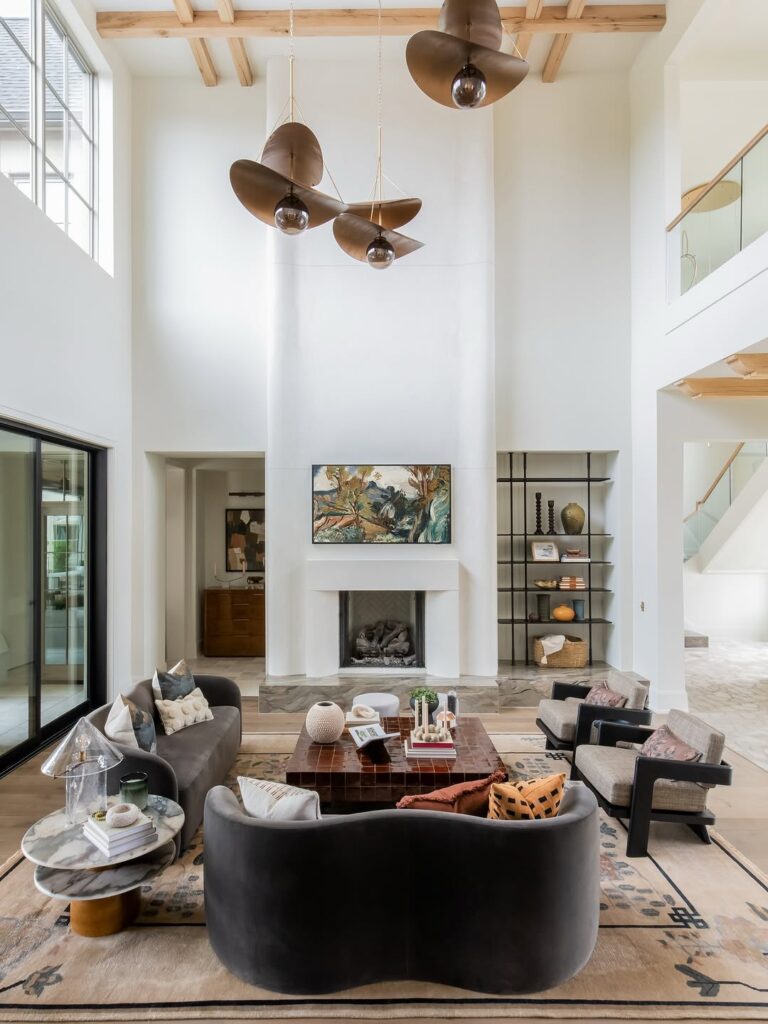
The oversized pendant and oversized chandelier guide the eye upward through the sculptural lighting. Set against the soaring, double-height fireplace, they balance its mass without creating visual clutter. Simplified furnishings keep the focus on form and proportion.
Acoustic comfort, lighting efficiency, proportion control, safety, and material transitions matter in a tall, open residential space. In the large living room, entertaining, relaxation, and daily routines need to work together. The lighting and fireplace combination maintains visual harmony, acoustic comfort, and usability while enhancing architectural drama, and the overall design supports long-term use.
Beam Ceiling and Layered Seating
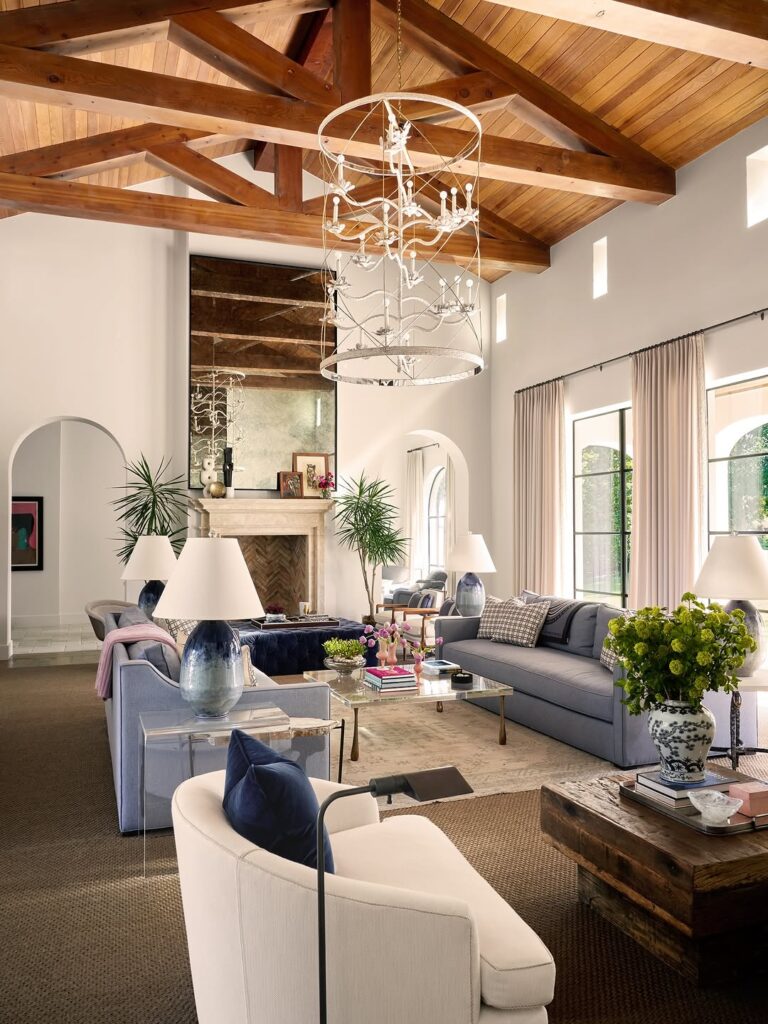
The room has a generous seating cluster, with several sofas, accent chairs, and benches arranged for conversation layers. Seating stays clear of crowded circulation, while an exposed ceiling beam draws the eye across the ceiling.
Appropriately scaled furniture helps fill the expansive room footprint. Consistent material selection and furniture scaled to the room maintain cohesion.
The large living room sits within an open-plan home where hosting, lounging, and daily routines can coexist comfortably. A dramatic timber structure and controlled lighting support an approach built around warmth, visual order, and flexibility. The home also prioritizes balance, durability, comfort, and long-term usability.
Vaulted Window Color Anchors

A monumental stone surface establishes a vertical room feature. That verticality defines the room's identity.
The soaring marble hearth is paired with a simplified, symmetrical layout and a symmetrical sightline. Negative space helps keep the composition from feeling crowded, while substantial understated furniture supports room balance. Keep the furniture arrangement from creating an imbalance.
In a large open-plan living room, the high ceiling belongs to a residential interior planned around entertaining, relaxing, and household routines. Scale, acoustics control, and material cohesion all matter, and material selection should stay cohesive. This design strategy supports comfort, visual order, and functional flow while also supporting long-term efficiency.
Living Room Low Sectional and Slatted Media Wall
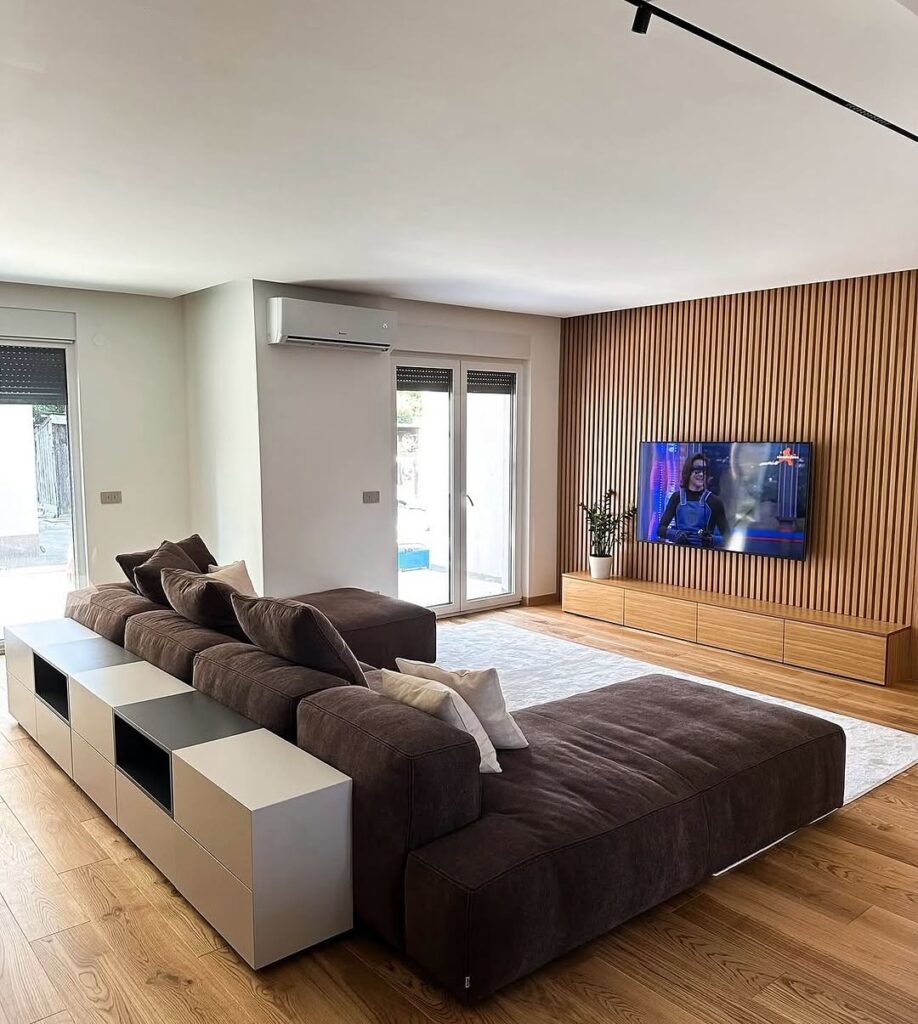
Slatted lines add texture to the media wall, which includes concealed storage and concealed wiring. The low sectional seating keeps the room feeling open and pairs with low tables to preserve sightlines and improve flow. Horizontal lines can also make the room look wider.
Longevity is one benefit of a low-furniture media solution. Measure contrast between materials and balance the furniture heights so the result preserves the room's architectural scale and natural light. It supports daily viewing, entertaining, and technology use while serving large living rooms over time.
Modern Double Height Lounge Flow

The double-height room volume is crossed by clear pathways that guide movement. Seating aligns with the sightlines, preserving openness and continuity through the lounge.
Across the room, consistent flooring and a restrained palette reinforce the flow. Use adaptable zones, prioritize circulation, and match the furniture to the scale of the double-height open-plan room. This design supports hosting, relaxation, and everyday activity, reduces visual breaks, improves acoustics, and supports long-term use.