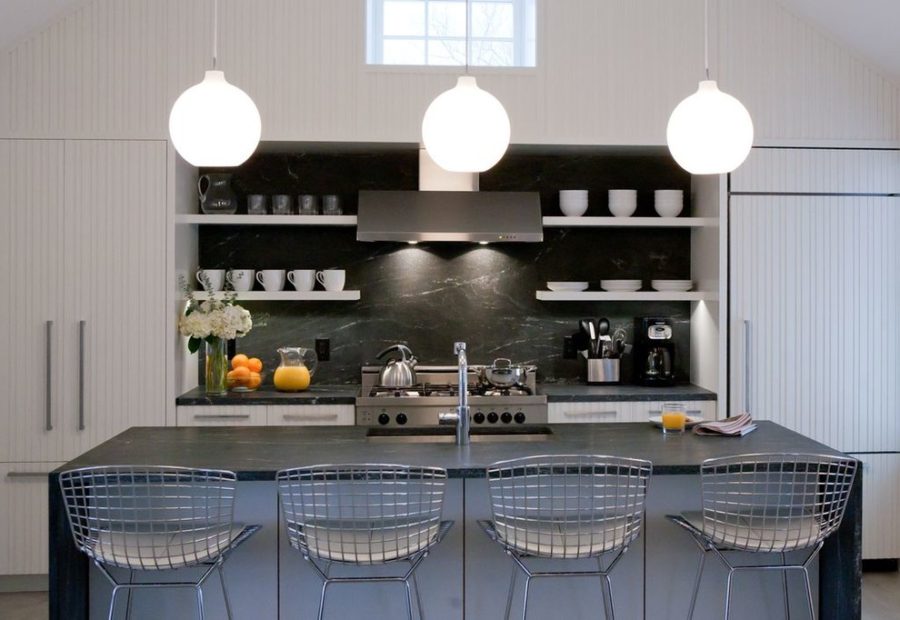
10+ Industrial Kitchen Ideas for Modern Lofts and Raw-Finish Homes
Industrial kitchen design has a strong influence on current modern home design. Exposed beams, weathered metals, and utilitarian features are common parts of these kitchens.
An industrial kitchen is built for daily function, with durable materials and a visually impactful look. It supports both character and function.
For daily cooking, an industrial kitchen can rely on smart layouts and open shelving. Raw textures shape the room as well. The same kitchen also works for entertaining, with practical arrangements supporting both uses.
This guide covers industrial kitchens for remodeling inspiration. The ideas focus on practicality and real-life use.
Industrial kitchen concepts remain relevant to current trends, but they can still be personalized for your space.
Island with Stainless Steel and Marble Countertop
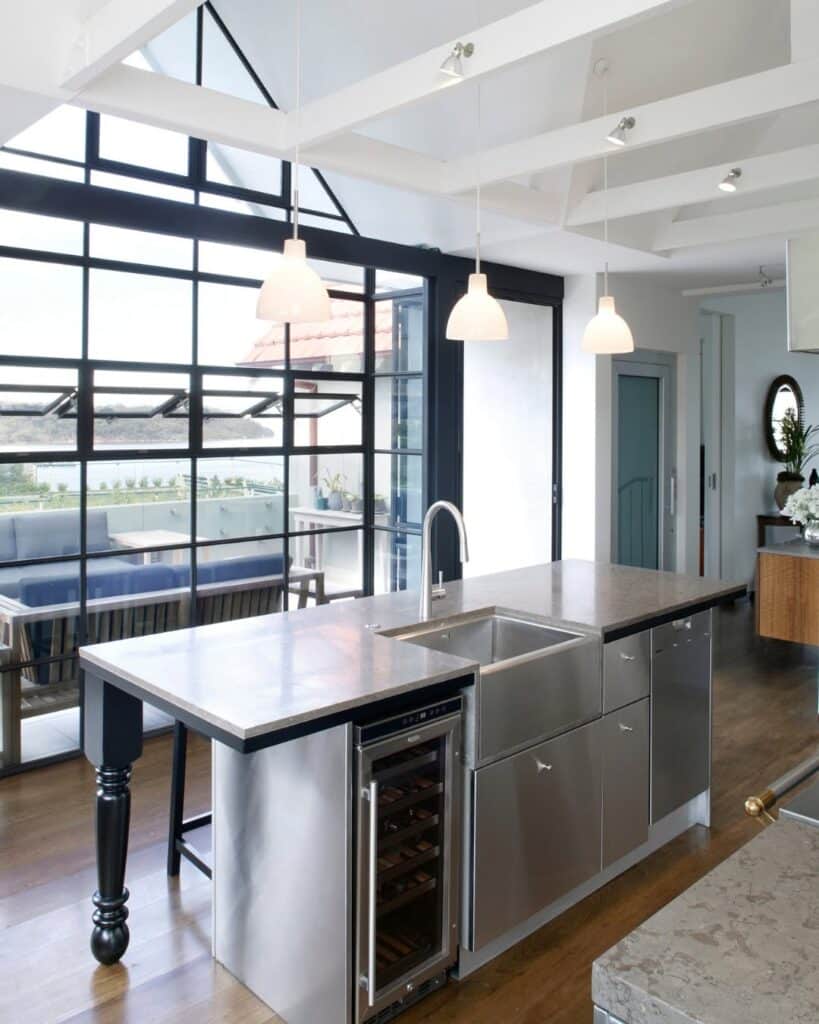
Steel and marble bring together durability and elegance. The pairing is used on the island.
Brushed stainless steel gives the island base resistance to wear, water, and heat. The base also has integrated drawers and shelving.
Across the island, a polished marble countertop is marked by veining. That veining contrasts with the uniformity of the steel base.
A steel and marble island suits homes where cooking is a major focus. It also fits design-conscious spaces.
The island provides a hard-wearing prep station that is easy to clean. It suits families and entertainers.
The surrounding color scheme is neutral, using gray, white, and charcoal. The island sits within those colors.
An open shelf, a wood nearby element, and vintage iron lighting are used near the island.
The island suits urban dwellings and renovated lofts. The design values utility and presentation.
Industrial Kitchen Living Area
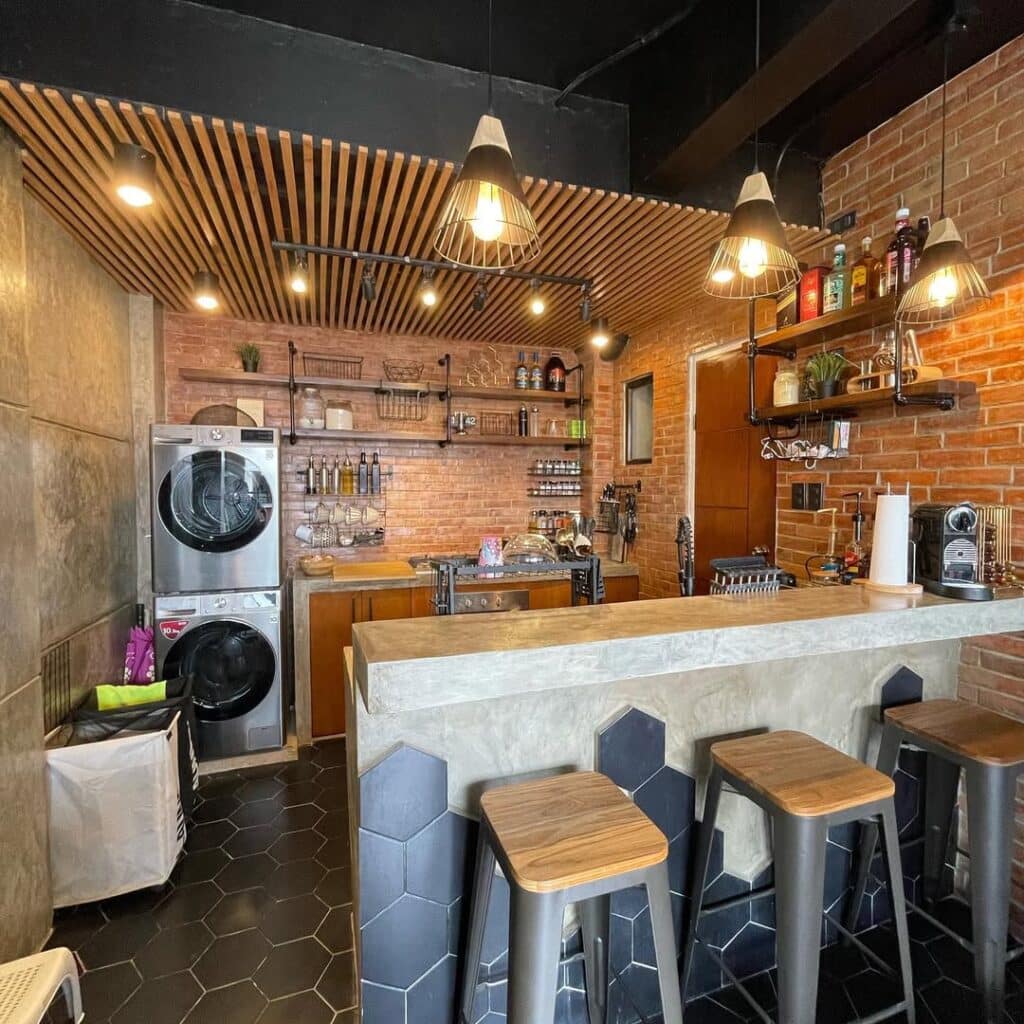
Removing walls creates a shared layout for the kitchen, living area, and dining area. The open-concept layout connects these spaces.
Exposed beams, polished concrete, and metal fixtures can mark the open layout. It allows uninterrupted natural light to pass through the connected areas.
A large kitchen island and an extended counter can organize shared functions while marking zone boundaries.
A partial divider can separate zones without closing them off. Options include structural columns, steel frames, and glass partitions, all of which preserve openness.
Above the counters, open shelving takes the place of upper cabinets. Its arrangement maintains visual continuity across the shared living area.
Visible piping is joined by matte surfaces and black hardware, all treated as consistent finishes that create a unified aesthetic.
A cohesive palette can link appliances, lighting, and furniture. Using the same color direction across these categories keeps the shared area connected.
An open layout maximizes spatial efficiency and supports child supervision and host-guest interaction. It suits modern townhomes, industrial renovations, and loft conversions.
The open layout connects the home's spaces. An industrial open layout gives the home atmosphere a mix of workshop character and living room comfort.
Edison Bulb Lights for Modern Industrial Design
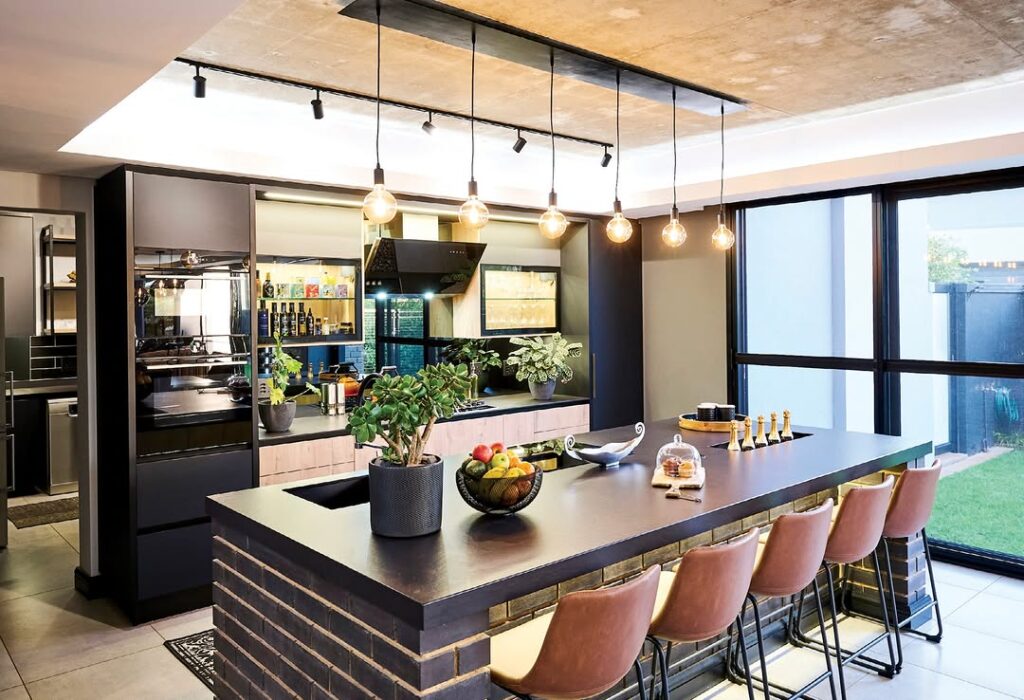
Filament lighting supports function and atmosphere. Its color temperature is warm.
An Edison bulb has visible coils and an amber glow. It recalls early electrical innovation and fits contemporary layouts.
A metal beam can hold Edison bulbs in clustered or linear arrangements. Edison bulbs work with steel, brick, and concrete.
The fixture has an open cage, a matte finish, and a reclaimed wood mount.
Over an island or dining area, different bulb heights create layered lighting. Vary the hanging height in those spots.
Dimmers provide lighting adjustment. Dimmer switches shift the lighting from task to ambient.
Minimal hardware and sleek appliances work with Edison bulbs. Together, the bulbs support a relaxed kitchen atmosphere.
In a farmhouse-fusion style or an urban loft style, Edison bulb lighting can work with the space.
Edison bulb lighting supports nostalgia and function. It is also affordable.
Stainless Steel Cabinets with Commercial Influence
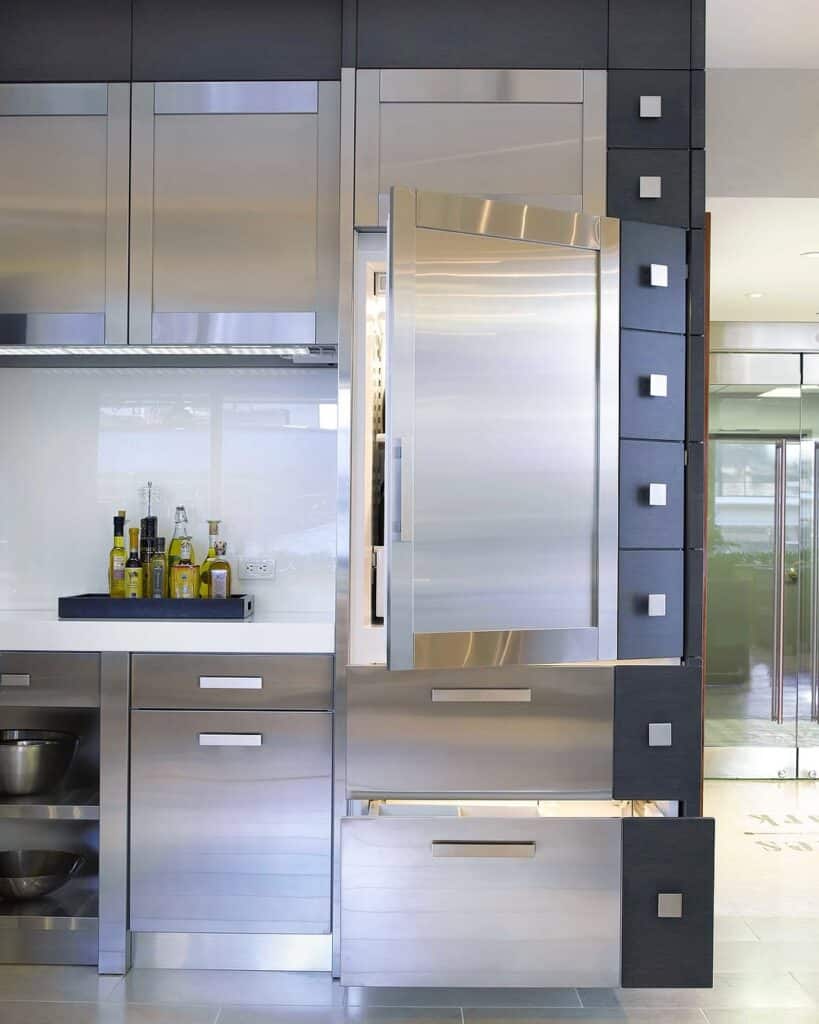
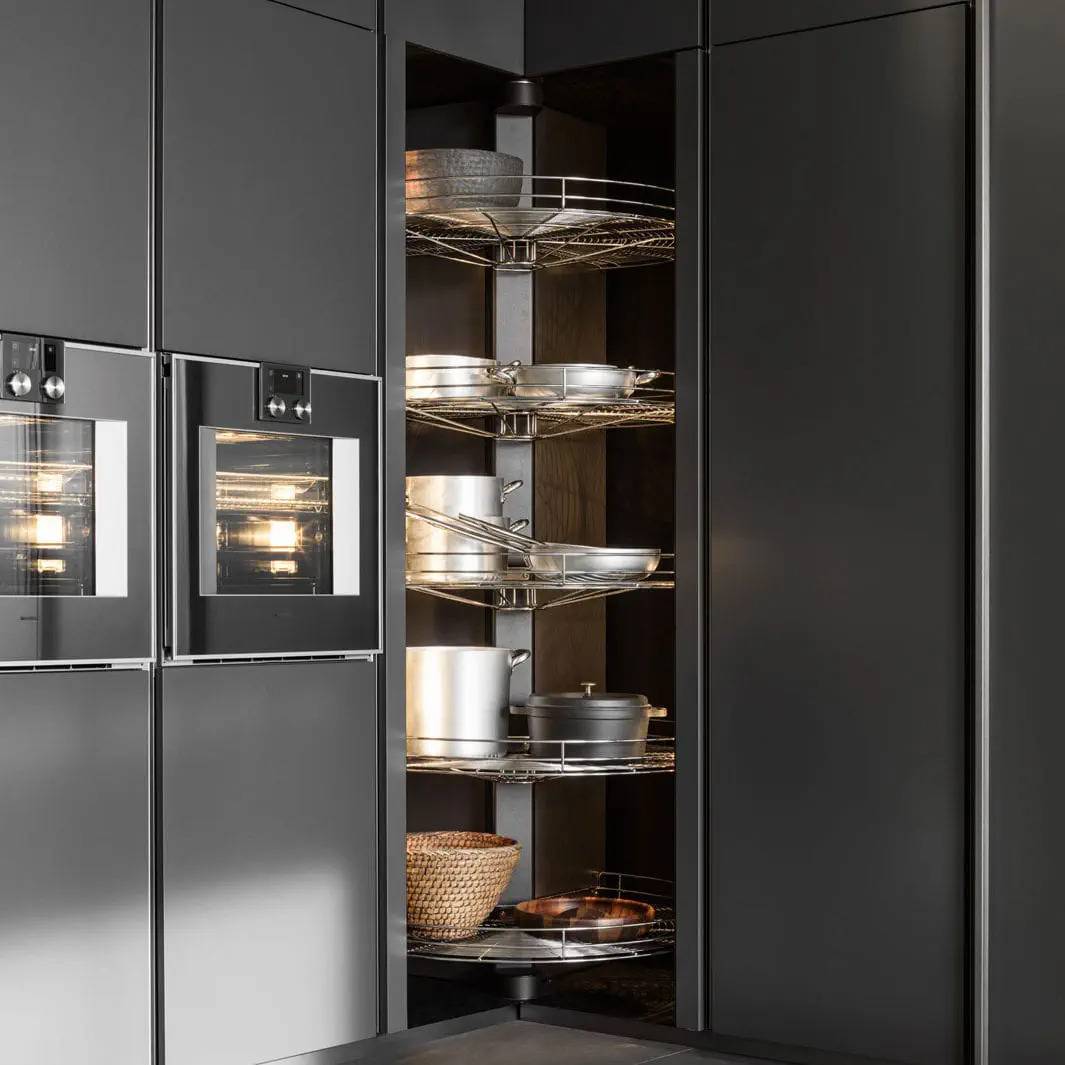
Stainless steel cabinetry brings a sleek, durable material from commercial kitchens into an industrial kitchen.
A stainless steel cabinet provides a hygienic surface, corrosion resistance, a reflective finish, and easy maintenance for a sterile work zone. For maintenance, stainless steel differs from painted or wooden finishes.
A smudge-resistant stainless steel cabinet suits busy homes. It pairs with a concrete floor, subway tile backsplash, and dark countertop.
Cabinet storage has a deep, modular interior for large cookware and smaller appliances. The flexible space supports different kitchen needs.
Mixed steel-and-wood storage preserves function. Stainless steel lower units sit beneath open wood shelving, which softens the metallic appearance.
Under the countertops, LED strips or undermount lighting brighten the work area. This lighting warms a cool-toned palette.
Steel handles are one material detail of this minimalist cabinet hardware. Push-to-open mechanisms are another option.
For a high-efficiency kitchen, stainless steel cabinetry supports contemporary styling. It suits an urban loft and a renovated warehouse kitchen.
Ambient lighting and task lighting work with stainless steel surfaces, and sunlight is not required. The surface amplifies light while stainless steel cabinetry combines form and function.
Textured Brick Island in Matte Black
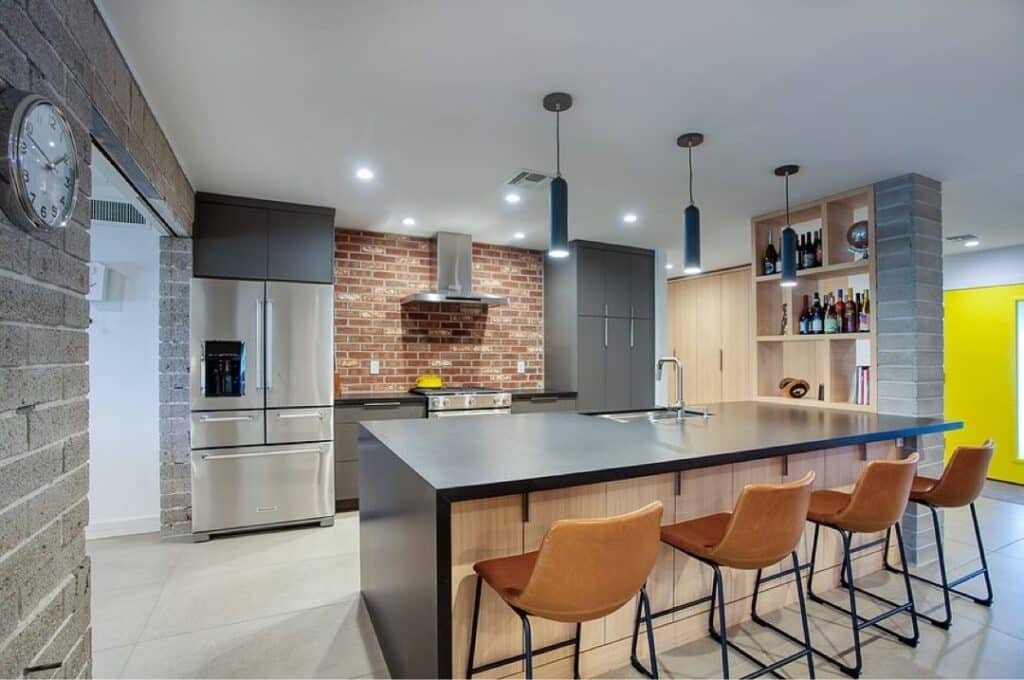
A black matte island creates the focal point in this kitchen. Its strong finish is paired with rugged, exposed raw brick on the walls.
The brick walls vary in tone and finish, giving the surface a changing look. A black matte island contrasts with them as a structured element.
Kitchen fixtures in brass or matte black support the industrial style. The matte finish has muted light reflection and resists fingerprints.
Caged pendant lighting in dark metallic tones suits the black island. The island serves as a workspace, social hub, and place for meal preparation and informal dining.
Brick, matte cabinetry, concrete flooring, and steel shelving make up an industrial palette. These components support flexible styling.
The brick-and-island combination has durability and vintage undertones. It appears in settings such as urban lofts and on Pinterest.
Brick and matte black cabinetry combine tactile depth with a smooth surface. The pairing works in open-plan homes as well as compact kitchens.
Color Contrast Scheme
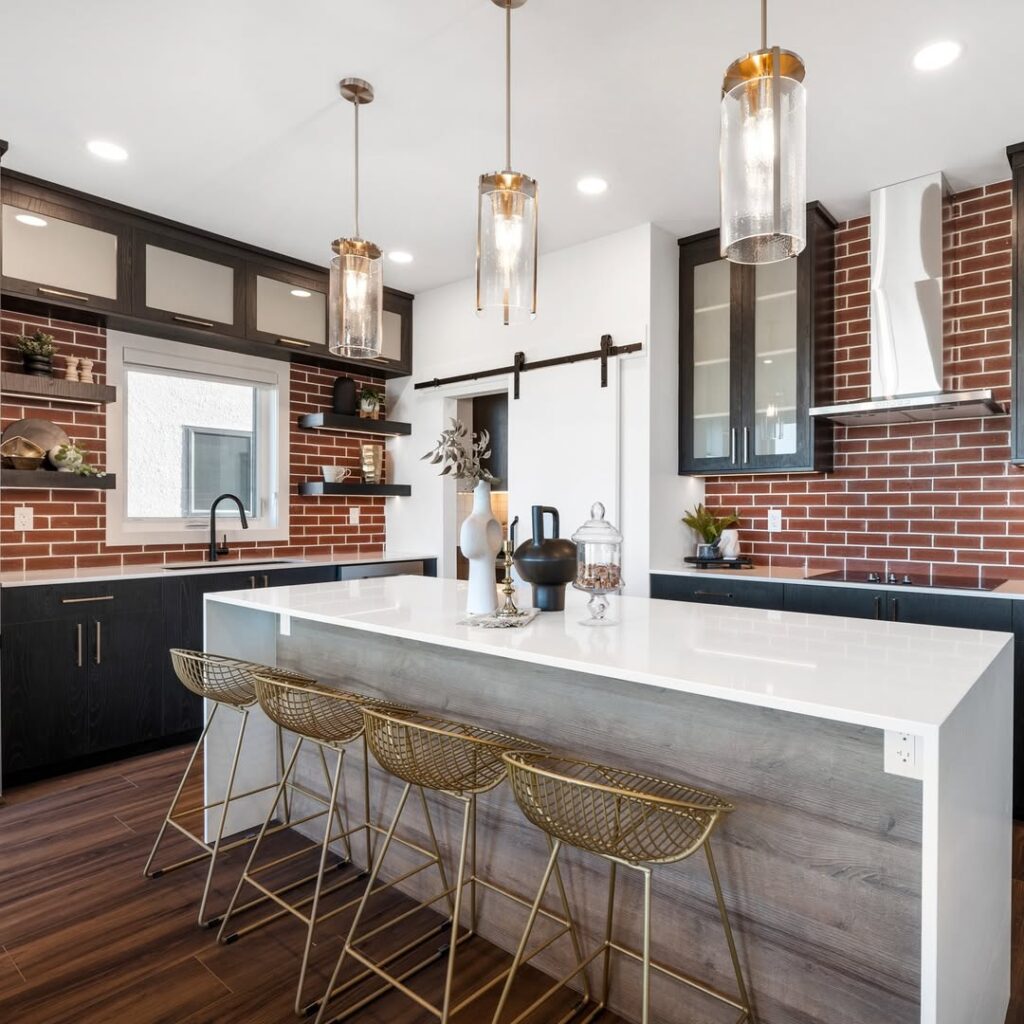
Combine dark hues with light accents, using both precisely.
Dark lower cabinets in black or graphite anchor the space. The upper wall surfaces and shelving stay in white, taupe, and stone gray.
A navy tile backsplash sits with a forest green window frame and a brick red bar stool. The dark lower and light upper palette guides the eye horizontally, giving the room a wider, more structured feel.
Matte black brings dramatic impact, while brushed nickel offers neutrality and copper adds warmth.
Dark appliances, including the refrigerator and range, contrast with light cabinetry. Dark cabinetry can instead contrast with light appliances.
Dark furniture and fixtures balance the room when the floor uses a light wash on wood or uses terrazzo.
Calibrate the palette to maintain balance.
Downward-facing pendant fixtures define contrast zones and highlight light and shadow. Pendant lighting shapes the room through those changes.
Bold Accent Walls
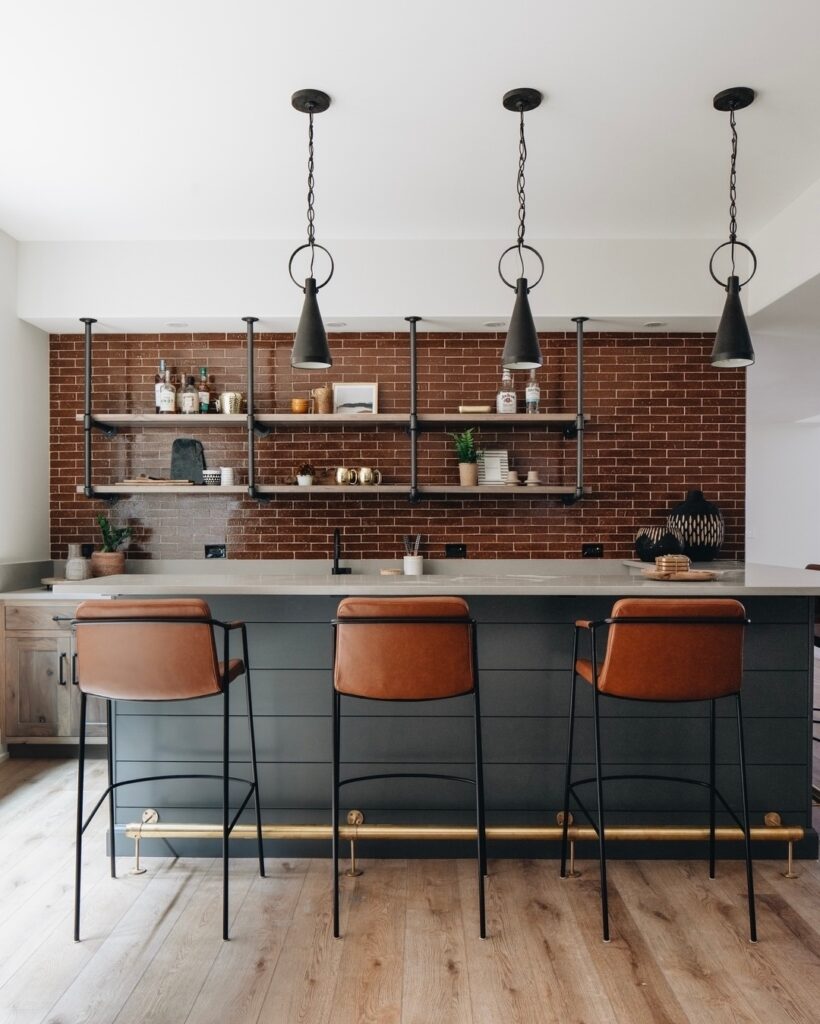
One saturated accent wall contrasts with a neutral kitchen palette. It gives the kitchen a distinct colored surface.
An accent color can stand out against concrete, stainless steel, and brick. Options include deep navy, ochre, burnt sienna, and forest green.
Chalkboard paint turns an accent wall into a functional surface. Other treatments include colored tiles, vintage posters, and reclaimed wood.
Behind shelving or in the cooking zone, an accent wall defines a focal point.
In open layouts and kitchens with high ceilings, an accent color can define kitchen zones. Accent walls suit both settings.
An accent wall can be paired with black fixtures, raw timber, or metal-framed lighting.
Dishware is one accessory that coordinates with the accent color, alongside bar stools or textiles.
The result stays on-brand while breaking from monochromatic schemes.
A focused accent color preserves openness in small kitchens. Accent walls suit these kitchens.
An accent wall supports personalization and serves as an affordable upgrade. It changes the room without requiring a major project.
Moody Industrial Kitchens
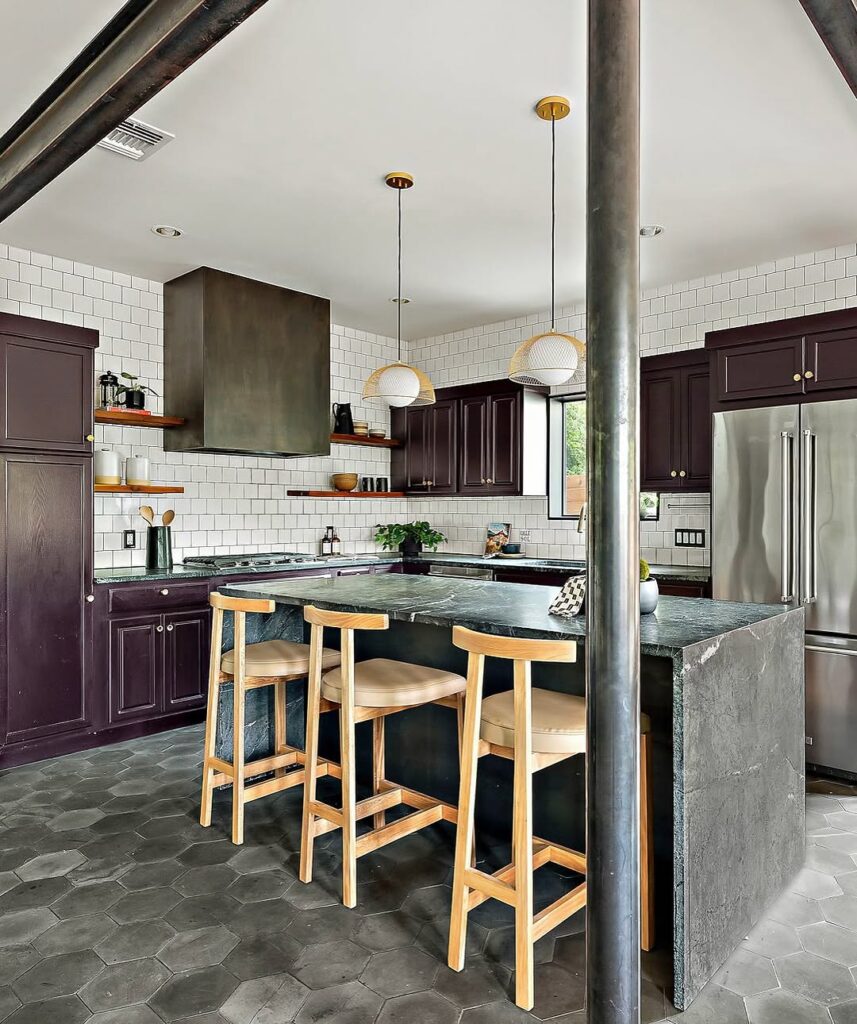
A charcoal palette, matte finishes, and layered textures shape a moody industrial kitchen. Low lighting, exposed ductwork, and distressed elements add to its features.
Slate-gray cabinetry, oxidized metal, and black-stained wood form a cohesive palette. The materials keep the kitchen focused on a moody industrial look.
A concrete countertop is paired with a dim Edison-bulb pendant.
Across the windows, treatments can be minimal or absent. That allows natural shadows into the kitchen.
Dark, raw steel finishes give the open shelving an industrial look. It stores monochrome dishware and glass jars while providing functional storage.
A bar stool made from worn leather can be used with an antique iron fixture. The materials create a connected pairing.
A wall sconce and under-cabinet lighting provide prep brightness. A dark palette requires prep lighting.
Moody industrial kitchens suit edgier preferences. Their darker character makes them more daring than traditional white kitchens.
The moody industrial style suits lofts and urban spaces.
Freestanding Islands for Industrial Kitchens
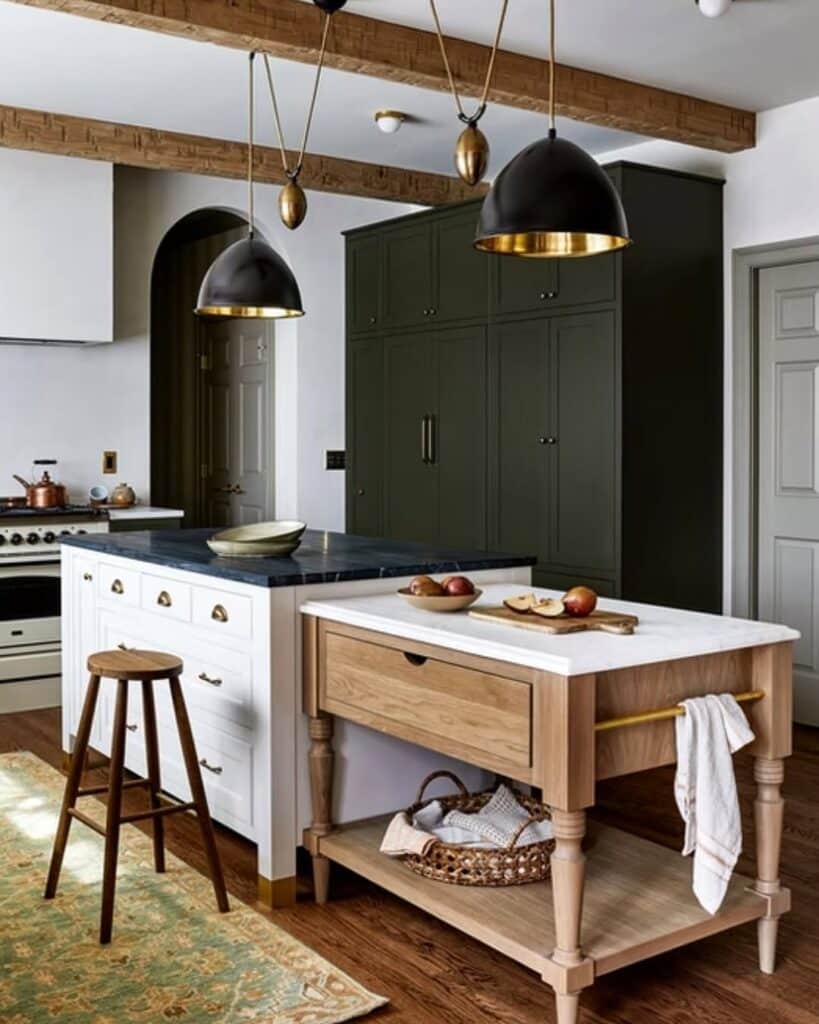
The furniture-style build gives this modular island flexibility in industrial kitchens while preserving the style.
Reclaimed wood, metal frames, and a butcher-block top shape this adaptable island. It follows the model of a movable vintage workbench.
A freestanding island can be repositioned as the layout changes. That makes it different from a fixed island and supports entertaining needs.
Under the island, storage can include towel racks, drawers, and open shelving. It keeps dinnerware and cookware accessible. The exposed, wheeled legs evoke industrial workshops.
Wood grain and matte steel are paired across the island surface. Iron pendant lighting hangs nearby, while a brick-clad wall completes the combination.
An island with height variation can support food preparation, casual dining, and laptop work. Its different levels create multiple zones.
Freestanding islands combine flexibility with practicality.
A freestanding island ranks highly on Pinterest. It suits renovators and renters because it avoids construction.
A freestanding island can sit along the middle of a galley kitchen or stand within an open layout. Stools can flank it.
Industrial Elegance Kitchens
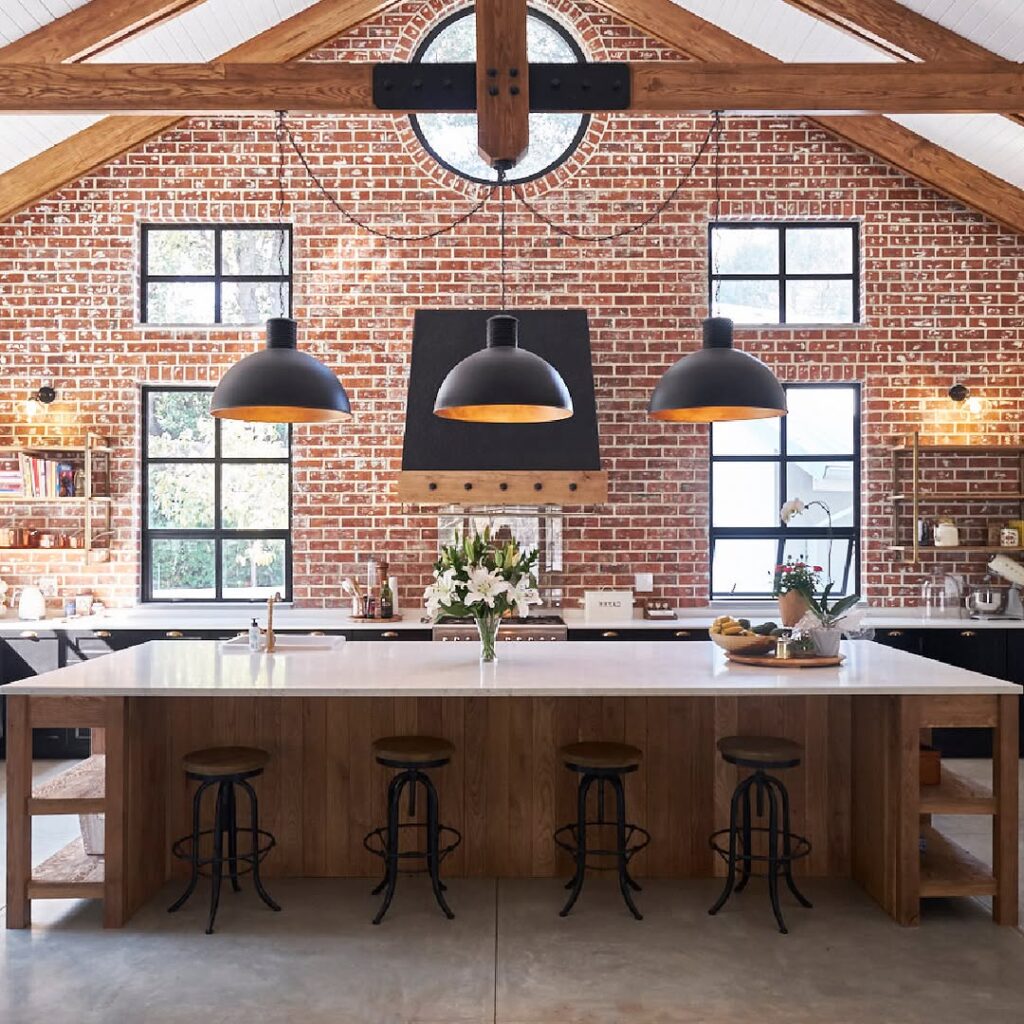
A marble countertop brings a refined surface to cabinetry made from black metal. Fluted glass is paired with a dark-steel frame. Industrial elegance combines raw materials with refined details.
Brass and antique-gold pendants add warm metal finishes. The pendants pair with exposed ductwork and factory hardware.
Flooring can shift between herringbone wood and polished concrete. Either option supports the industrial open concept kitchen.
Cream and taupe join charcoal and pewter in a muted palette.
Custom islands can resemble vintage furniture. Other options include leather chairs, metal legs, and curved-back stools.
Integrated appliances and a hand-crafted tile backsplash provide refined kitchen details.
Industrial elegance preserves warmth and visual flow while suiting industrial preferences. The approach keeps the kitchen connected visually.
In the kitchen, industrial elegance combines utility with refined details.
Vintage Factory Lights for an Industrial Kitchen Breakfast Nook
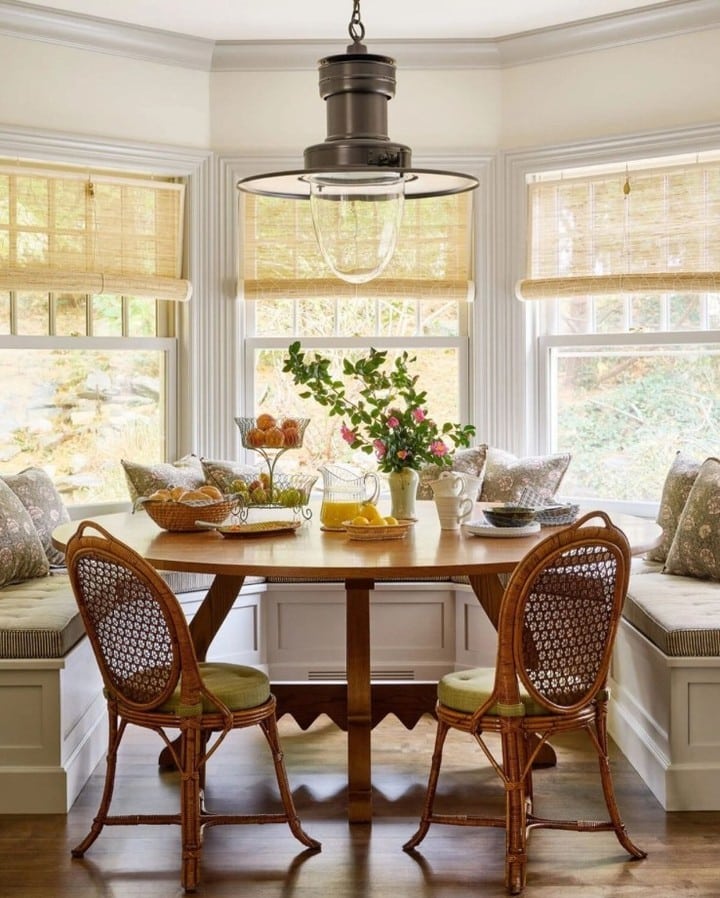
A vintage factory pendant brings factory-inspired style to industrial kitchen lighting.
A pendant light over the breakfast nook adds texture, patina, and a focused purpose. Its placement centers the light over the nook.
Enameled steel, aged brass, and powder-coated metal give this factory light its material character. Its look references workshops from the early 1900s.
In dining corners, domed or bell-shaped pendant lights provide direct, focused light. They also suit a spot used for morning coffee.
A breakfast nook with a leather banquette, reclaimed table, and steel-framed stools combines comfort with industrial character.
An Edison bulb or frosted LED provides warm light. Factory lights in charcoal, olive, or tarnished bronze can be paired with either bulb.
You can adjust the light cord for height and symmetry. For its covering, use a fabric-wrapped or chain-linked option.
Vintage factory lighting appears on Instagram and in renovation blogs. It combines a nostalgic quality with modern utility.
In a compact nook or an open-concept kitchen, a vintage fixture provides illumination and defines the atmosphere.
Retro Rustic Industrial Cooking Space
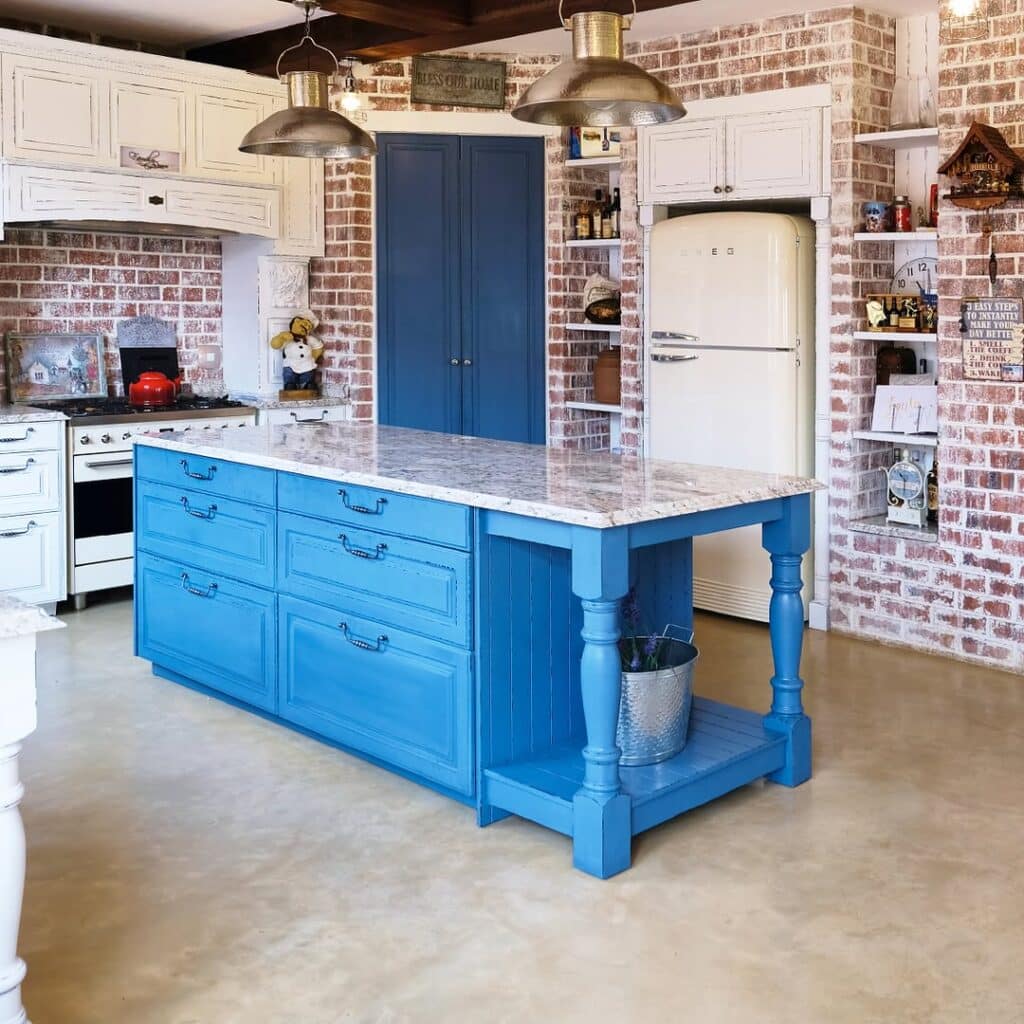
Reclaimed textures give the kitchen a nostalgic feel. That nostalgia also feels lived-in and on trend.
A pastel, vintage-inspired appliance is paired with exposed brick, an aged ceiling beam, and steel hardware.
An open shelf made from salvaged timber provides storage. The floor uses checkerboard and patterned tile.
Colorful retro bar stools with chrome legs add visual color and comfort. Distressed Shaker cabinetry brings workshop-era styling, with glass-front inserts as an option.
Retro signage, an antique market find, and a wall-mounted metal rack are all used in the kitchen.
Matte black and brass are the lighting finish options. A caged pendant and an old-school sconce use these finishes.
A modern appliance sits discreetly within the kitchen. It supports modern usability.
This style suits both farmhouse homes and warehouse conversions.
Varied colors, timeworn finishes, and mixed textures add warmth. The kitchen style still retains an edgy design.
Modern Floating Shelves with Raw Wood and Metal Brackets
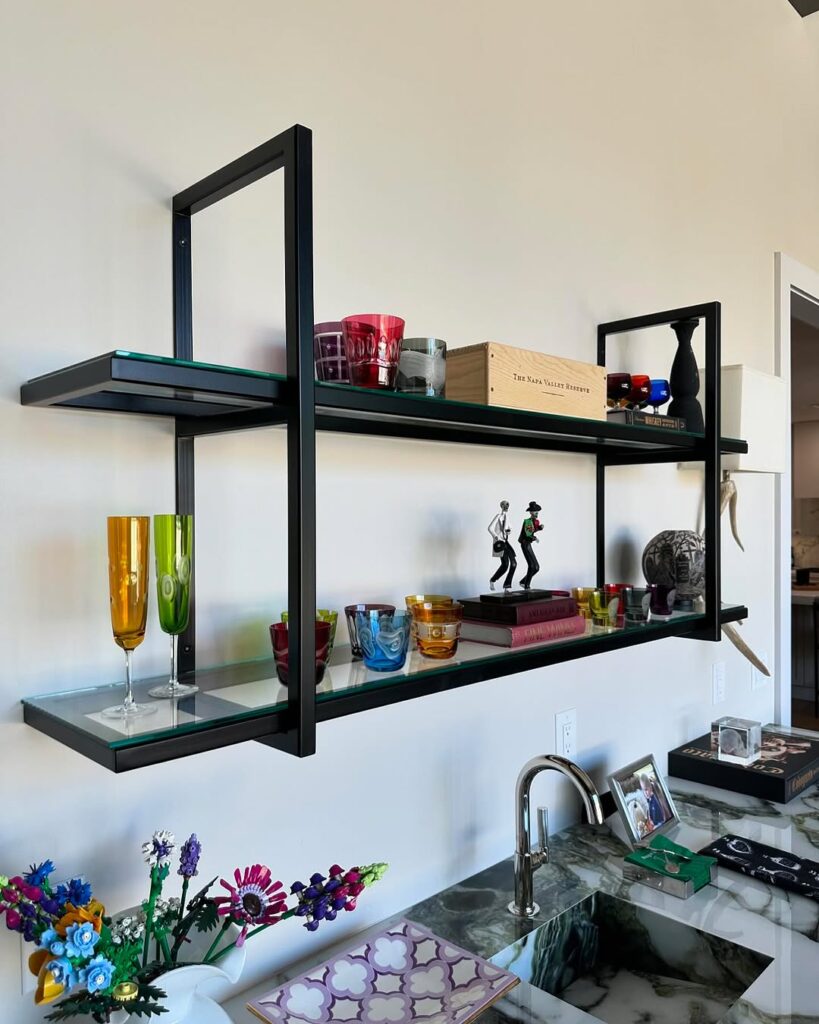
Matte-finished metal brackets support a floating shelf made from raw wood in an industrial kitchen. The shelf provides storage and exhibits structural strength.
Keeping the shelf within arm's reach supports access to frequently used items. Spice jars, coffee mugs, and cookbooks can sit on the open shelf.
Exposed structural elements give this shelf design a factory-style minimalism.
Shelf supports made from dark iron or brushed brass bring an industrial tone. They support reclaimed wood, whose material adds historical character.
Compared with traditional cabinetry, a floating shelf leaves the wall more open. Floating shelves suit tight layouts and avoid blocking natural light.
The shelves frame the range hood in a tiered arrangement. This layout adds architectural balance and guides visual flow through the kitchen.
Strategic shelf placement defines kitchen zones in an open-concept layout. Shelves can go around a window or along the backsplash.
A floating shelf can look practical while remaining polished. It suits Pinterest examples and DIY use.
Floating shelving combines efficiency and style. It provides industrial storage over the countertop and beside a wall of exposed brick.
Industrial Kitchens With Plants
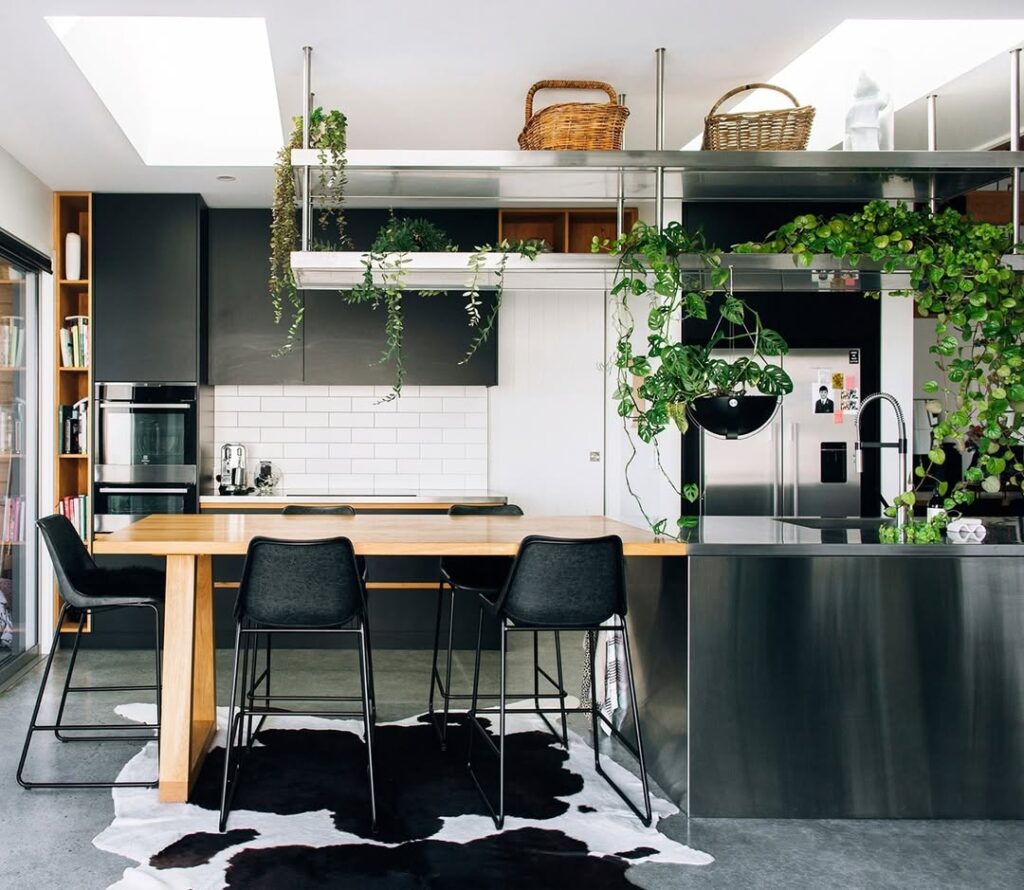
Concrete forms part of the industrial kitchen foundation. Greenery counterbalances the hard materials, including exposed brick and raw metal.
In one corner, potted herbs, cascading vines, or leafy plants can break up a monochrome palette. Plants also provide natural warmth.
Hanging planters can sit on open shelving or among metal frames. The foliage integrates with the architecture.
A succulent can rest on a ledge, while a terracotta container sits on the windowsill. Plants suit industrial environments.
A vertical garden adds visual interest and provides fresh ingredients. Steel grid panels support it.
Floor plants such as a rubber tree or snake plant provide scale and structure. They give the kitchen a larger vertical element.
Wooden and clay containers pair with metal accents. Choose low-maintenance varieties such as pothos, ZZ plants, and philodendrons, which are tolerant of indirect light.
Plants can reduce noise levels. They also improve air quality.
Plants can increase a kitchen's lived-in quality while preserving its industrial character.
Blended Material Look
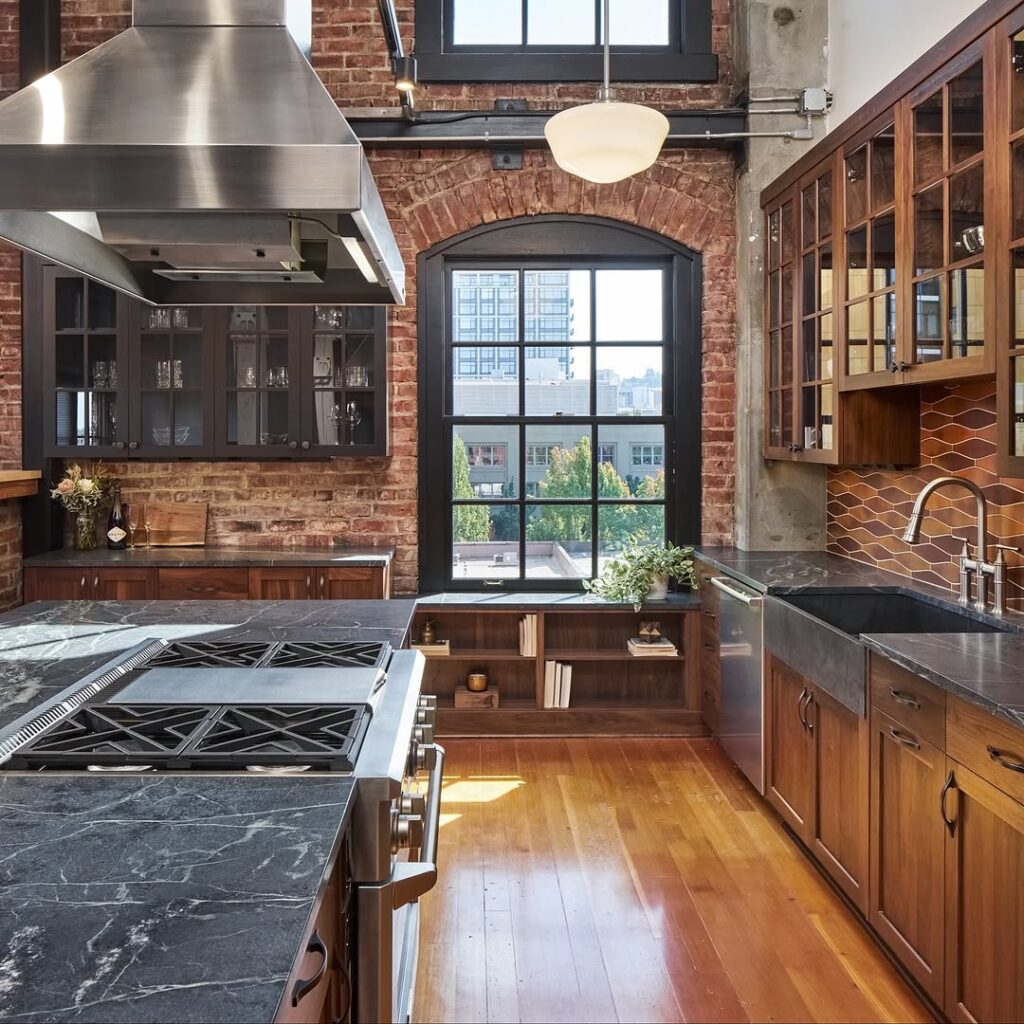
Use a thoughtful approach to unify multiple materials.
Metal, wood, glass, and stone can support cohesion when coordinated intentionally. Use these materials with purpose so their contrast also creates visual tension.
An exposed steel beam sits with walnut cabinetry and a concrete countertop. Clear or fluted glass cabinets contrast with the heavy surfaces, while an exposed steel frame adds another structural detail.
The backsplash uses subway tile, matte stone, and reclaimed wood in a patchwork pattern. It sits on the walls.
At the center of the room, an island supports layout cohesion. Its base is iron and its top is butcher block.
Stone belongs in prep zones, while wood marks dining areas. Metal is used for storage or utility.
A steel-framed stool with leather upholstery sits alongside a chair with distressed wood legs and upholstered seating.
Use thoughtful transitions between textures. A mixed-material approach supports styling flexibility.
A mixed-material foundation allows the mood to change while retaining an industrial identity.