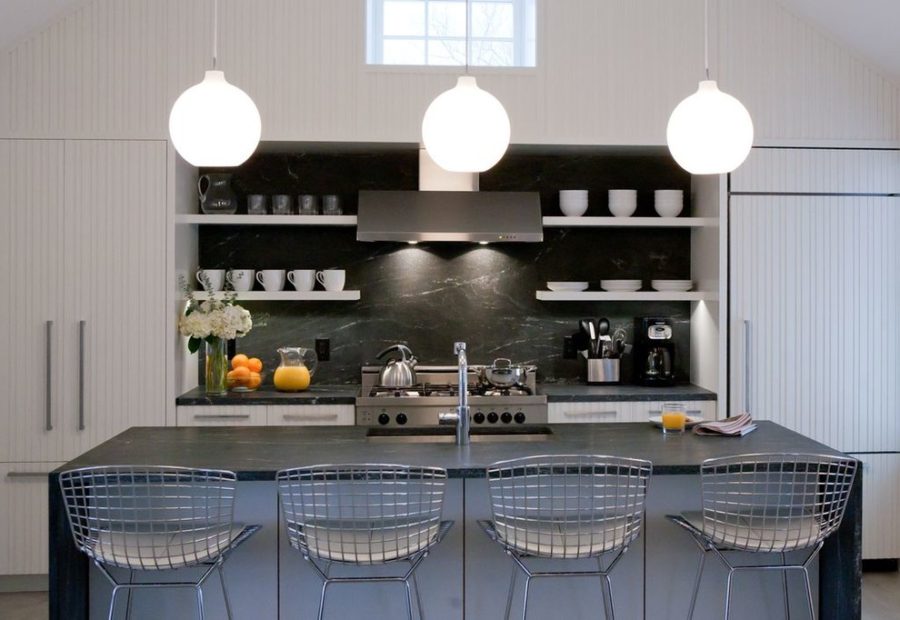
10+ Small Kitchen Ideas for a Designer Look in Tiny Spaces
A small kitchen has limited room, but that does not mean it has to lose style, functionality, or comfort.
Thoughtful design choices can take some effort out of daily tasks. They also help keep clutter under control. With less clutter and smoother routines, the home becomes more enjoyable to use.
Clever storage, compact appliances, and multifunctional furniture can give small kitchens high utility without major renovations.
Tailor each idea to the tight layout so the corners work harder.
Even a cramped kitchen can become an efficient kitchen with design concepts that apply easily to small spaces.
Corner Storage Units for Small Kitchens
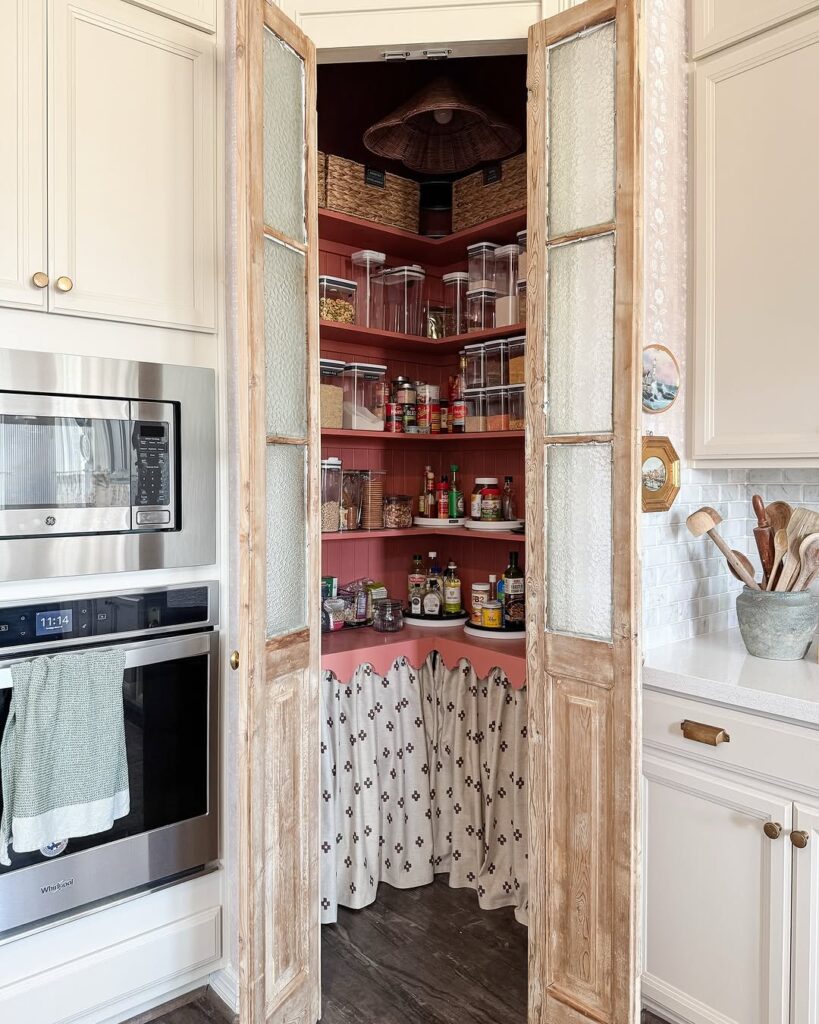
Corners in small kitchens often hold untapped storage potential. Use all of the available space.
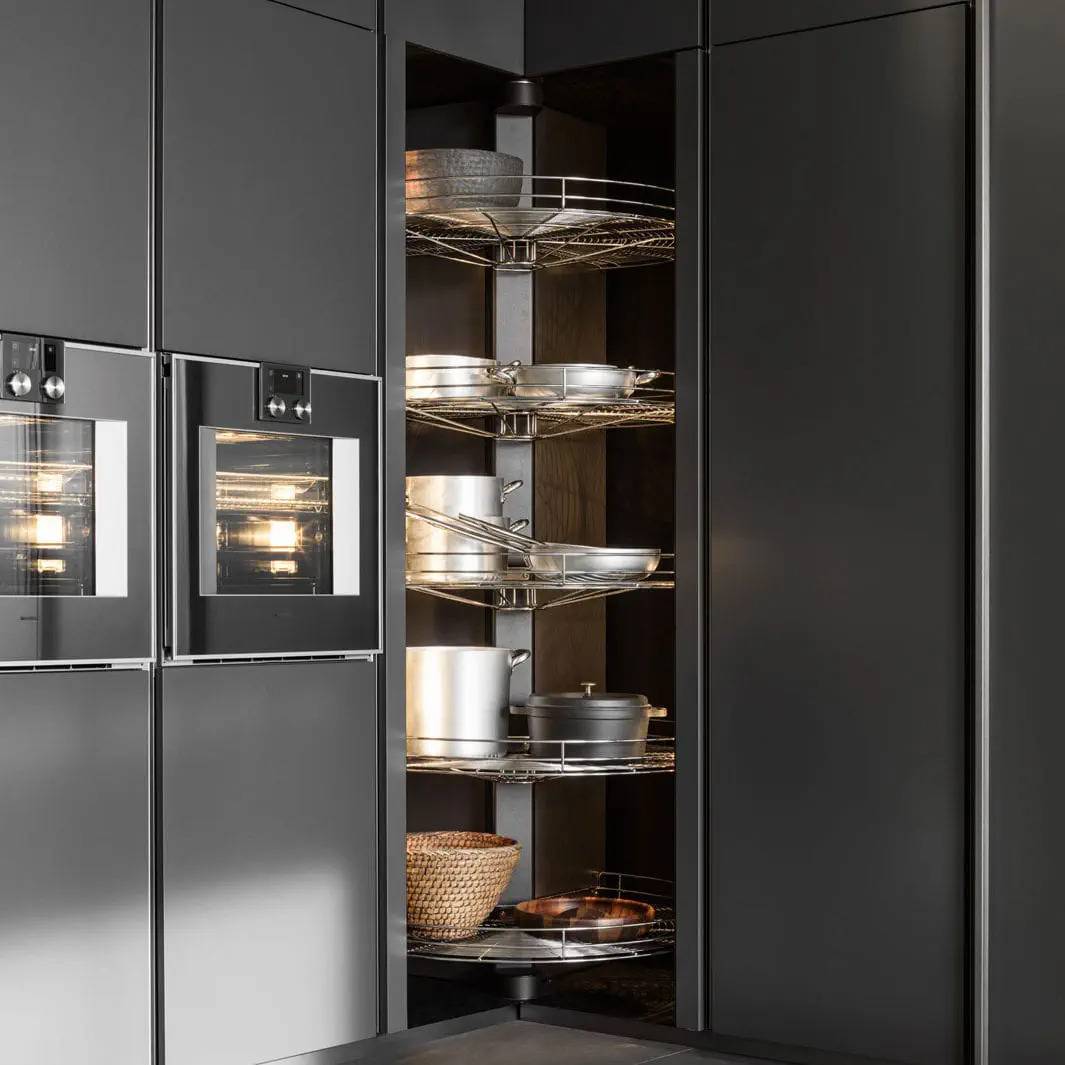
A corner storage unit can include a Lazy Susan, a swing-out tray, or a blind corner pullout. These units convert awkward spaces into functional storage.
In deep corners, carousel shelves rotate to move contents outward and help prevent items from getting lost. Corner storage designs make access easier while reducing reaching and bending.
Corner storage units can have a cabinet-matching finish, adjustable tiers, and soft-close mechanisms. Tall corner cabinets and floor-to-ceiling Lazy Susans increase vertical storage without taking more floor space.
Corner drawers provide better access than traditional doors.
Metal, hardwood, and high-density laminate are durable material options that support long-term use. Custom corner brackets can support open shelving for additional storage while maintaining style consistency.
Pantry staples, pots and pans, and cleaning supplies can all fit in corner units. Interior lighting makes the contents easier to see, while these units also address hard-to-reach spots.
In compact kitchens, corner storage preserves the layout while increasing kitchen storage.
Compact Kitchen Appliances
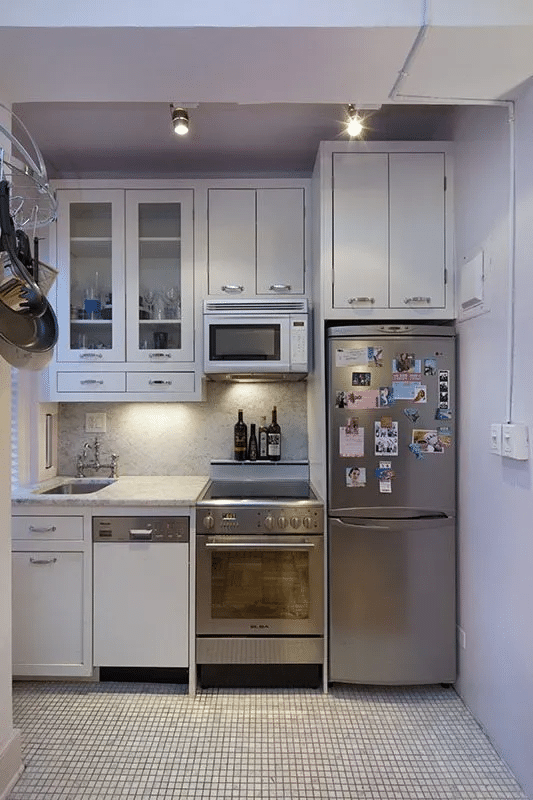
Efficient operation depends on choosing appropriate sizes for small-kitchen appliances.
Compact appliances suit tight spaces while providing full functionality. Options include a compact refrigerator, slimline dishwasher, narrow range, and combination microwave-oven.
An inverter compressor and a water-saving wash cycle are examples of energy-efficient features. These features can reduce monthly bills.
A stackable washer-dryer and a convection microwave oven use vertical space and horizontal space to save room.
The appliance finish can shape the look of the kitchen. Options include stainless steel, matte black, and modern white.
Compact appliance storage can include adjustable shelving, folding racks, and convertible compartments. These internal storage features optimize a reduced footprint.
Place compact appliances carefully so they support the workflow and create dedicated zones. Small-space appliance brands offer advanced technology.
In a narrow layout, shallow-depth appliances preserve aisle clearance. That clearance supports safety and comfort.
Compact appliances support daily kitchen use without restricting movement.
Island With No Seating
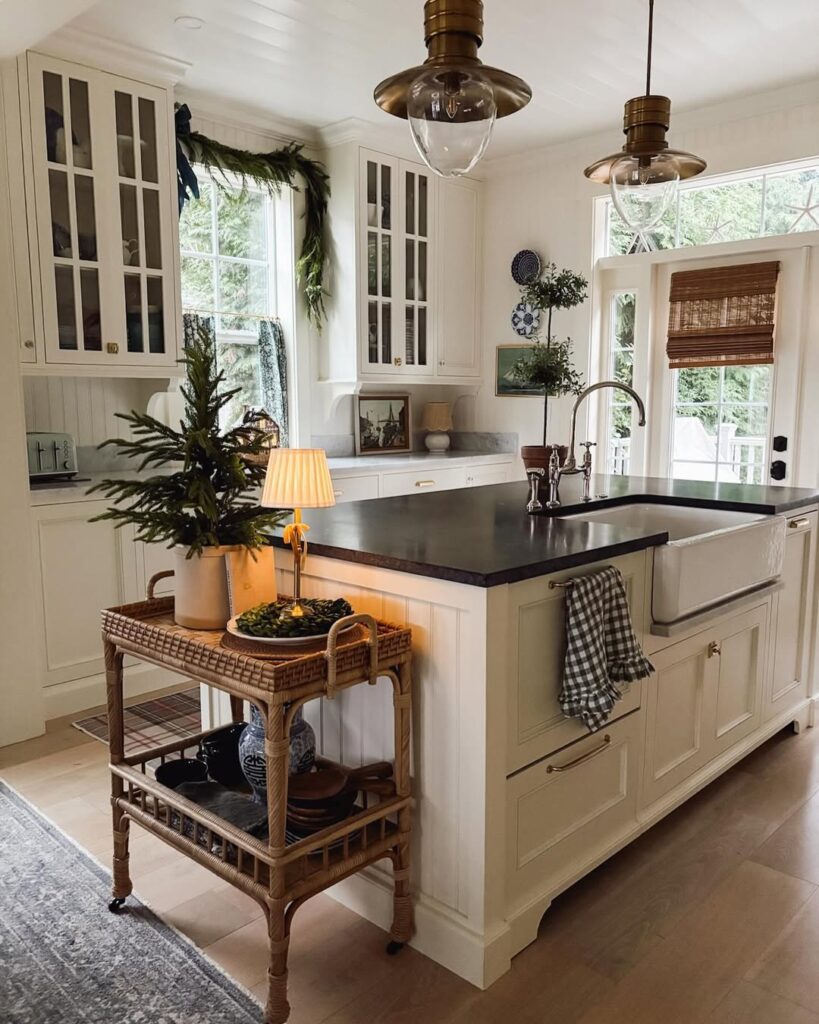
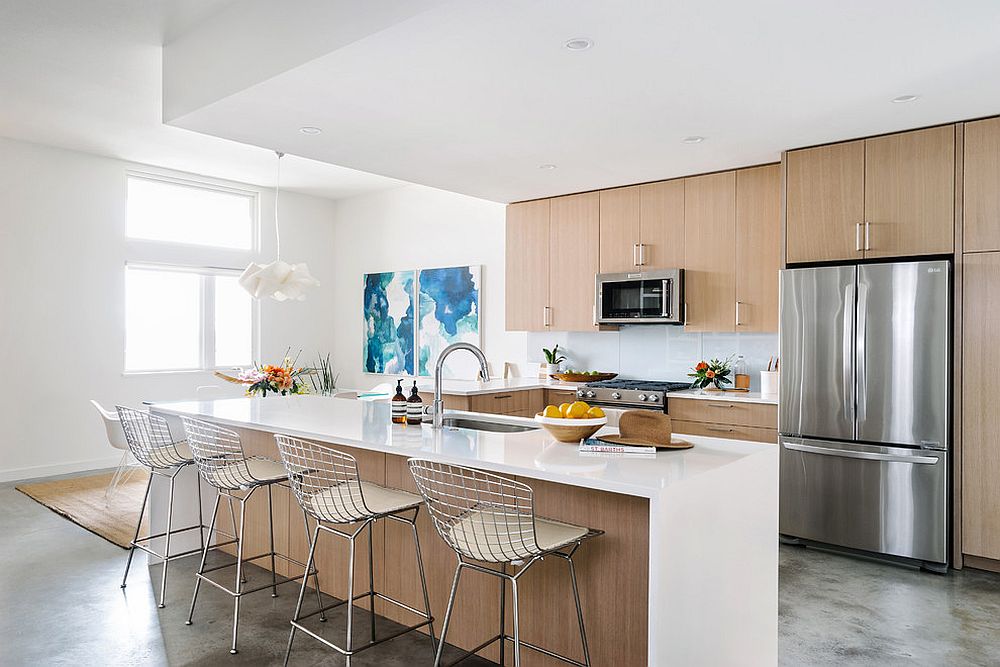
A streamlined kitchen island without seating gives you a countertop surface for food preparation, baking, and small appliances.
Built-in storage under the island can hold cookware, cutting boards, and pantry items. The no-seating island also reduces cramped walkways and supports better kitchen circulation.
A slim rectangular island helps maintain an open feel. Its countertop can use stainless steel, quartz, or butcher block, all of which provide durability.
A wheeled island can move when the layout needs to change. This no-seat island works well in narrow galley kitchens and apartments.
A contrasting color on the countertop can give the island definition. Subtle molding at the island base adds detail, while light fixtures above the island make the room brighter and improve visibility for tasks.
A well-planned island increases kitchen utility without requiring extra space. Prioritize function and treat unnecessary seating as a lower priority.
Open Shelving for Small Kitchens
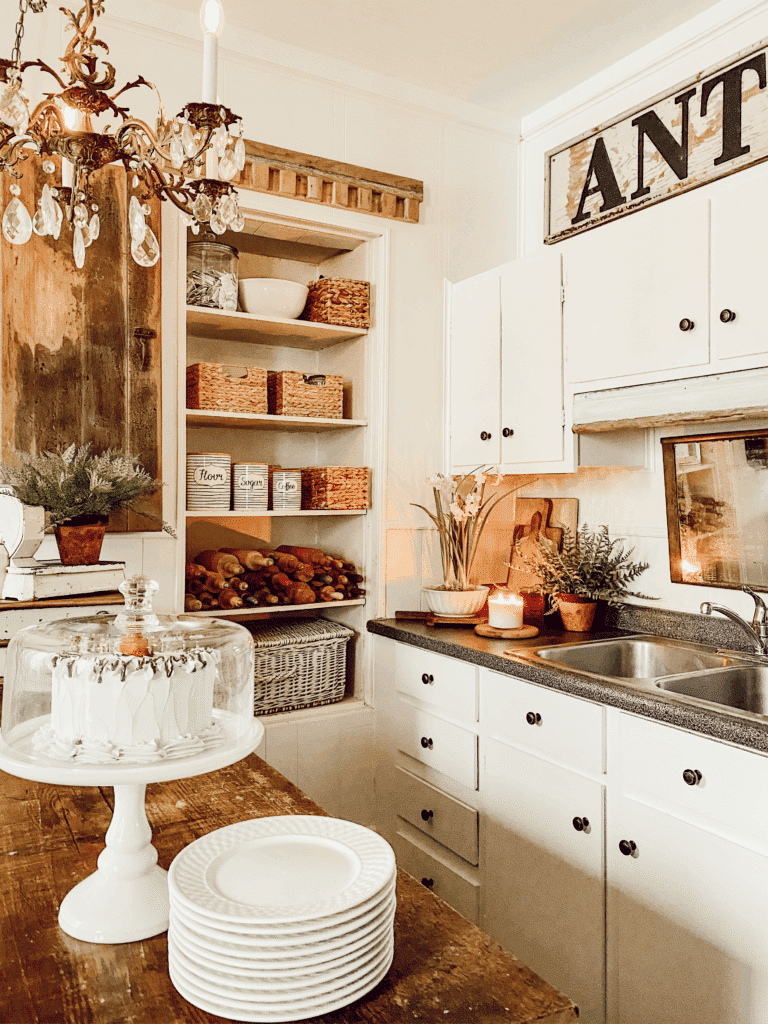
Open shelving reduces visual heaviness in a small kitchen.
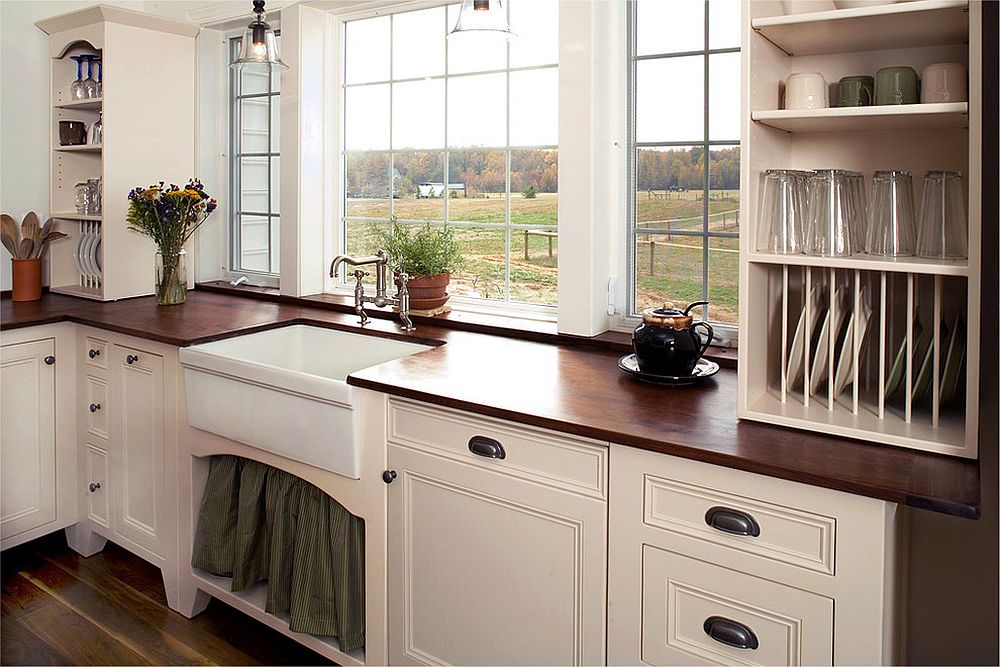
Dishware, glassware, and decorative items can serve as functional storage on shelves. Use open shelves in place of upper cabinet doors.
Reclaimed wood, metal brackets, and minimalist boards offer different shelf material options. Open shelving supports both rustic farmhouse and modern industrial kitchens.
Open shelves can go around corners or above workspaces. A combination of open shelves and closed storage conceals essential clutter.
Grouped shelf items help keep the shelves organized. The groups can be based on color, material, or purpose.
Under-shelf lighting and accent lights improve task illumination. Distribute the weight of shelf contents carefully, since balanced weight distribution supports safety.
Open shelving requires organized contents.
In a rental, floating shelf units and adjustable bracket systems support a non-permanent installation.
Open shelving converts storage into display.
Cherry Red Kitchen Accents
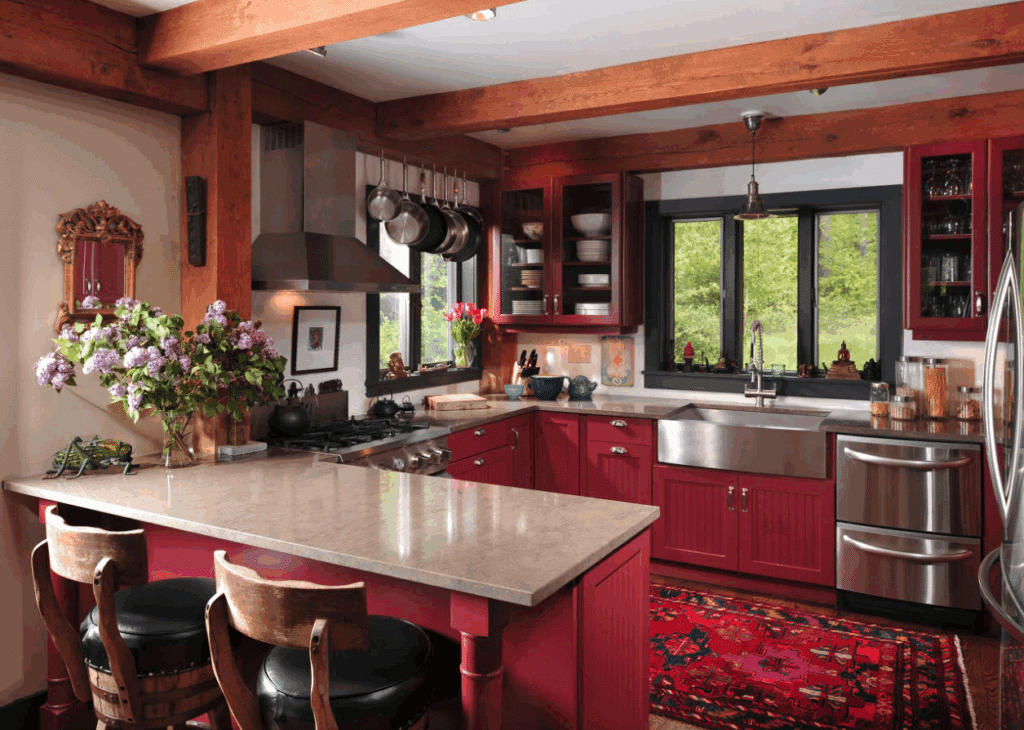
A warm surface color can change the feel of a small kitchen. Cherry red accents energize the room and create a welcoming atmosphere.
Small touches of cherry red work well on cabinet handles, backsplash tiles, small appliances, and barstools. Use red accents in small placements rather than across every surface.
Glossy red finishes reflect light and draw visual attention. Matte red has a more subdued effect, so use either finish in small doses.
White provides a clear partner for cherry red, while gray and light wood tones create other suitable background palettes. Cherry red also pairs with gray and light wood tones.
Renters can use red accessories such as tea kettles, dishware, and countertop decor. These red accessories support non-permanent changes.
Place red accents near the island or stove. Warm-toned bulbs enhance the richness of the red.
Cherry red can bring character to a minimalist kitchen. Use it on a feature wall, in patterned textiles, or through stylish utensils.
Vertical Storage for Small Kitchens
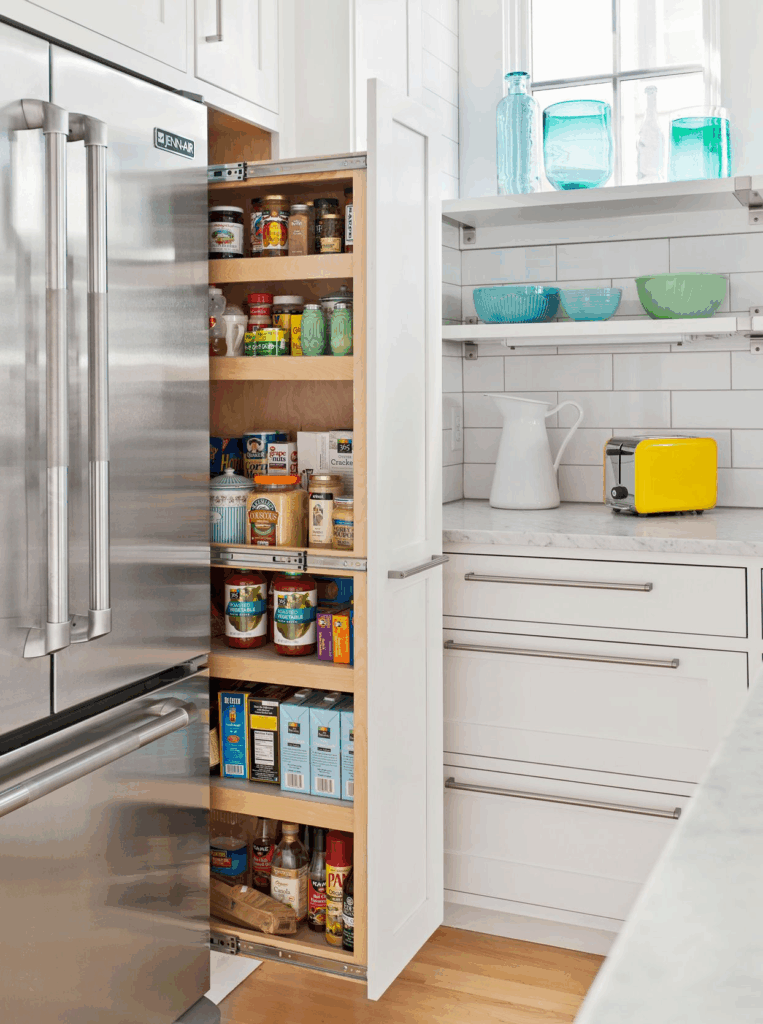
Wall-mounted racks, ceiling-high cabinets, and tall, slim shelving use underused walls. Maximize the vertical space in a small kitchen.
Rails or wall-mounted pegboards can hold utensils, cutting boards, and pots. Open shelving on the upper walls stores dishes and frequently used items while freeing drawer and counter space.
Cabinet organizers improve space use. A tall pantry tower fits into narrow gaps, uses little floor area, and increases dry goods storage with pull-out and vertical-divider organizers.
Use light materials and open designs for cabinet-door storage on the backs of doors. This space can hold cleaning supplies, lid organizers, and spice racks.
Match the light fixture to the kitchen palette so it fits the rest of the room. Positioned over vertical features, the lighting also supports visibility.
Renters can use nonpermanent adhesive hooks and over-door racks. Both storage options suit renters.
Build upward to increase storage capacity. Vertical storage addresses limited horizontal space.
Glass-Front Cabinets for Small Kitchens
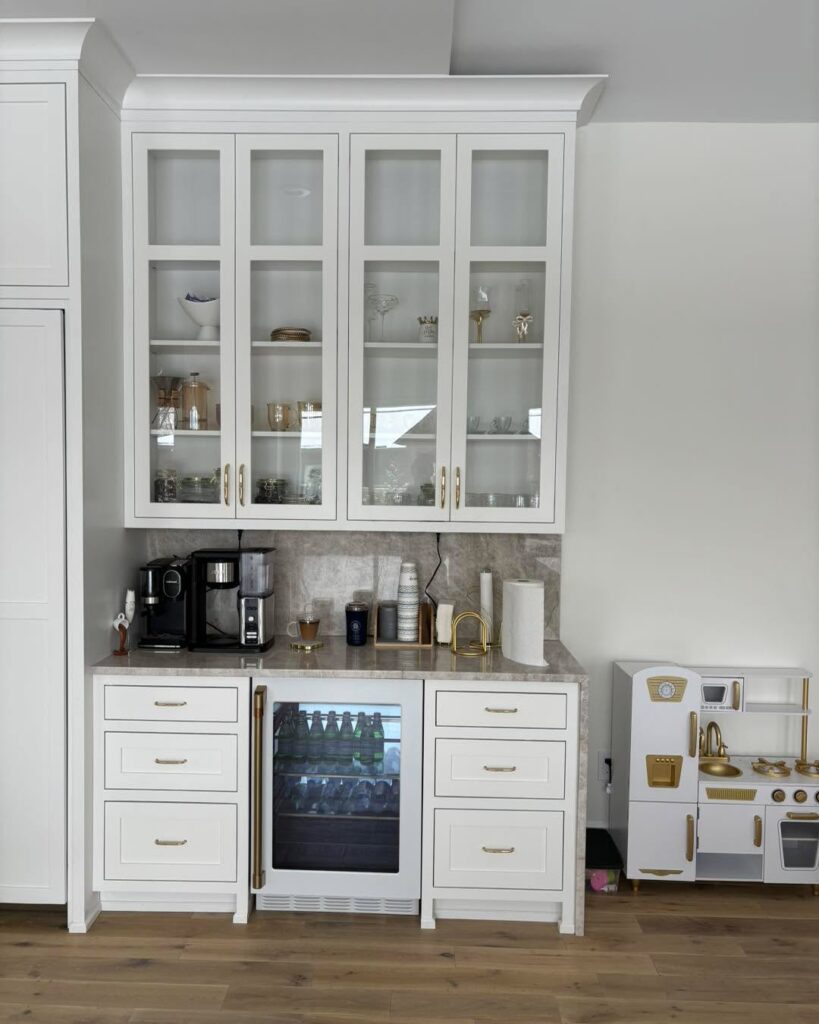
Cabinet doors with glass fronts can replace solid cabinet doors to increase brightness and openness.
Frosted, clear, and textured glass panels offer different levels of visibility to suit privacy preferences. Glass panels also reduce visual bulk.
Glass-front cabinets store dishes, glassware, and decorative pieces. Organize the cabinet contents so each item has a place.
Slim cabinets with glass fronts suit narrow kitchens. Direct cabinet lighting from inside or above the cabinet to support depth perception and highlight the dishware.
Soft-close cabinet hinges support smooth, quiet operation, which matters in small spaces. Coordinate the items placed behind the glass.
Pair glass fronts with neutral cabinetry. Easy-clean tempered glass provides durability and reduces polishing needs, while acrylic also provides durability.
Glass-front cabinets can make the kitchen seem larger than it is.
Multi-Functional Furniture for Small Kitchens
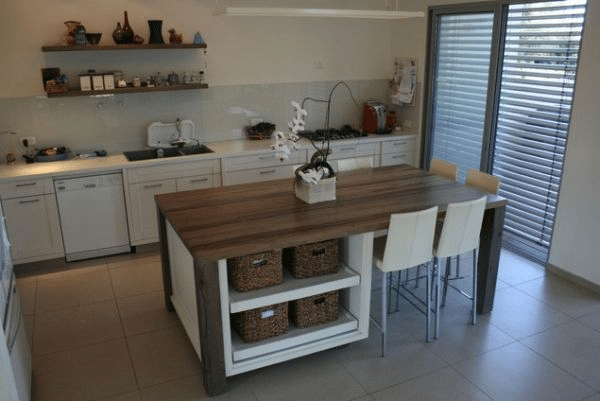
In small kitchens, multi-functional furniture increases space efficiency and practicality.
In one corner, seating with hidden compartments can support space efficiency. A table can double as a prep station, while an island can include built-in storage.
Bench storage can hold cookware, linens, and dry goods. A bench with under-seat storage adds room for those items, while a fold-out table attached to an island or wall creates a dining surface and stores away when unused.
A mobile rolling cart can serve as a prep area, bar cart, or appliance station, depending on daily needs. It can be moved as needed.
Multi-functional furniture supports entertaining and cooking in tight spaces. Extendable leaves and modular components let the furniture adapt to different tasks.
Regular movement and everyday use call for durable materials. Multi-functional furniture can use metal frames, butcher block tops, or durable laminates, and these materials withstand both.
Multi-functional furniture with sleek silhouettes and neutral colors can coordinate with existing decor. The neutral colors keep the furniture visually consistent with the room.
Storage and flexibility are useful benefits for renters who cannot make permanent remodeling changes. Versatile furniture increases both and offers a non-invasive solution.
In the kitchen, multi-purpose pieces increase utility and efficiency while preserving comfort. Use dual-purpose and triple-purpose furniture where it fits the room.
Foldable Tables for Small Kitchens
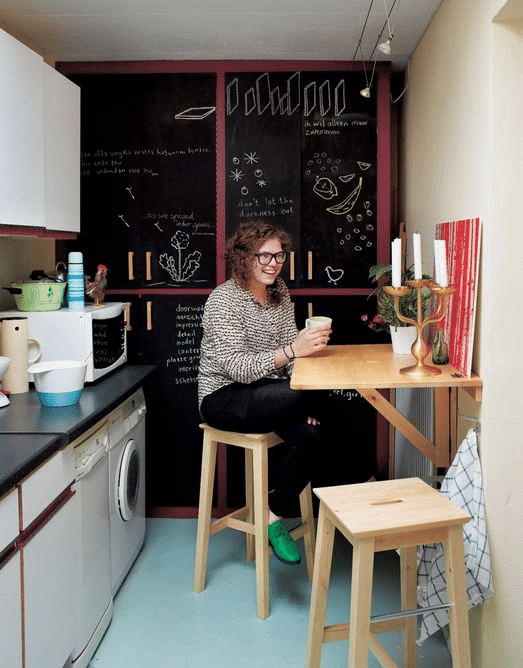
These tables save space while preserving usability. Use them when a compact surface is needed.
Foldable tables tuck against the wall when unused. When extended, wall-mounted tables provide dining space, food-prep space, or a laptop workspace.
Solid wood, metal, and laminate can support durability without adding excess bulk. Easy-release table mechanisms allow either drop-down or lift-up movement.
Installation height should match the kitchen's needs. Some foldable tables have built-in shelving, which adds storage. Wall-mounted tables may sit at dining height or counter height.
For families and roommates, wall-mounted foldables support multi-use functionality and help avoid crowding. Match the foldable table color to the wall finish.
Near the table, a wall hook can support stools. When the table is unused, wall hooks help keep the dining setup off the floor and support flexibility in narrow layouts and studio apartments.
Wall-mounted tables increase kitchen usability, provide a stable workspace, and store away when unused. They are especially relevant in compact kitchens.
Sliding Cabinet Doors for Small Kitchens
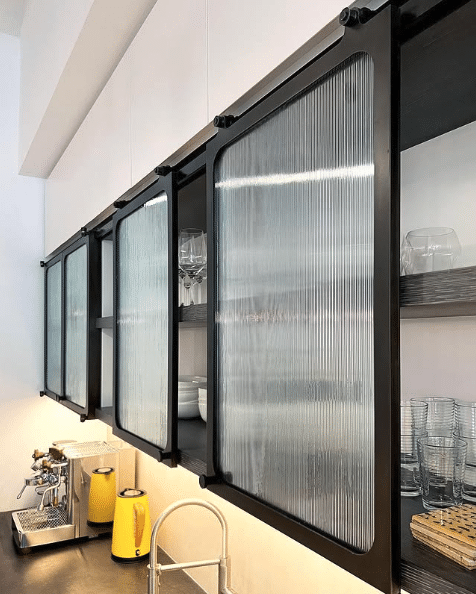
Consider sliding cabinet doors in small kitchens. Sliding doors reduce obstacles.
Sliding panels move sideways instead of swinging out. Compared with swinging doors, they preserve aisle space and improve kitchen flow.
In narrow galley kitchens and apartments, sliding cabinet doors help avoid blocking adjacent drawers, appliances, and footpaths.
Sliding door panels may use frosted glass, high-gloss acrylic, or reclaimed wood. Reclaimed wood brings a rustic style, while soft-close tracks prevent sudden slams and extend cabinet life.
Inside cabinet walls, pocket doors slide horizontally from upper cabinets. They support concealed storage and provide a streamlined option.
Open shelving with sliding doors can keep some items visible while placing other storage out of sight. Sliding designs use fewer hinges and joints, so less grime accumulates. They also simplify cleaning and maintenance.
For a minimalist, functional, space-efficient design, use sliding cabinet doors.
In confined kitchens, sliding doors can improve workflow and accessibility. Upgrade existing sliding cabinet doors or install new ones.
Decorative Storage Baskets for Small Kitchens
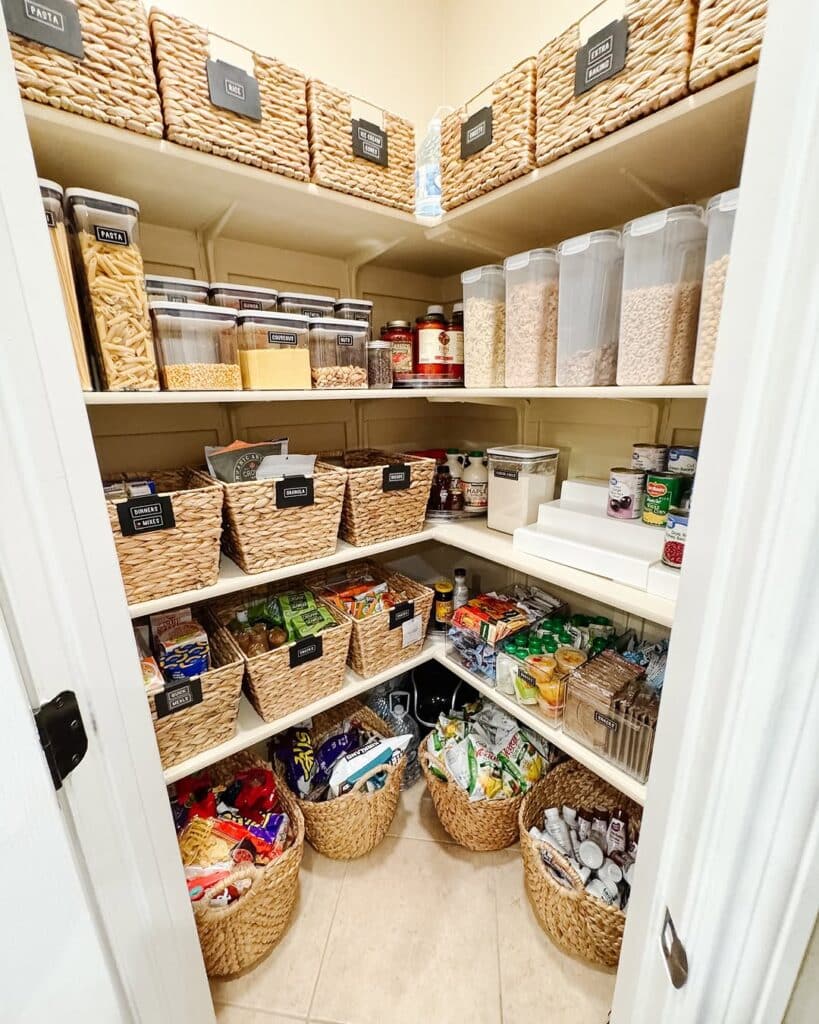
Storage baskets serve small-kitchen organization needs. They provide a place for organization without changing the kitchen layout.
In place of plastic organizers, use a woven basket, wire container, or cloth bin. Baskets and bins provide texture.
Storage baskets keep items accessible while keeping them contained. They can hold produce, snacks, kitchen linens, and cleaning supplies.
Storage baskets reduce visual clutter while preserving functionality. Place them on open shelving, on countertops, or inside cabinets.
Seagrass, rattan, and bamboo baskets can suit both farmhouse kitchens and contemporary minimalist kitchens. Stackable basket designs suit tight spaces and increase vertical storage.
Basket labels speed up finding ingredients and tools during meal preparation. Use complementary colors or finishes for the basket labels or other basket details.
In kitchens where renters cannot make permanent changes, lightweight, portable decorative storage baskets offer a flexible storage solution. They also support reorganization.
In small kitchens, decorative storage baskets support organization and kitchen function.
Under-Cabinet Kitchen Lighting
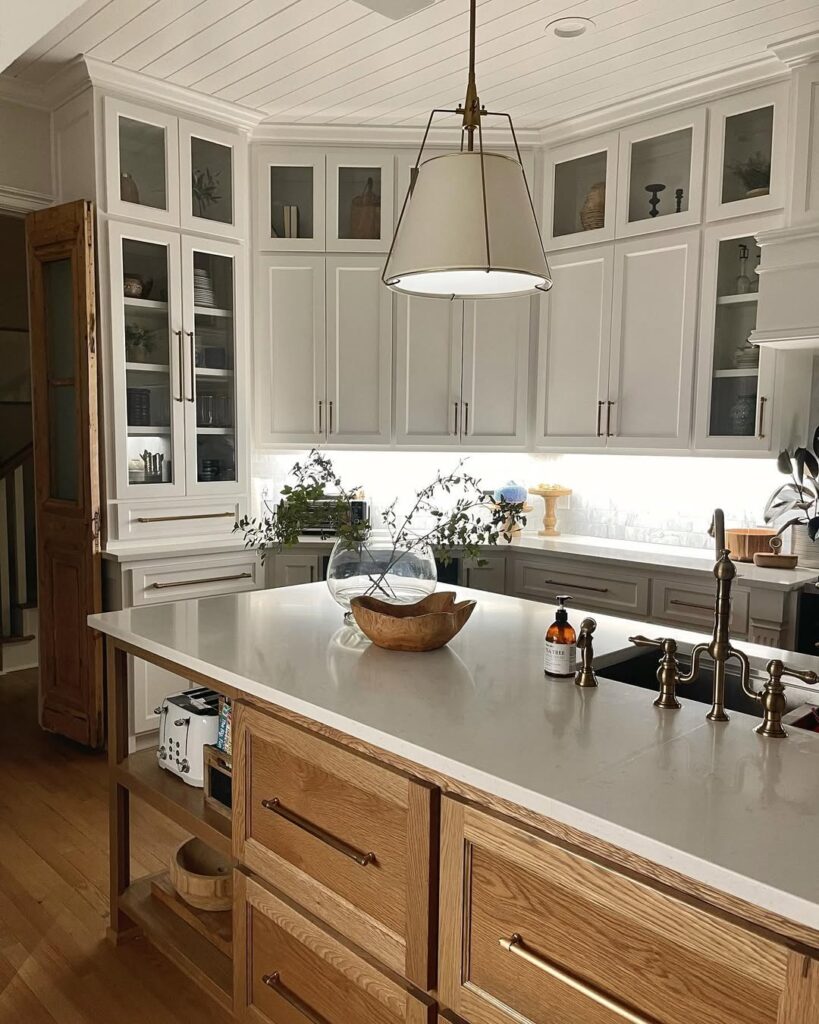
Under-cabinet lighting supports kitchen usability and can affect how much space the kitchen seems to have.
Placed beneath upper cabinets, under-cabinet lights illuminate work surfaces for chopping, recipe reading, and meal plating. They also reduce harsh shadows.
Hardwired LED strips and battery-powered puck lights are available. The right lighting option varies by needs and budget.
Cool light suits contemporary kitchens, while warm light suits traditional kitchens.
Cooking suits brighter settings, while evening relaxation suits softer ones. The dimmable fixture provides both options. Motion-sensor lights support nighttime snacking and late cleanup.
Low heat output is one effect of energy-efficient LED lighting. LEDs can also lower operating costs.
Under-cabinet lighting improves kitchen functionality and makes the kitchen feel more open.
Peel-and-stick installation options suit renters and DIY users. Align light strips carefully to prevent awkward shadows and uneven illumination.
Under-cabinet lighting requires no major renovation and little space.
Movable Island for Small Kitchens
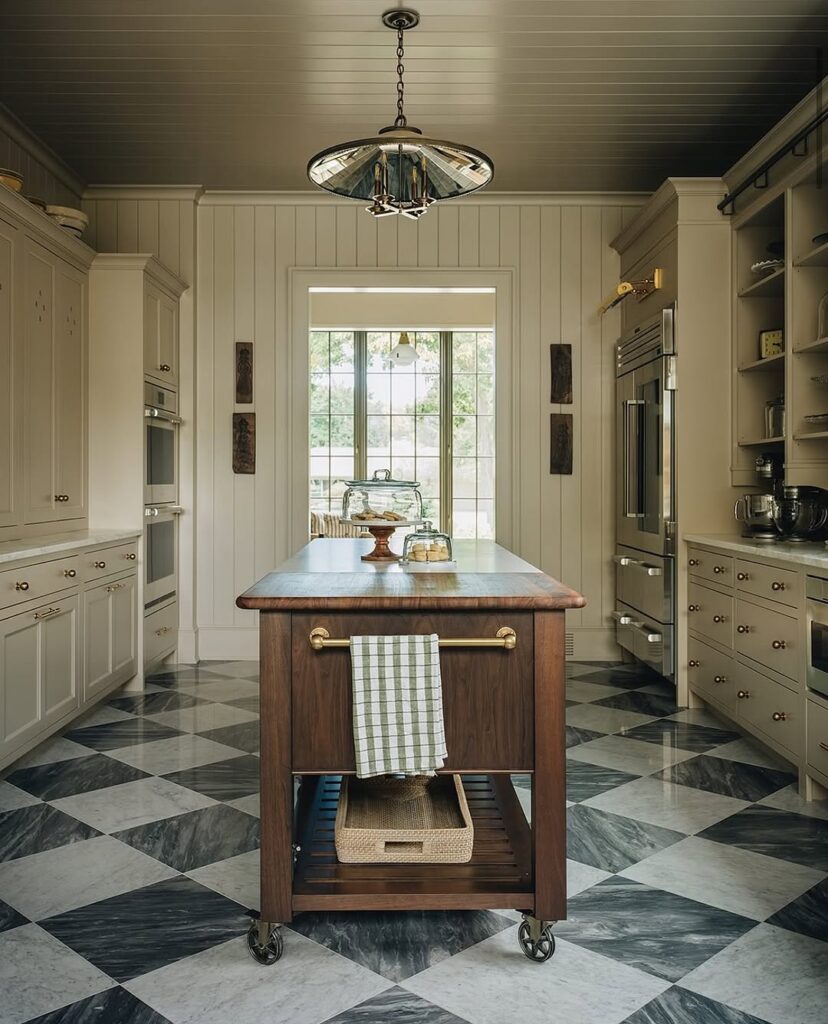
A freestanding island can provide prep space, storage, and casual dining. Because it is movable, it avoids a permanent installation.
Wheels or a lightweight base make repositioning easier. A movable island can adapt to cooking, entertaining, and cleaning.
Built-in shelves, drawers, and towel racks help a compact island maximize utility within a small footprint.
Butcher block, stainless steel, and wood composite are island material options that provide durability. Place the island against a wall when it is unused to free floor space.
Foldable and drop-leaf models keep the island adaptable. A foldable model provides extra surface area while avoiding permanent bulk.
In one corner, a bright island with a sleek finish can include locking casters. The locking mechanism provides stability and supports a sturdy workspace.
For rental properties, movable islands offer customization without requiring major renovations. Their flexibility suits kitchens where permanent changes are not an option.
Pantry Drawers for Small Kitchens
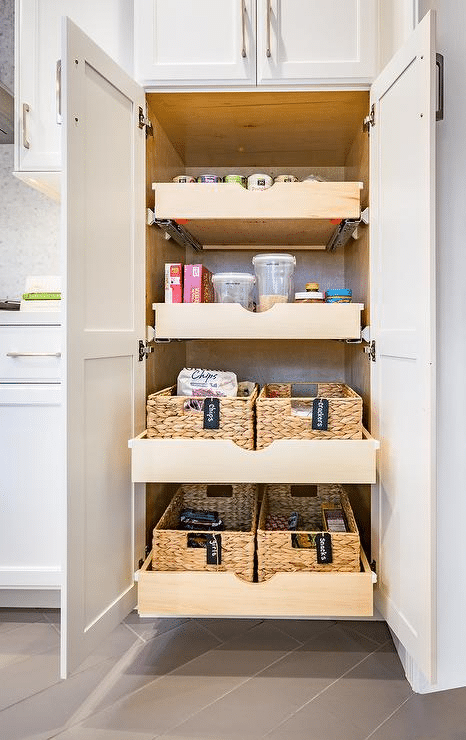
Traditional pantry doors can conceal clutter. Pull-out pantry drawers support item visibility and access, with the drawer extending out instead of hiding contents behind a traditional door.
Sliding pantry systems fit narrow spaces inside tall cabinets. Adjustable pull-out shelves can store canned goods, cleaning supplies, spices, and dry foods.
Visible food items can reduce food waste. A pull-out pantry with smooth-gliding drawer mechanisms and soft-close features can reduce meal preparation time and improve workflow efficiency.
A hybrid pantry design can combine solid drawers and wire baskets. Varying drawer heights accommodate cereal boxes and jars.
Sleek pull-out drawers suit open-concept kitchens. High-quality hardware prevents sagging and supports long-term durability.
Floor space stays available while storage capacity in the kitchen increases. Pull-out pantry drawers provide that added storage without taking away floor space.
Built-In Small Kitchen Appliances
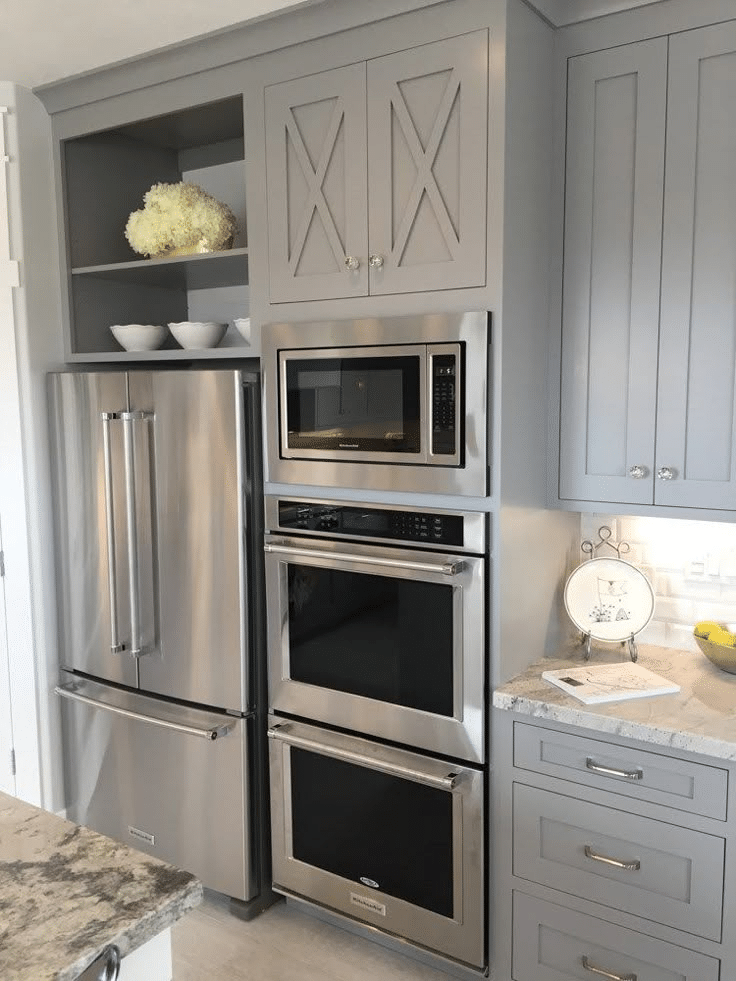
Integrated appliances support visual flow in a small kitchen. Their built-in arrangement keeps the main surfaces connected.
A refrigerator, dishwasher, and microwave can blend with the surrounding cabinetry. Integrated appliances reduce visual breaks.
Matching cabinet panels conceal appliances while preserving full functionality. Integrated appliances also save square footage, and the panels provide a consistent finish for appliance concealment.
The finish and layout of integrated appliances can support many models that offer energy efficiency. That efficiency supports environmental goals.
A flush appliance installation has no handles or control panels that protrude. Advanced ventilation suits small footprints and supports both cooktops and ovens.
Integrated appliances can be positioned for connected kitchen zones. These zones bring cooking, cleaning, and storage together.
Custom appliance formats such as an under-counter refrigerator and drawer-style dishwasher provide flexibility while preserving performance.
Integrated appliance fitting requires precise measurements. Modern appliance designs provide maintenance access, and appliance selection should balance function and form.
Integrated appliances support efficient use of space in a small kitchen.