15+ Light Wood Kitchen Cabinet Ideas for a Stylish Space
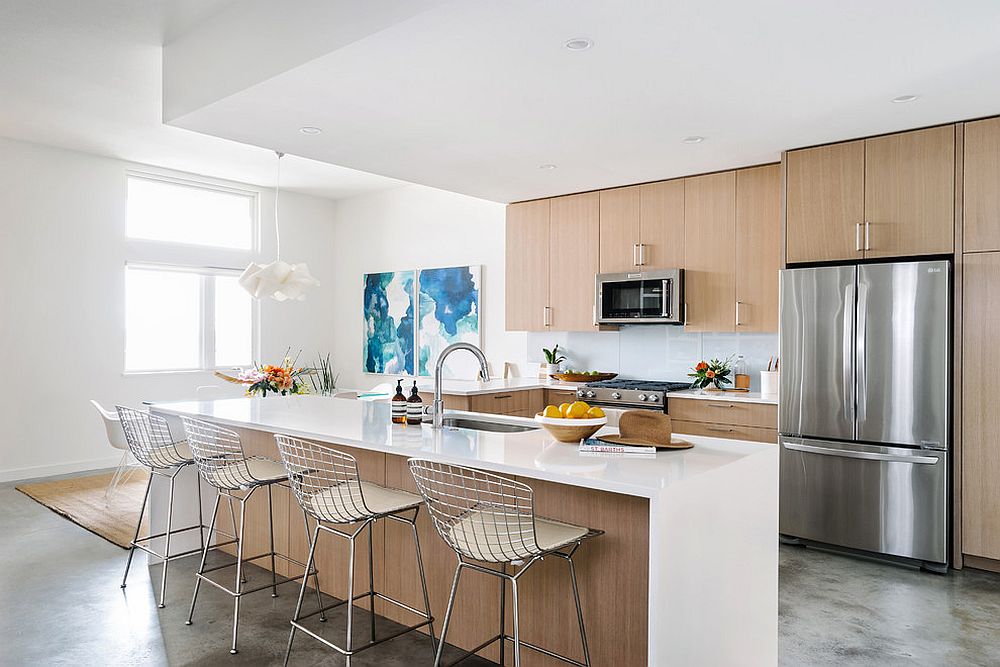
Light wood kitchen cabinetry is the main design focus in kitchens with natural textures, airy tones, and a modern feel.
Light wood cabinetry has a calming, organic quality. It complements minimalist, Scandinavian, rustic, and Japandi styles.
The light reflection from light wood cabinetry can make small kitchens look larger. It also brings warmth and practicality.
Light wood cabinetry pairs well with white counters and dark finishes without creating visual overwhelm.
These light wood cabinetry design ideas focus on simplicity and elegance.
Sustainable Material Choices

Sustainability is the central concern of eco-friendly cabinetry. An eco-friendly light wood cabinet addresses environmental responsibility.
FSC-certified plywood meets green building standards, while responsibly sourced hardwood and other materials reduce ecological impact. Eco-friendly materials also provide consistent quality.
Bamboo, fast-growing maple, and reclaimed oak are renewable materials with a minimal environmental footprint.
In cabinet construction, low-VOC adhesives reduce indoor air pollution. Water-based finishes maintain durability.
Natural wood tones complement varied layouts.
Pair eco-conscious cabinets with energy-efficient lighting and recycled countertops. Sustainable elements support a healthy living space.
Eco-friendly light wood cabinetry supports long-term environmental health. The focus remains on the cabinetry itself.
Eco-friendly cabinetry prioritizes form and function.
Cabinetry with Vertical Grain
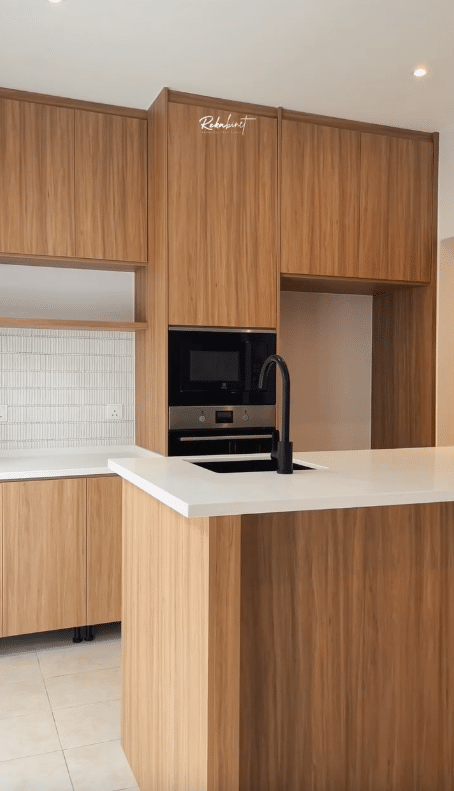
Material authenticity and natural warmth remain visible in vertical grain cabinetry. The light wood has a streamlined look, with a subtle texture and grain that runs vertically.
The linear pattern runs vertically through the wood grain. This direction suits low-ceiling kitchens and narrow galley layouts, while also supporting modern organic design and evoking Scandinavian style.
Vertical grain cabinetry works with matte black accents. Brushed brass is another option.
Aligned grain gives the cabinetry a more orderly look and fits open-concept layouts. Keep the pattern consistent with pale maple, quarter-sawn oak, or vertical-cut ash.
Use light finishes on vertical grain cabinetry, with a satin or matte topcoat. Avoid gloss.
Vertical grain cabinetry can provide visual height and textural depth.
Integrated Kitchen Lighting
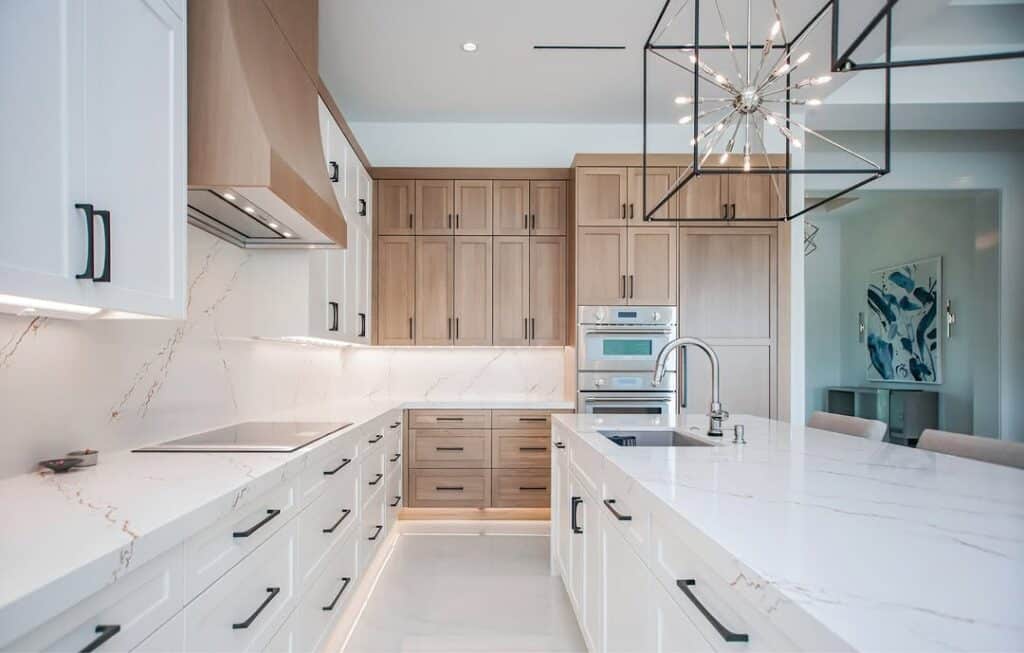
Integrated lighting fits into cabinetry structures to provide ambiance and task lighting. It also changes how wood tones and textures are perceived.
Under-cabinet LED strips provide warm light beneath the cabinets. They support food preparation and daily tasks while bringing out the golden hue in natural wood.
Interior cabinet illumination goes inside cabinets, while toe-kick LEDs fit along toe-kicks. In-drawer lights go in drawers. These integrated lighting options especially support windowless kitchens and kitchens used in the evening.
Integrated lighting supports user functionality and highlights cabinetry details.
Floating shelves and glass-front uppers can both hold recessed puck lights. The lights illuminate dishware, along with decorative objects.
Integrated lighting can use warm white light from 2700K to 3000K. This suits oak, pale ash, and birch cabinetry and preserves color accuracy. Use soft, diffused light and avoid harsh light.
Plan integrated lighting during renovation or construction. Hidden light sources keep clean lines intact, support energy efficiency, and make overhead glare less necessary.
Integrated lighting supports kitchen functionality.
Countertop Contrast
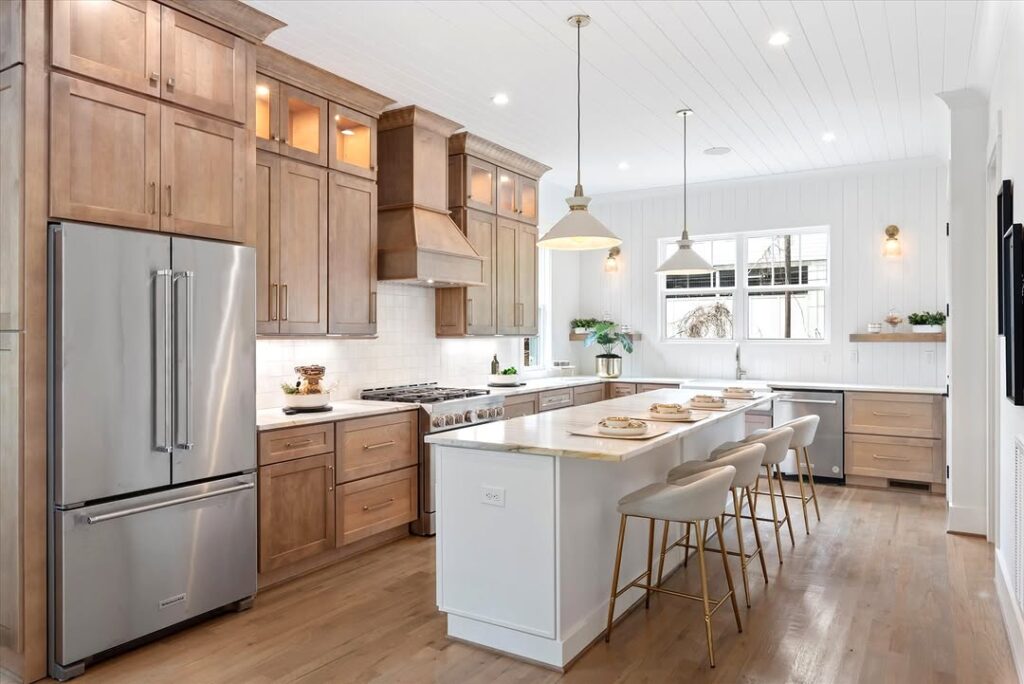
A contrasting countertop paired with light wood cabinetry creates material interplay that supports kitchen balance.
Countertops can use charcoal, graphite, or soapstone tones, with concrete, quartz, or stone as material choices. Against them, pale cabinetry in bleached walnut and birch creates the contrast.
Dark countertops contrast with light wood, while the wood warmth keeps the countertop depth visible.
Countertop details may include veining, texture, or subtle patterning. A honed finish provides a soft touch, while a polished finish reflects ambient light.
In open-plan kitchens, darker countertops help define work zones. The same surfaces can tolerate daily use.
Cabinetry with vertical grain patterns and simple slab fronts anchors the contrasting countertop.
Brushed metals, textured ceramics, and neutral-toned tiles can complement countertop contrast. Use them in the backsplash and fixtures.
Mixed Open Shelving
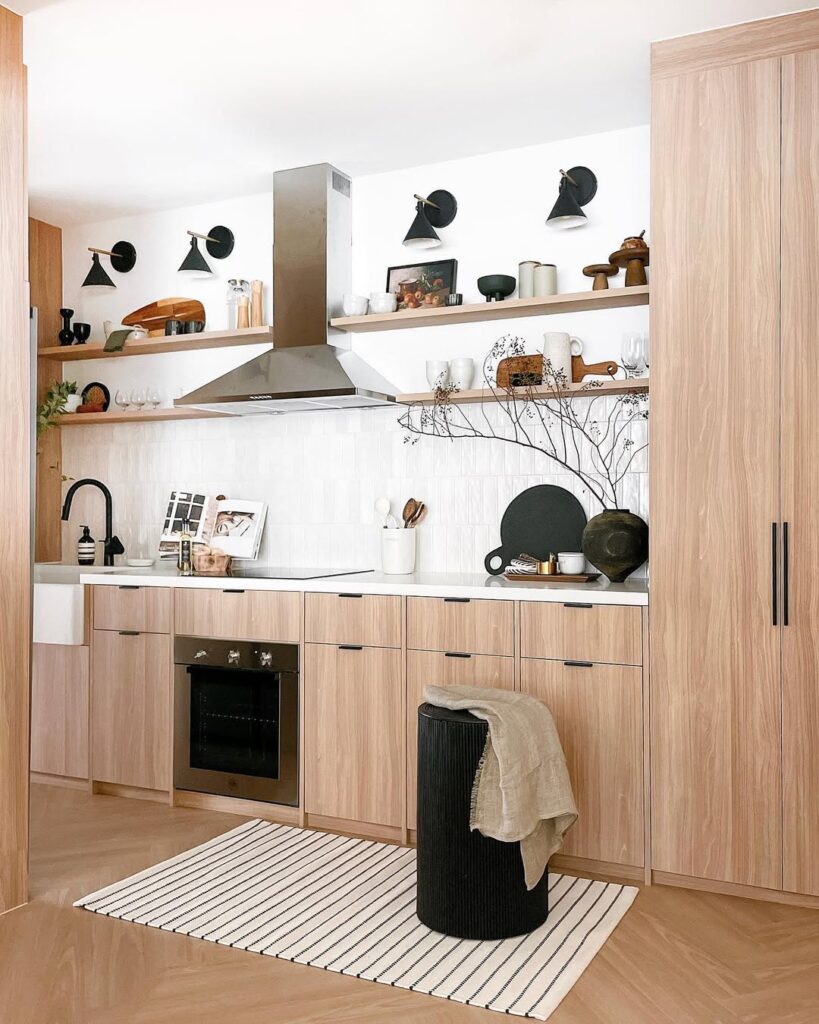
Light wood shelves sit alongside the cabinetry. This combination provides cabinet storage while keeping the kitchen visually open.
Light wood shelves add a natural material to the kitchen. The lower cabinets are coordinated with the shelving.
Ceramics, glassware, and potted herbs can fill the display area. Position the shelves by windows or near ventilation hoods so daylight can pass through them.
Wall cabinetry softens the mix of open shelving and reduces visual overload. That balance can be useful in smaller kitchens.
Tone shifts may appear disjointed unless the contrast is intentional. Keep the wood species and wood finish uniform.
The bracket style needs to align with the kitchen theme. That theme can be industrial, rustic-modern, or coastal, and shelf thickness and edge profile need to align with it as well.
In compact kitchens, open-and-closed storage works well because the layout makes use of vertical space.
Light wood adds warmth while the open shelving mix maintains essential storage. The arrangement keeps utility from being lost.
Warm Kitchen Lighting
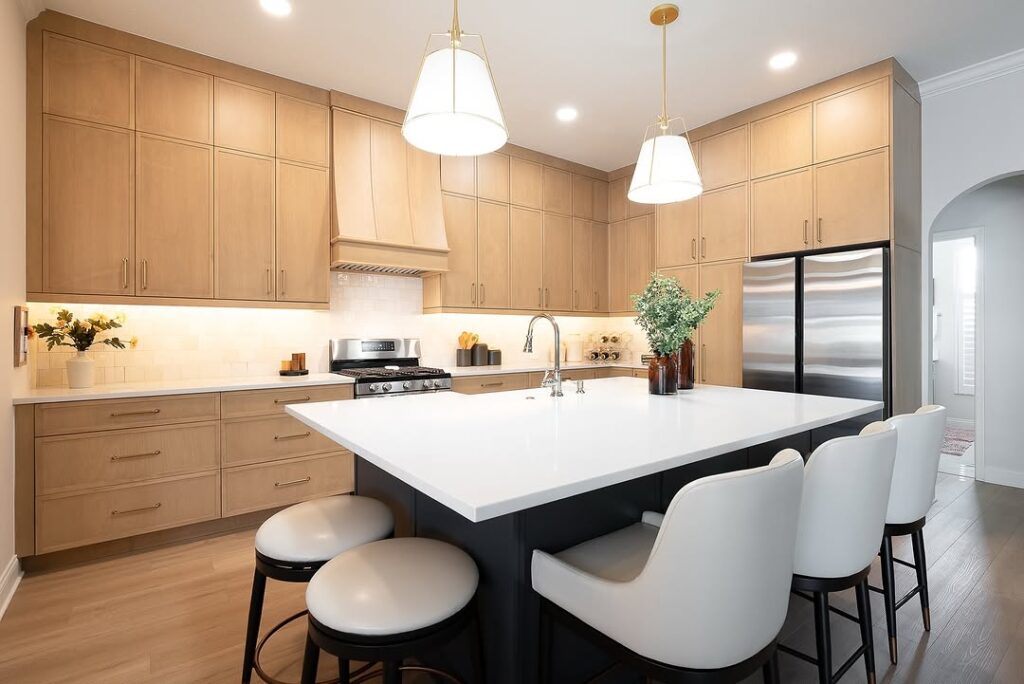
Wood tones work with warm lighting, which influences the kitchen atmosphere. The result enhances depth and softness while adding visual comfort.
When natural light is limited, artificial lighting has a major role in shaping the mood.
Use warm-white light sources rated from 2700K to 3000K in the lighting fixtures.
Wood such as maple, birch, and rift-cut oak works well with warm-white lighting. The lighting brings out the wood grain and avoids harsh shadows.
Above the island, pendants contribute to a layered lighting plan. Recessed ceiling lights and under-cabinet LED strips contribute to the same layered plan.
Fixture placement should illuminate vertical surfaces and cabinet faces, while highlighting work areas. Bulb choice matters as much as fixture placement.
Warm lighting neutralizes stainless steel appliances and stone countertops. It also supports cabinetry as a visual anchor.
Kitchen lighting supports safe food preparation. It also provides a welcoming ambiance.
Lighting selection should consider fixture style. Temperature matters too.
Appliance Integrated Cabinetry
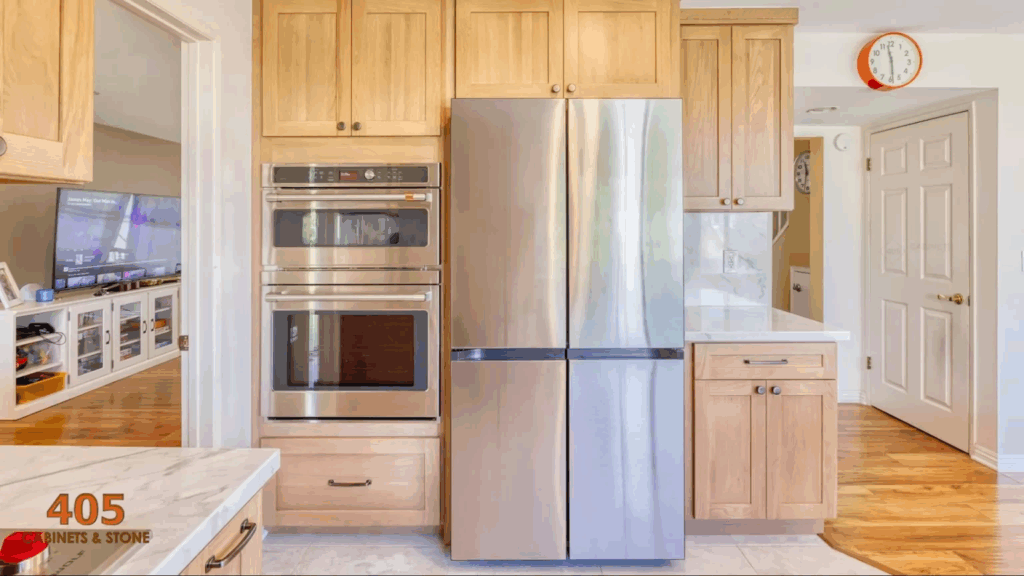
Built-in appliances integrate with light wood cabinetry. They are associated with contemporary kitchens.
A built-in refrigerator, dishwasher, and oven blend into the light wood cabinetry. Integrated appliances support the connection between the kitchen, dining area, and living area in an open-plan layout. They also reduce visual clutter.
The uninterrupted surface comes from matching panels. The custom appliance panels share the same tone, grain direction, and scale.
Light wood finishes provide brightness while preserving the architectural intent of the kitchen. Rift-cut oak and ash are both suitable for built-in appliances.
Wood slats enclose the ventilation hood, which matches the surrounding cabinetry.
The tall cabinet unit and appliance garage keep the microwave and coffee system in the same location. Concealing these small appliances helps maintain a cohesive design language.
Fewer protruding surfaces make navigation easier. Built-in appliances improve traffic flow and support ergonomic design.
A natural material palette gives built-in cabinetry practical benefits. The cabinetry also supports a streamlined environment.
Textured Kitchen Finishes
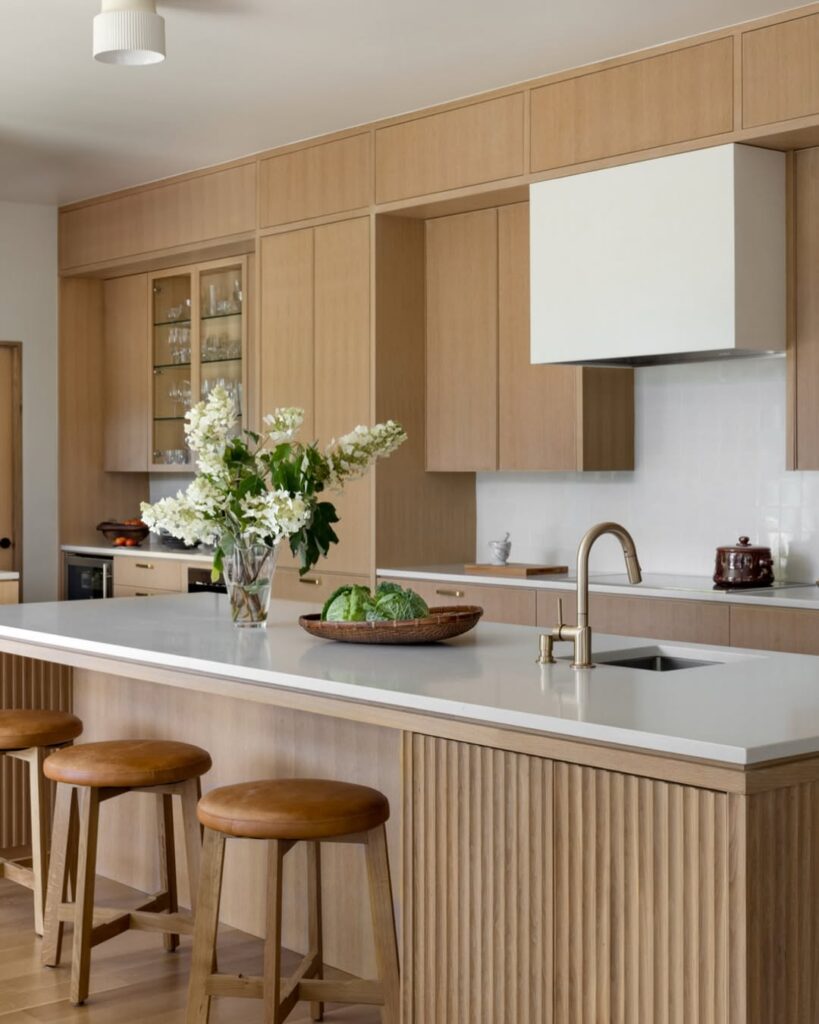
Subtle variation in a wood finish exposes the character of the wood. Textured finishes provide detail variation through the surface texture.
Wire-brushed, sandblasted, and rift-cut finish treatments expose the wood grain. They also create a tactile surface.
Wire-brushed oak suits households with heavy kitchen traffic. Its surface resists smudges and fingerprints better than a high-gloss finish.
Texturing increases visual richness in monochromatic and minimalist designs.
An ash finish with an open pore and matte surface suggests Scandinavian style. A rugged finish supports a modern organic or rustic-modern theme. Finish selection depends on the wood species and the desired atmosphere.
A consistent finish across the cabinet panels supports visual flow.
In one kitchen, textured finishes can be paired with stone, matte metals, and linen. Keep the surrounding elements subtle.
Textured finishes emphasize touch and tone, reducing dependence on color.
Floating Wall-Mounted Cabinetry
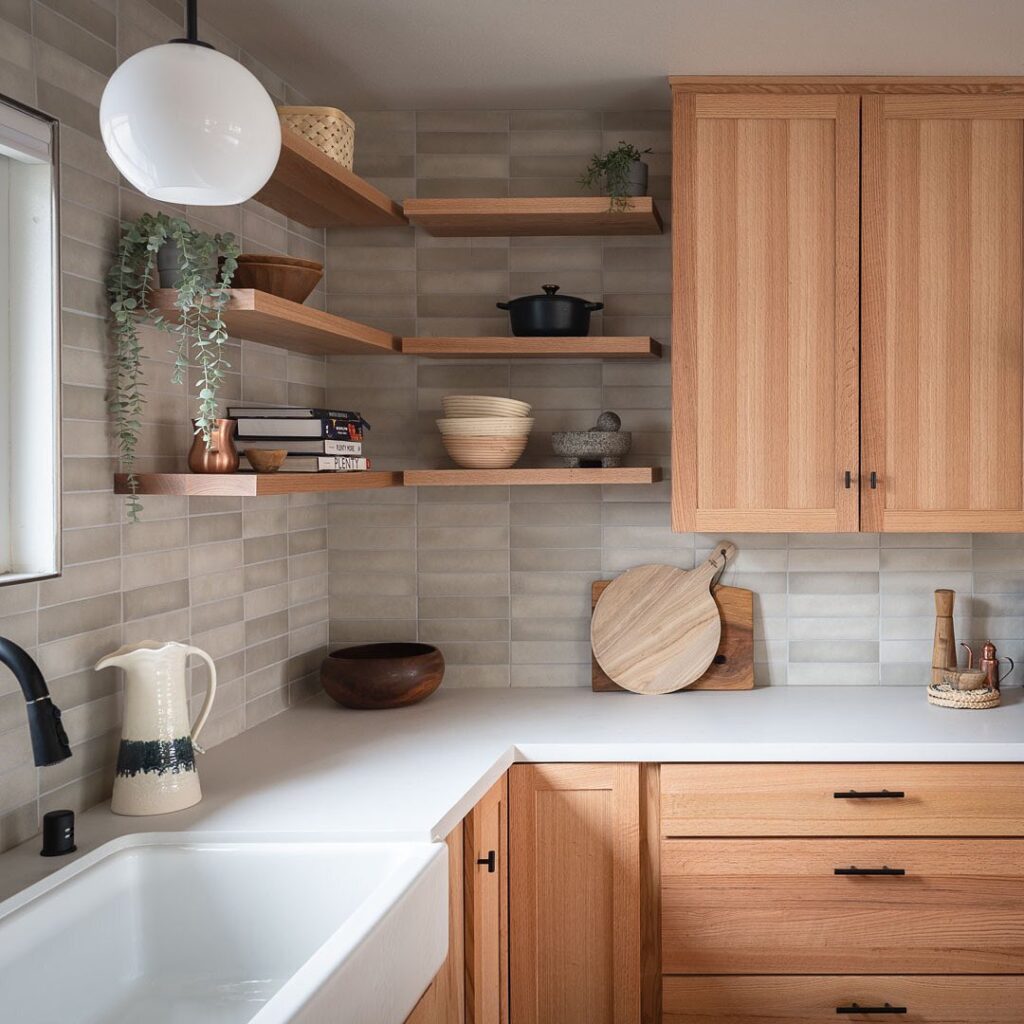
A more spacious feel comes from cabinetry fixed to the wall. The light wood finish adds to that effect.
In compact or galley kitchens, floating cabinetry reduces the visual footprint and supports a larger-feeling room.
Pale oak, ash, and maple work well on slab-front cabinet doors. The doors suit floating cabinetry and maintain a continuous appearance.
An LED strip is placed beneath the cabinets. The area beneath the floating cabinets may stay empty or support LED strip lighting.
Slim seating and a storage basket fit beneath the cabinets. Both use the space under the cabinetry, while reflective flooring increases its utility.
Floating cabinetry improves accessibility. Customize the cabinet height for household needs.
Cabinet materials should match in grain and tone to support wall-to-wall visual flow. Floor clearance also makes cleaning easier.
Natural stone, a matte finish, and minimal hardware pair with floating cabinetry. These elements complement both Scandinavian and Japandi styles.
Floating cabinetry supports an open layout and balances function against an architectural edge.
Mixed Material Cabinet Accents
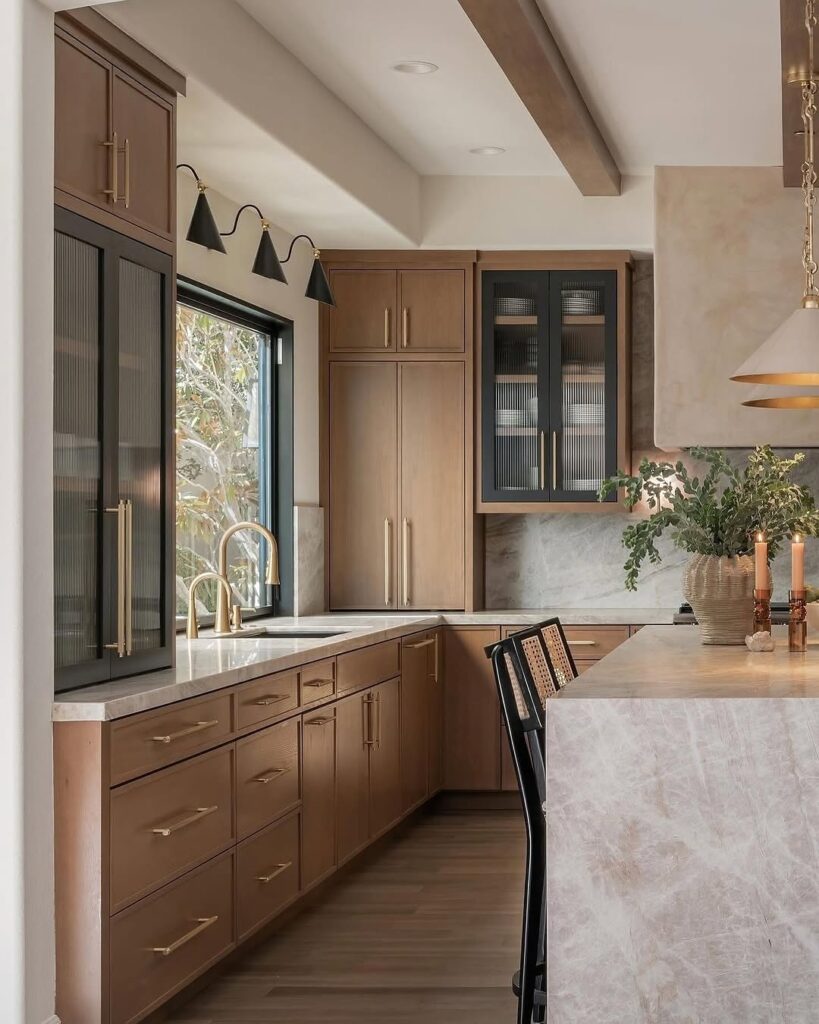
Mixed materials add contrast and visual texture to the cabinetry. They pair with light wood while preserving the calm effect of pale wood.
A stone slab backsplash, matte metal shelving, and a concrete countertop pair with light wood cabinetry.
Accent elements define separate zones and add tactile contrast. Use other materials as accents, with light wood serving as the base material.
Polished stone can be used with light wood cabinetry, while metal-framed glass cabinet doors add another surface detail. Leather cabinet pulls and a brushed steel toe kick pair with rift-cut oak.
In one kitchen, favor natural materials when combining finishes. Avoid overly glossy finishes and bright synthetic accents, which may clash with the warmth of wood.
Matte ceramic and unlacquered brass are accent materials to use with honed granite. Let the accent textures complement the grain patterns.
Structural clarity is another effect of mixed materials. They also retain warmth.
Cabinetry in Two Tones
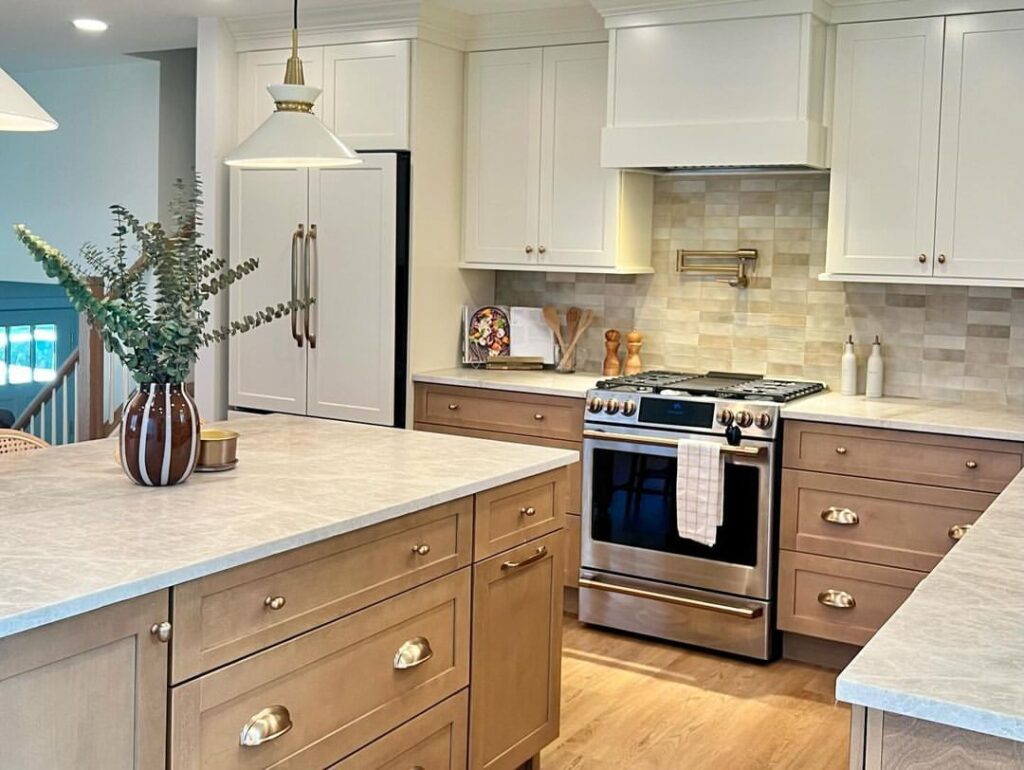
A contrasting secondary finish brings color contrast to two-tone cabinetry. Light wood remains the primary material and adds depth.
Lower cabinets can be charcoal, forest green, or navy. Pair them with light wood open shelving and light wood upper cabinets.
Two-tone cabinetry balances brightness and warmth.
Coordinate the backsplash, hardware, and countertop material with two-tone cabinetry. Consistent transitional elements can bridge tonal differences.
A continuous countertop in marble or quartz unites the cabinetry. Above it, light oak slab-front upper cabinets sit with dark walnut flat-panel lower cabinets.
Light wood upper finishes add visual brightness. Darker base cabinets can help conceal scuffs and wear.
Upper cabinetry can blend with nearby furnishings and support cross-space cohesion. Two-tone cabinetry also suits open floor plans.
Excessive contrast may cause visual disjunction, so limit the contrast in two-tone cabinetry.
Two-tone cabinetry introduces dimension and color while retaining the calm quality of light wood.
Handleless Cabinet Design
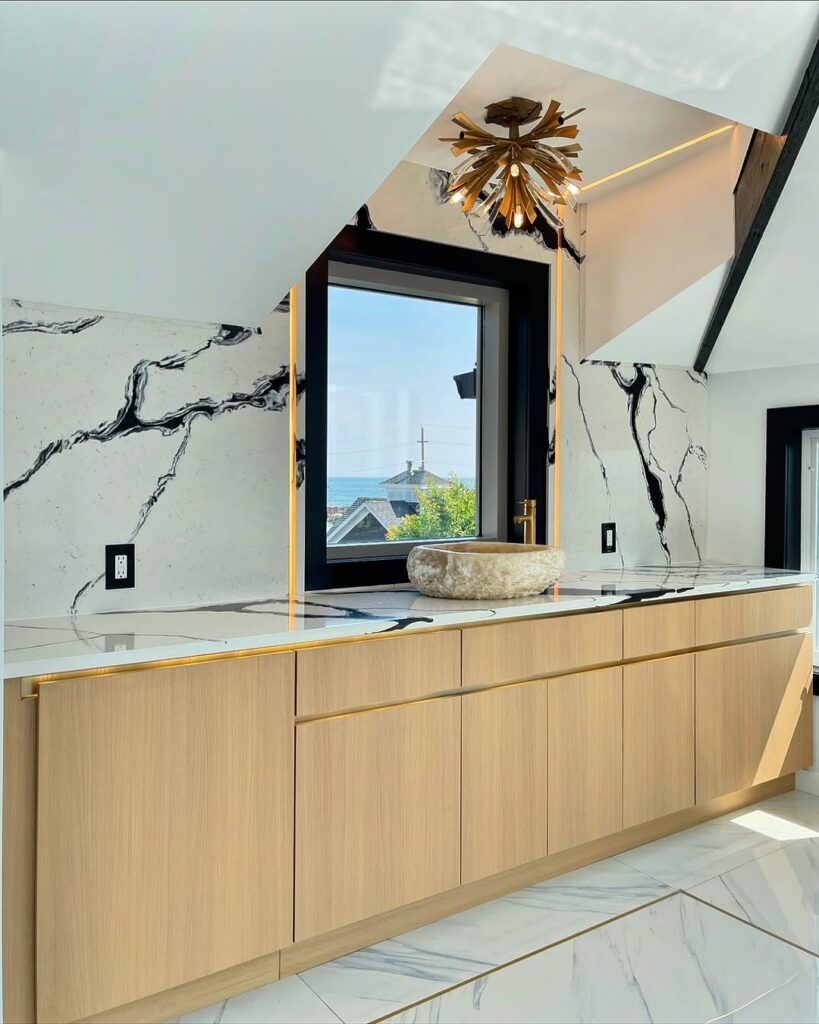
Light wood cabinetry with handleless hardware supports clean lines and an uncluttered design.
Push-to-open mechanisms and recessed finger pulls eliminate protruding hardware. The handleless system preserves the emphasis on natural grain.
Handleless cabinetry supports easier cleaning. It also creates a streamlined appearance.
Handleless systems suit dining-area kitchens and living-area kitchens. They support seamless transitions between these spaces.
Birch, ash, and bleached oak are light wood finishes that suit neutral-toned spaces.
Texture comes from groove details arranged vertically or horizontally. The detailing preserves a minimalist profile.
Light beneath the cabinets reflects across the handleless surfaces. Those surfaces reduce visual interruptions.
In the kitchen, handleless design reduces visual noise, emphasizes natural material, and supports functionality.
Across the room, handleless design represents modern simplicity.
Glass Front Cabinetry
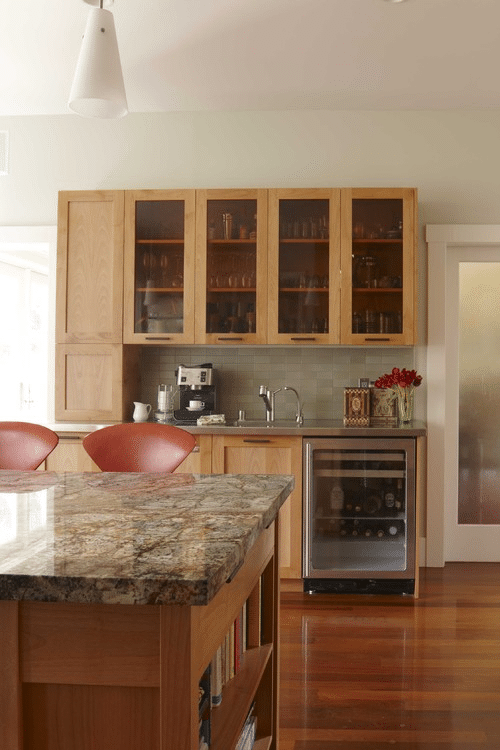
Glassware, dishware, and collections can be displayed behind glass front inserts. The inserts are set into light wood cabinets.
Frosted, ribbed, and clear panes offer different effects. Pane selection depends on visibility needs and the desired level of light diffusion.
Light oak and maple cabinet frames pair with glass inserts. This wood-and-glass combination suits modern interiors as well as classic ones.
Upper cabinets can use glass fronts while lower cabinets remain solid. The glass fronts reflect ambient light.
Pair glass fronts with interior lighting in clutter-sensitive kitchens, where partial glass can provide a more limited display.
Glass front inserts highlight selected pieces while preserving a calm palette.
Keep the hardware understated. This keeps the wood-and-glass combination prominent.
Glass front inserts provide function and can frame an open shelving area or coffee bar. Use glass fronts to break up a full cabinetry wall.
Minimal Hardware Details
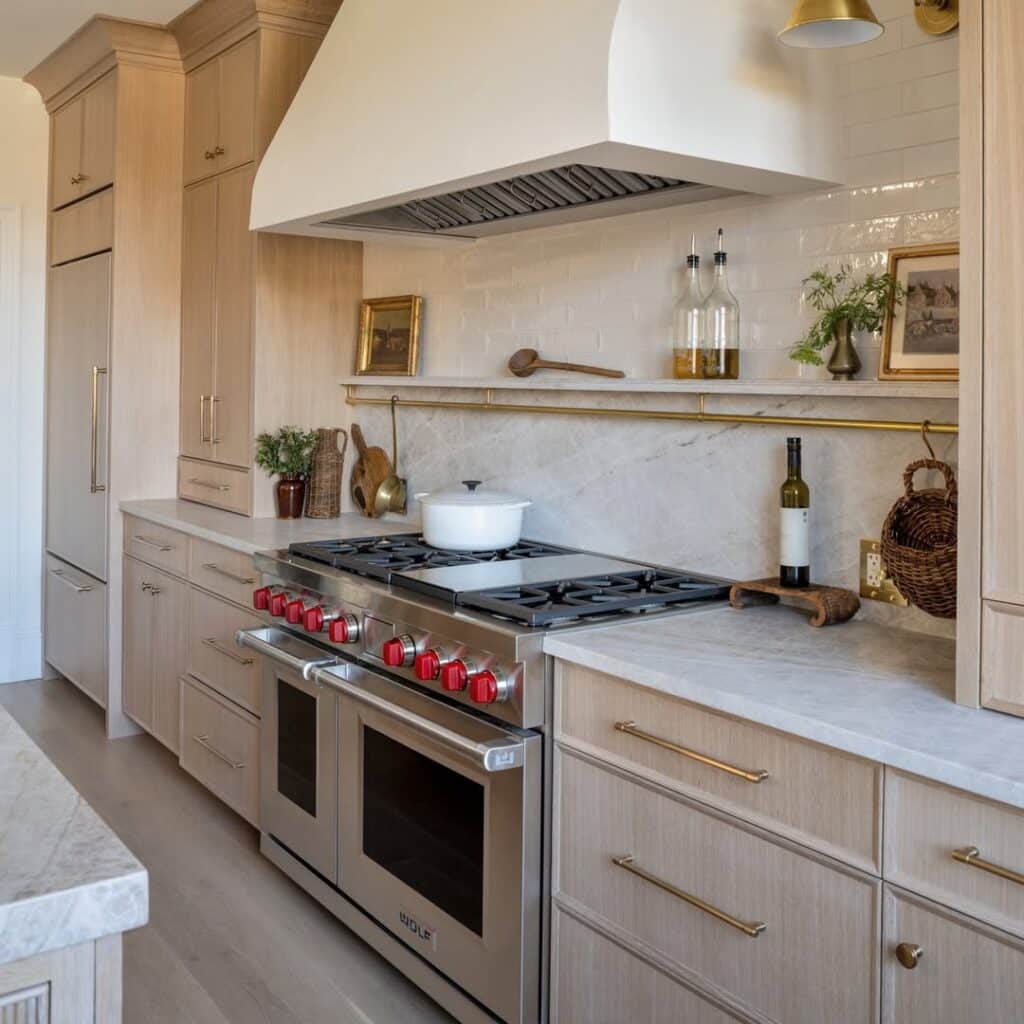
Minimalist hardware leaves both the natural grain and the soft wood tones easy to see. It is used with light wood cabinets.
Hardware styles include finger grooves, bar pulls, and edge pulls, with finish options of matte black, brushed nickel, and champagne bronze.
Handleless hardware uses push-latches or an integrated groove. On flat-panel and slab-style cabinet doors, it creates an uninterrupted facade.
Minimalist hardware suits busy backsplashes and busy countertops.
Warm-toned oak pairs with aged brass, while warm-toned maple works with blackened bronze. Cool-toned light wood pairs with stainless or pewter accents.
Minimalist hardware complements contemporary, Japandi, and Scandinavian design. It retains cabinet functionality.
Understated hardware supports space usability and wood authenticity.
Custom Storage
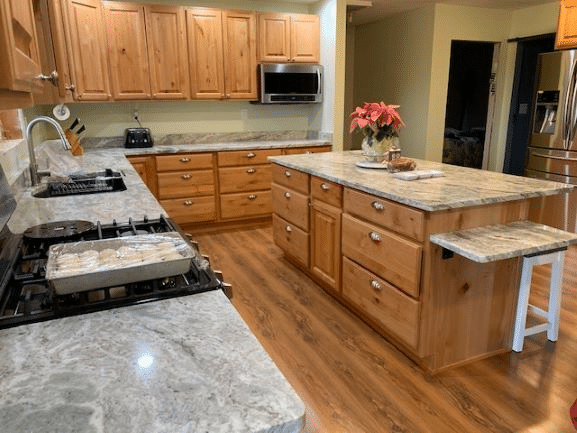
In a kitchen, custom storage supports lifestyle needs and cabinet function.
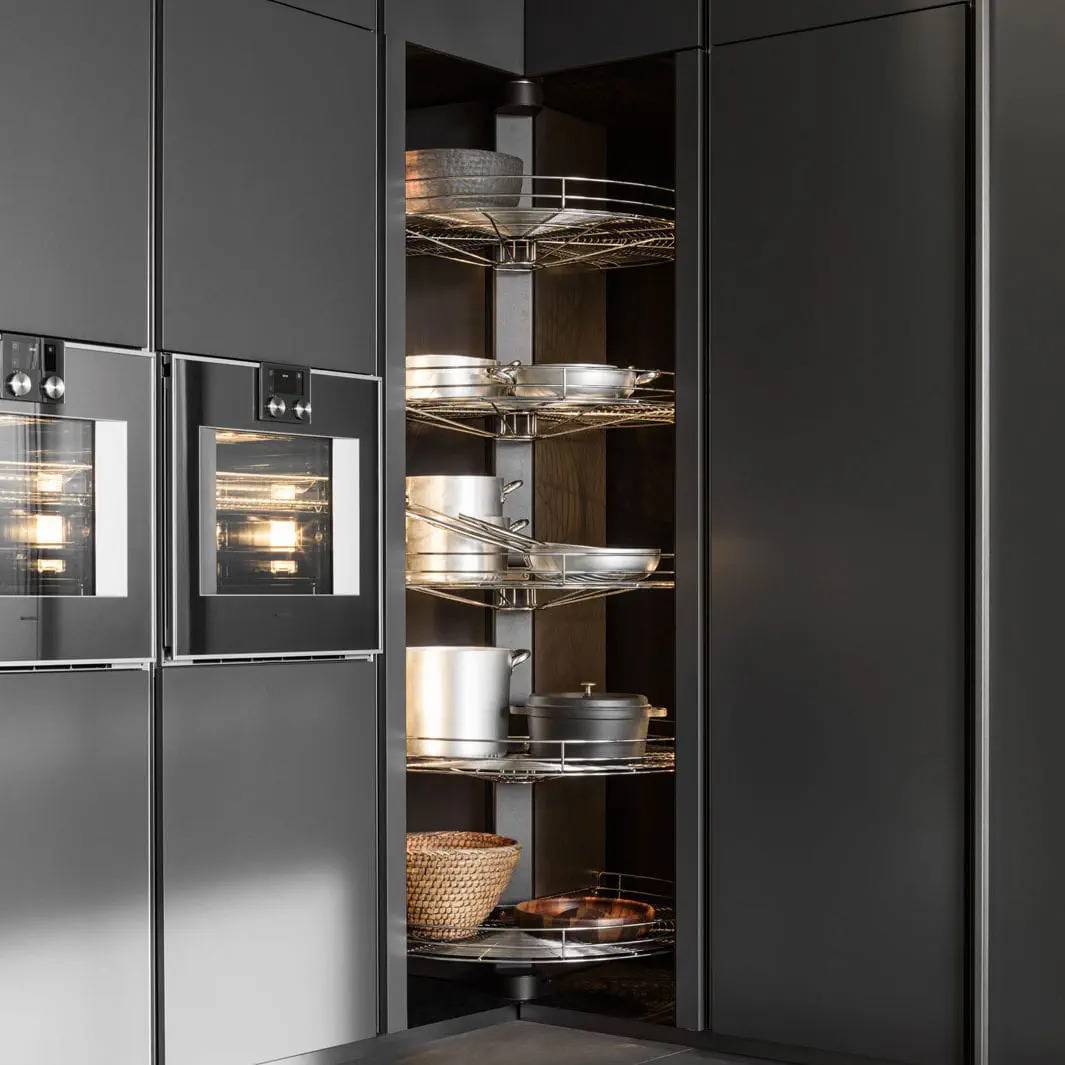
Custom internal layouts maximize efficiency. A built-in spice rack, pull-out pantry, corner carousel, and appliance garage keep essentials accessible.
The flat-front cabinet in light wood integrates with storage features such as drawer dividers, tray organizers, and a vertical pull-out. That pull-out stores cutting boards and baking sheets.
A toe-kick drawer uses floor-level space in compact kitchens. A tall larder uses vertical space in the same type of kitchen.
Custom storage assigns a designated place to stored items such as utensils and bulk pantry goods.
In one kitchen, matte or low-sheen wood finishes support day-to-day function. They also support a clean, natural appearance with light wood cabinetry.
Integrated handles and push-latch mechanisms suit custom storage. Cabinet hardware should remain streamlined.
Tailored storage interiors support organization and open-plan kitchen function. In an open-plan kitchen, some of the kitchen often remains visible.